

26W529 Geneva Road, Wheaton, Illinois 60187


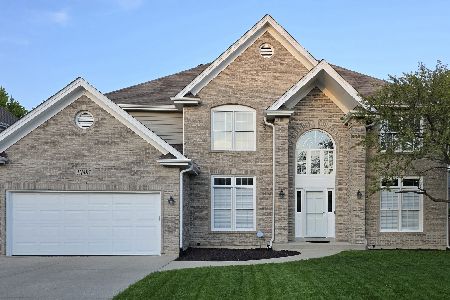
$255,400
|
Sold
|
|
| Status: | Closed |
| Sqft: | 1,222 |
| Cost/Sqft: | $196 |
| Beds: | 3 |
| Baths: | 1 |
| Year Built: | 1948 |
| Property Taxes: | $4,001 |
| Lot Size: | 0,30 |
Description
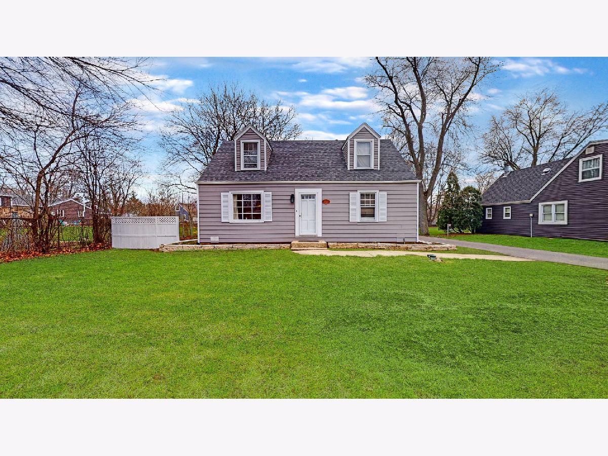
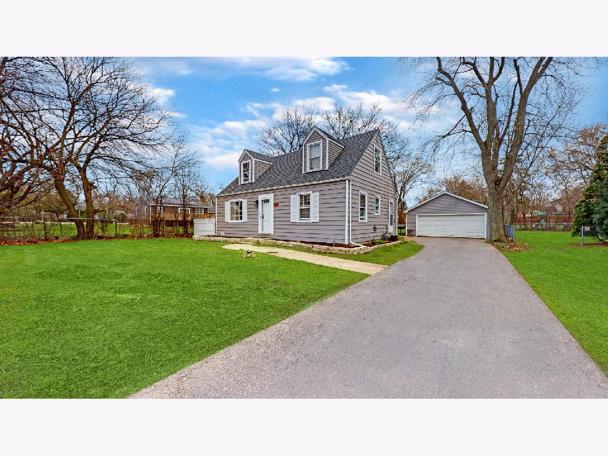
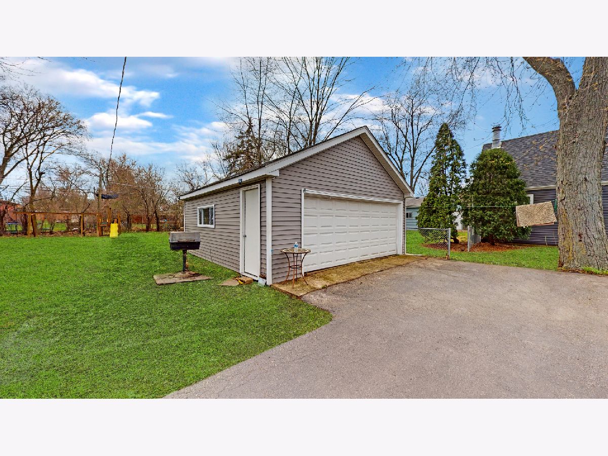
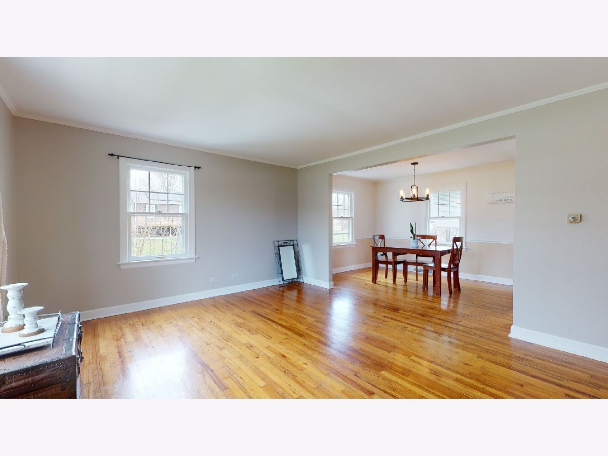
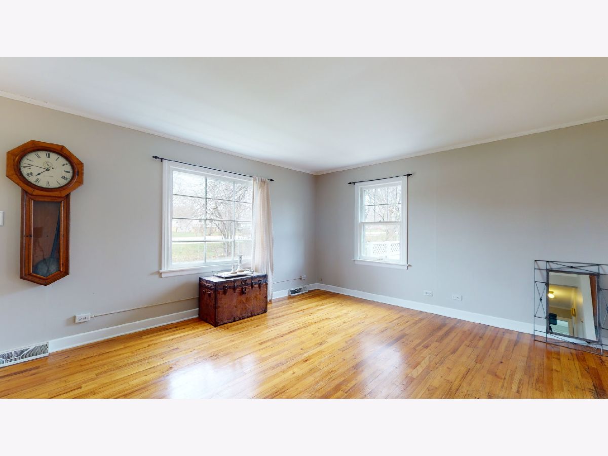
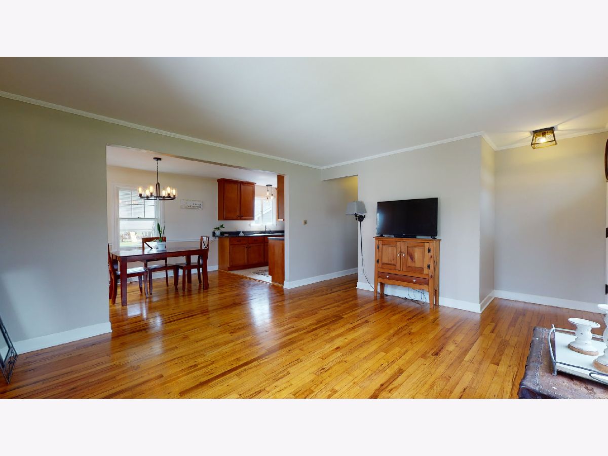
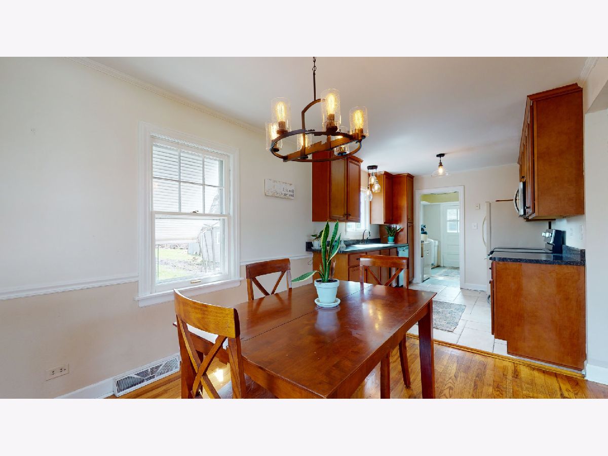
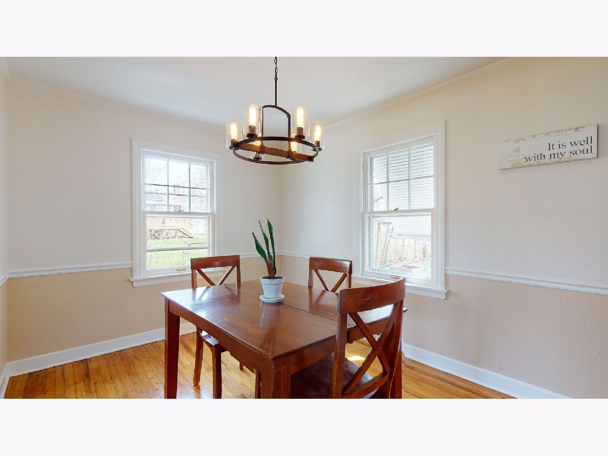
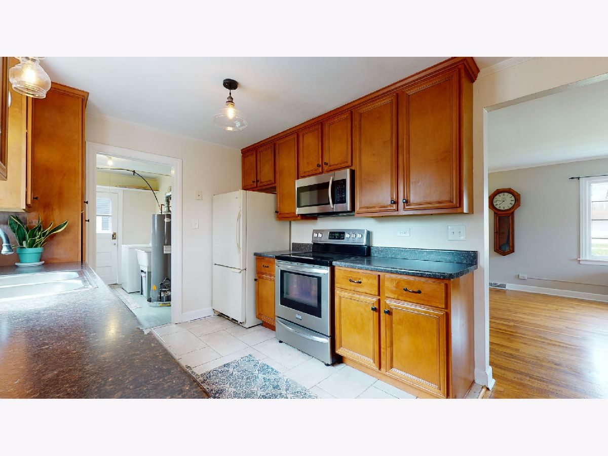
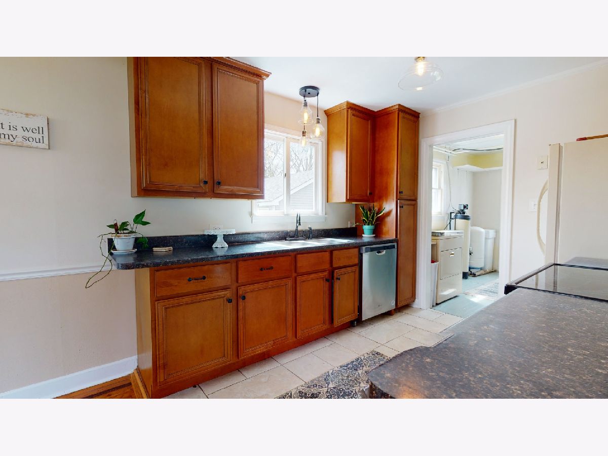
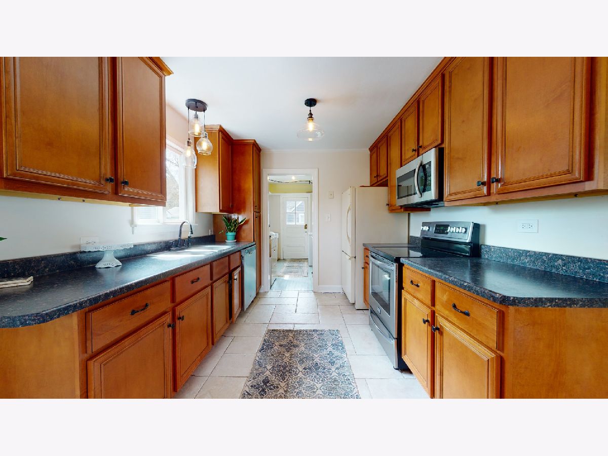
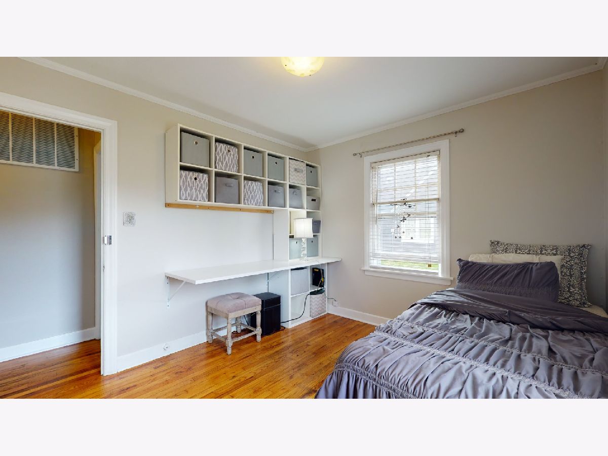
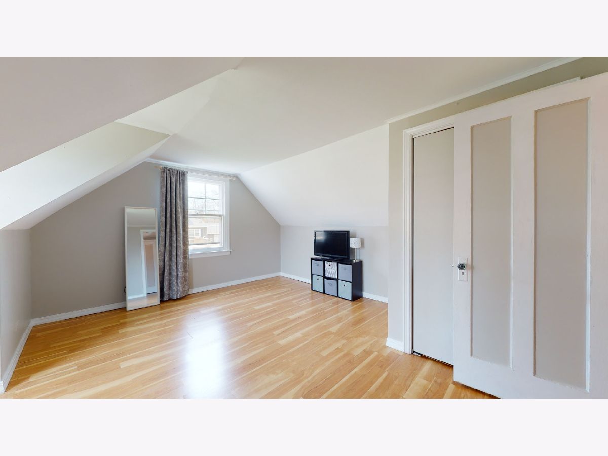
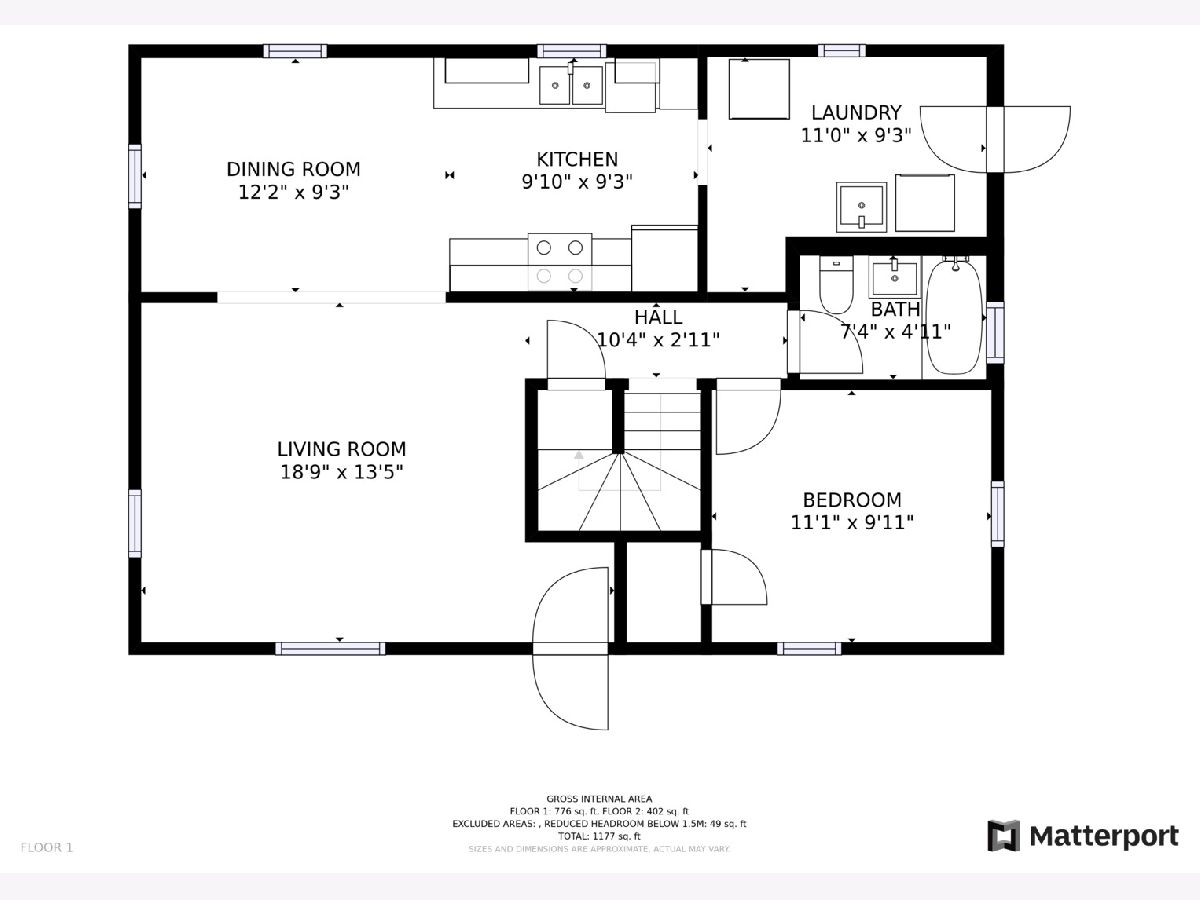
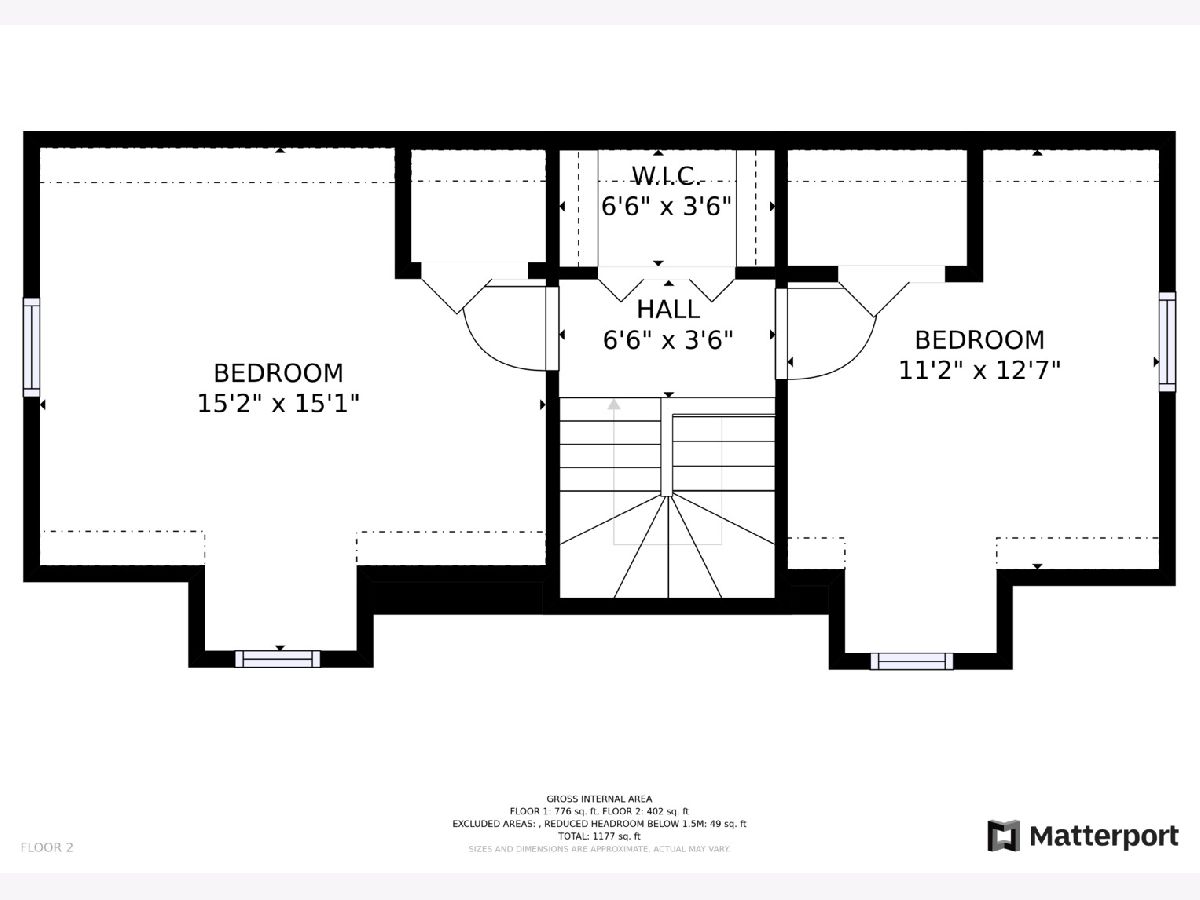
Living in Wheaton is possible with this cozy and cute Cape Cod in school district 200! This home is updated and freshly painted waiting for you to move right in! Sitting on a large lot, there's plenty of yard space to enjoy the outdoors. Though the home sits on semi-busy Geneva Rd, a long driveway runs to your two-car garage giving you plenty of space to turn and pull out. Check out the 2D and 3D floor plans. You won't be disappointed! Better hurry, there's no way this one will last! New Note: Highest and best offer price and contract terms are due by Monday, May 2nd @ 9 pm.
Property Specifics
| Single Family | |
| — | |
| — | |
| 1948 | |
| — | |
| — | |
| No | |
| 0.3 |
| — | |
| — | |
| — / Not Applicable | |
| — | |
| — | |
| — | |
| 11386757 | |
| 0506307003 |
Nearby Schools
| NAME: | DISTRICT: | DISTANCE: | |
|---|---|---|---|
|
Grade School
Pleasant Hill Elementary School |
200 | — | |
|
Middle School
Monroe Middle School |
200 | Not in DB | |
|
High School
Wheaton North High School |
200 | Not in DB | |
Room Specifics
All Bedroom Info:
Total Bedrooms: 3
Bedrooms Above Ground: 3
Bedrooms Below Ground: 0
Total Bedrooms: 3
Bedrooms Above Ground: 3
Bedrooms Below Ground: 0
Second Bedroom Info:
Dimensions: —
Location: —Dimensions: —
Floor Type: —
Third Bedroom Info:
Dimensions: —
Location: —Dimensions: —
Floor Type: —
Bathroom Info:
Full Bathrooms: 1
Partial Bathrooms: 0Full Bathrooms: 1
Bathroom Amenities: —
Bathroom in Basement: —
Additional Rooms Info:
Rooms: —
Basement: —Rooms: —
Basement Description: —
Other Specifics
| 2 | |
| — | |
| — | |
| — | |
| — | |
| 190X70 | |
| — | |
| — | |
| — | |
| — | |
| Not in DB | |
| — | |
| — | |
| — | |
| — |
Contact Agent
Nearby Similar Homes
0N651 Alta Lane, Winfield, Illinois 60190
For Sale
$669,000
4 beds / 2.1 baths / 2,364 ft2
Single Family / Built: 1989
29
26W445 Churchill Road, Winfield, Illinois 60190
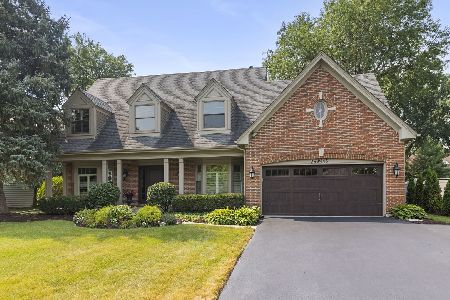
For Sale
$899,000
4 beds / 3.1 baths / 3,042 ft2
Single Family / Built: 1990
27
26W473 Parkway Drive, Winfield, Illinois 60190
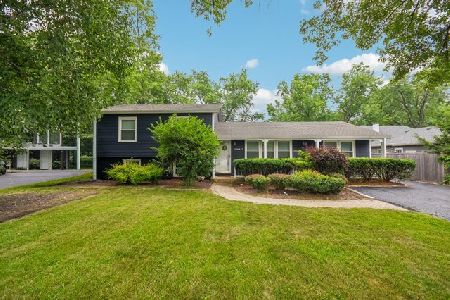
For Sale
$459,000
3 beds / 2.0 baths / 1,985 ft2
Single Family / Built: 1964
38
26W380 Blair Street, Winfield, Illinois 60190
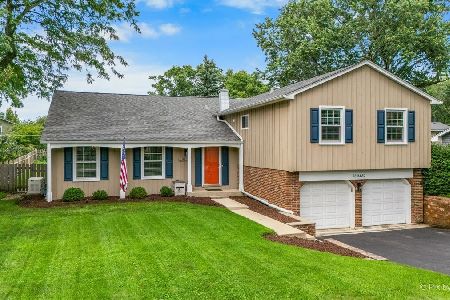
For Sale
$655,000
5 beds / 3.1 baths / 3,400 ft2
Single Family / Built: 1969
35
27W168 Chartwell Drive, Winfield, Illinois 60190
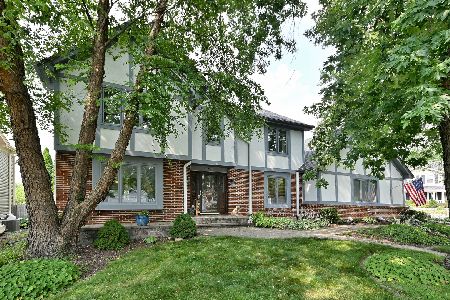
For Sale
$549,900
4 beds / 2.1 baths / 2,364 ft2
Single Family / Built: 1986
31
1N487 Seminole Lane, Winfield, Illinois 60190
For Sale
$869,900
4 beds / 2.2 baths / 2,771 ft2
Single Family / Built: 1997
121
Nearby Sold Comparables
1N234 Woods Avenue, Wheaton, Illinois 60188

Sold
$339,900
4 beds / 2.0 baths / 0 ft2
Single Family / Built: 1968
2904
1N260 Woods Avenue, Wheaton, Illinois 60188
Sold
$285,000
4 beds / 2.1 baths / 1,956 ft2
Single Family / Built: 1968
2564
1N038 Woods Avenue, Wheaton, Illinois 60187
Sold
$99,900
2 beds / 1.0 baths / 952 ft2
Single Family / Built: 1948
5120
1N038 Woods Avenue, Wheaton, Illinois 60187

Sold
$299,900
2 beds / 2.0 baths / 1,156 ft2
Single Family / Built: —
1868
Contact Agent
Listing Provided By
Cirafici Real Estate
