

27 Clover Drive, Crystal Lake, Illinois 60014
Sorry, we are updating photos, please update this page in 15 minutes
$210,000
|
Sold
|
|
| Status: | Closed |
| Sqft: | 1,569 |
| Cost/Sqft: | $133 |
| Beds: | 3 |
| Baths: | 2 |
| Year Built: | 1977 |
| Property Taxes: | $4,739 |
| Days On Market: | 4253 |
| Lot Size: | 0,15 |
Description
Sprawling Ranch Home Updated from Top to Bottom! Upgrades Incl White Trim & Crown-Molding, 6-Paneled Doors, Gleaming HW & Custom Lighting! Spacious Eat-In Kitchen offers Stainless Appliances, Backsplash, Pendant Lighting, & Wine-Bar! Living Room w/ Large Windows Allowing for Plenty of Natural Light! Master Bedroom w/ WIC & Full, Private Bath! Finished Basement! Great Location~Walk to the Lake, Beach & Lippold Park!
Property Specifics
| Single Family | |
| — | |
| Ranch | |
| 1977 | |
| Full | |
| Vinyl Siding | |
| Asphalt | |
| — | |
| No | |
| 0.15 |
| Mc Henry | |
| — | |
| 0 / Not Applicable | |
| None | |
| Public | |
| Public Sewer | |
| Central Air | |
| Natural Gas, Forced Air | |
| 08854124 | |
| 1801106026 |
Nearby Schools
| NAME: | DISTRICT: | DISTANCE: | |
|---|---|---|---|
|
Grade School
West Elementary School |
47 | — | |
|
Middle School
Richard F Bernotas Middle School |
47 | Not in DB | |
|
High School
Crystal Lake Central High School |
155 | Not in DB | |
Property History
| DATE: | EVENT: | PRICE: | SOURCE: |
|---|---|---|---|
| 29 May, 2009 | Sold | $125,000 | MRED MLS |
| 16 May, 2009 | Under contract | $144,400 | MRED MLS |
| 5 May, 2009 | Listed for sale | $144,400 | MRED MLS |
| 19 Oct, 2009 | Sold | $218,000 | MRED MLS |
| 5 Sep, 2009 | Under contract | $228,500 | MRED MLS |
| — | Last price change | $228,900 | MRED MLS |
| 10 Aug, 2009 | Listed for sale | $228,900 | MRED MLS |
| 28 Apr, 2015 | Sold | $210,000 | MRED MLS |
| 17 Mar, 2015 | Under contract | $209,000 | MRED MLS |
| 6 Mar, 2015 | Listed for sale | $209,000 | MRED MLS |
Sorry, we are updating photos, please update this page in 15 minutes
Room Specifics
All Bedroom Info:
Total Bedrooms: 3
Bedrooms Above Ground: 3
Bedrooms Below Ground: 0
Total Bedrooms: 3
Bedrooms Above Ground: 3
Bedrooms Below Ground: 0
Second Bedroom Info:
Dimensions: —
Location: —Dimensions: —
Floor Type: Carpet
Third Bedroom Info:
Dimensions: —
Location: —Dimensions: —
Floor Type: Carpet
Bathroom Info:
Full Bathrooms: 2
Partial Bathrooms: 0Full Bathrooms: 2
Bathroom Amenities: —
Bathroom in Basement: 0
Dining Room Info:
Dimensions: —
Location: —Dimensions: —
Floor Type: Hardwood
Kitchen Info:
Dimensions: —
Location: —Dimensions: —
Floor Type: Hardwood
Features: Eating Area-Breakfast Bar, Eating Area-Table Space, Pantry-Closet
Laundry Room Info:
Dimensions: —
Location: —Dimensions: —
Floor Type: Carpet
Living Room Info:
Dimensions: —
Location: —Dimensions: —
Floor Type: Hardwood
Additional Rooms Info:
Rooms: Recreation Room
Basement: FullRooms: Recreation Room
Other Specifics
| 2 | |
| Concrete Perimeter | |
| Garage | |
| — | |
| — | |
| — | |
| Deck, Storms/Screens | |
| Landscaped | |
| 50 X 133 | |
| — | |
| Full | |
| Hardwood Floors, First Floor Bedroom, First Floor Full Bath | |
| Range, Microwave, Dishwasher, Refrigerator, Disposal, Wine Refrigerator | |
| Not in DB | |
| — | |
| — | |
| — |
Tax History
| Year | Property Taxes |
|---|---|
| 2009 | $4,126 |
| 2009 | $4,288 |
| 2015 | $4,739 |
Contact Agent
Nearby Similar Homes
47 Woodbine Drive, Crystal Lake, Illinois 60014

For Sale
$250,000
3 beds / 1.0 baths / 1,066 ft2
Single Family / Built: 1977
30
1358 Cottonwood Lane, Crystal Lake, Illinois 60014
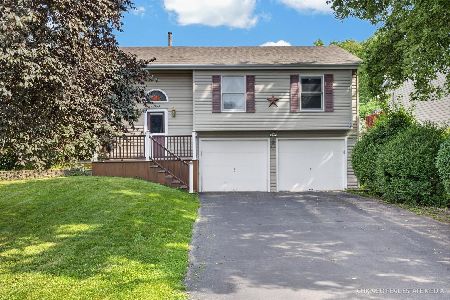
For Sale
$389,900
3 beds / 2.1 baths / 1,740 ft2
Single Family / Built: 1987
42
1366 Dolo Rosa, Crystal Lake, Illinois 60014

For Sale
$349,900
4 beds / 2.0 baths / 0 ft2
Single Family / Built: —
9
1153 Shore Drive, Crystal Lake, Illinois 60014

For Sale
$1,199,000
4 beds / 3.0 baths / 2,727 ft2
Single Family / Built: 1935
26
125 Sunnyside Avenue, Crystal Lake, Illinois 60014
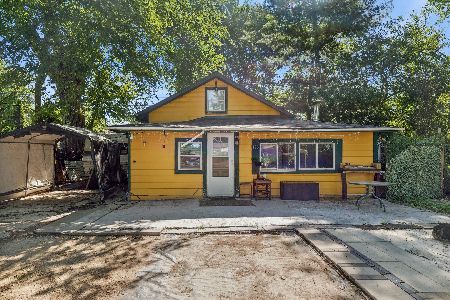
For Sale
$199,500
2 beds / 1.0 baths / 944 ft2
Single Family / Built: 1950
62
Nearby Sold Comparables
27 Clover Drive, Crystal Lake, Illinois 60014

Sold
$144,400
3 beds / 2.0 baths / 0 ft2
Single Family / Built: 1972
6384
27 Clover Drive, Crystal Lake, Illinois 60014
Sold
$228,500
3 beds / 2.0 baths / 1,569 ft2
Single Family / Built: 1977
6287
33 Clover Drive, Crystal Lake, Illinois 60014
Sold
$144,900
3 beds / 2.0 baths / 1,924 ft2
Single Family / Built: 1975
4929
37 Clover Drive, Crystal Lake, Illinois 60014
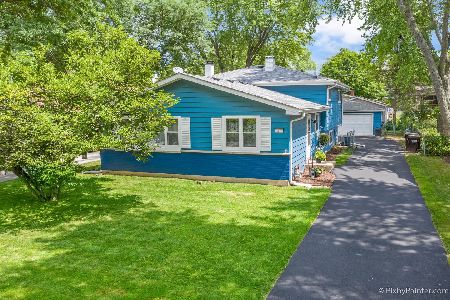
Sold
$225,000
3 beds / 2.0 baths / 1,654 ft2
Single Family / Built: 1975
2121
37 Clover Drive, Crystal Lake, Illinois 60014
Sold
$140,000
3 beds / 2.0 baths / 1,282 ft2
Single Family / Built: 1975
4492
37 Clover Drive, Crystal Lake, Illinois 60014
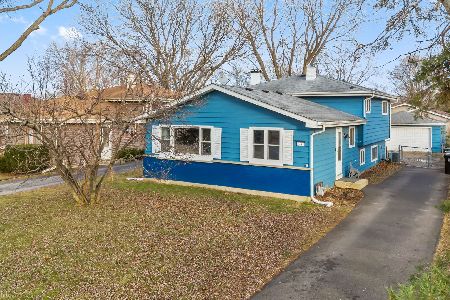
Sold
$320,000
3 beds / 2.0 baths / 1,654 ft2
Single Family / Built: 1975
677
Contact Agent
Listing Provided By
RE/MAX Suburban
