

27 Primrose Lane, Sycamore, Illinois 60178


$286,000
|
Sold
|
|
| Status: | Closed |
| Sqft: | 1,977 |
| Cost/Sqft: | $139 |
| Beds: | 3 |
| Baths: | 3 |
| Year Built: | 1993 |
| Property Taxes: | $5,165 |
| Days On Market: | 1997 |
| Lot Size: | 0,28 |
Description
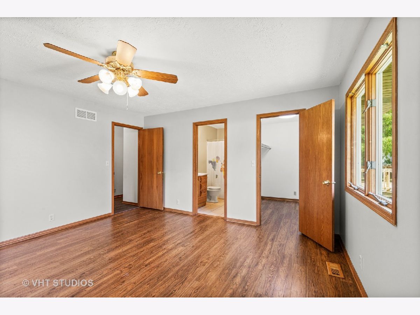
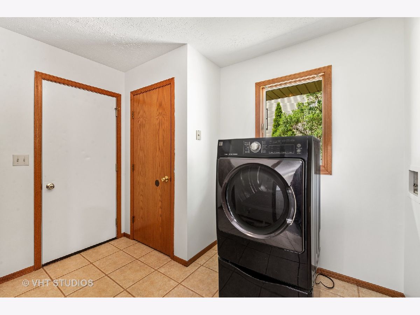
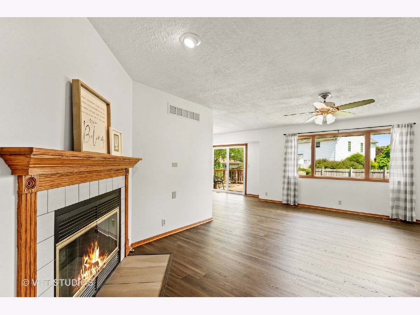
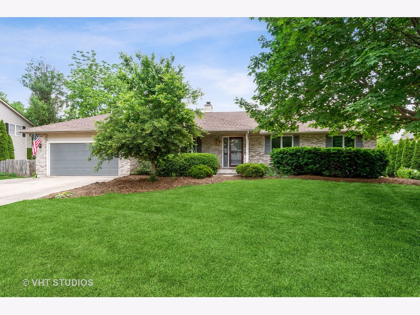
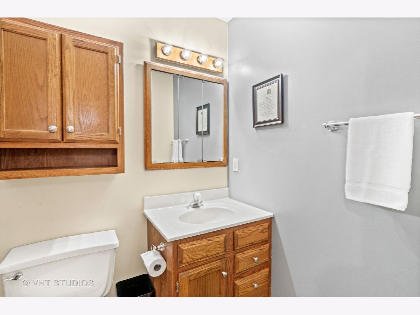
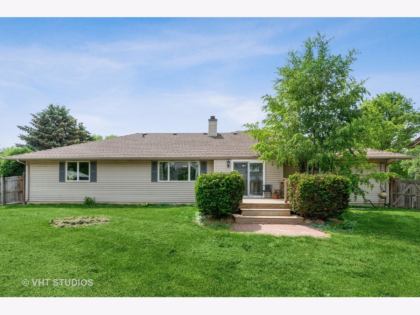
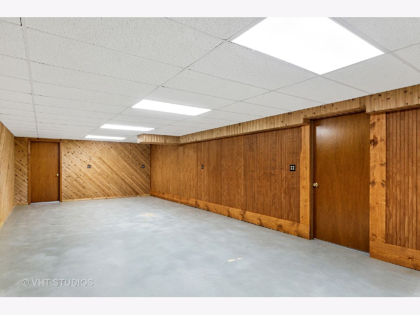
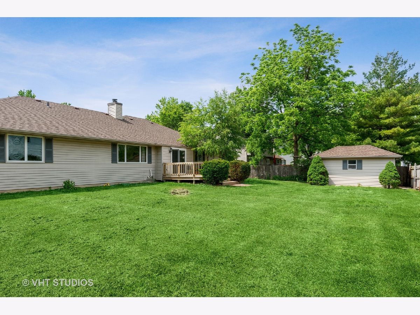
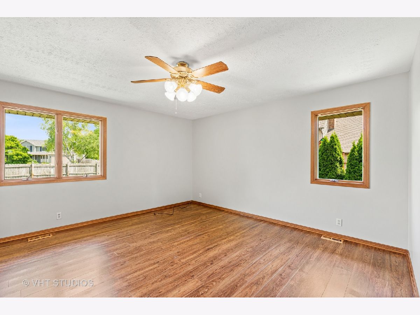
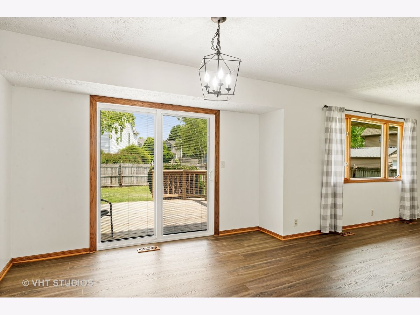
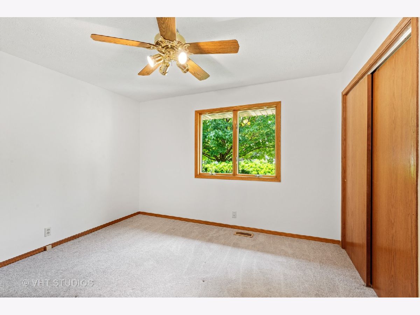
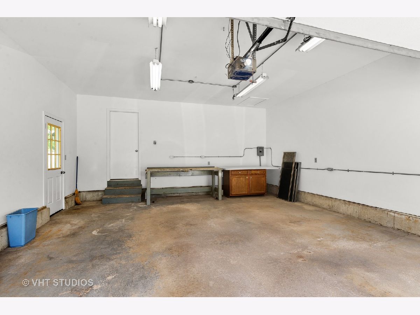
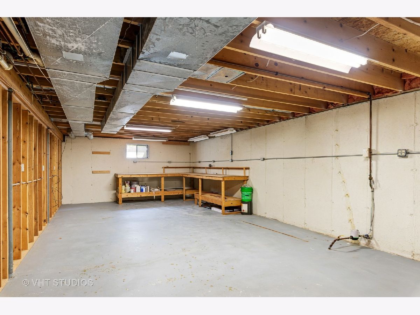
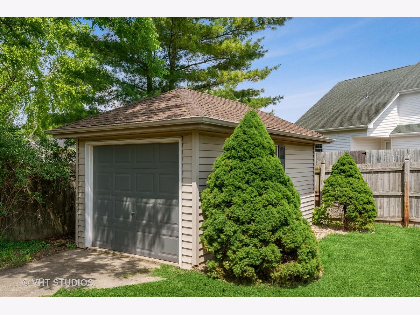
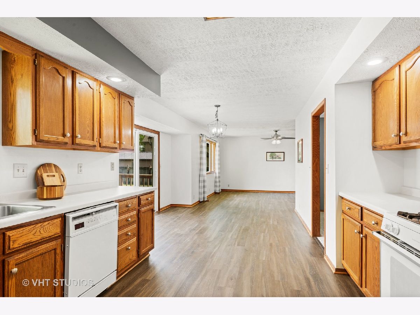
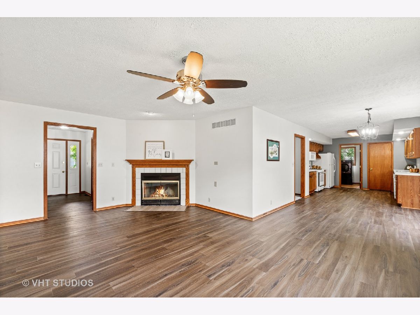
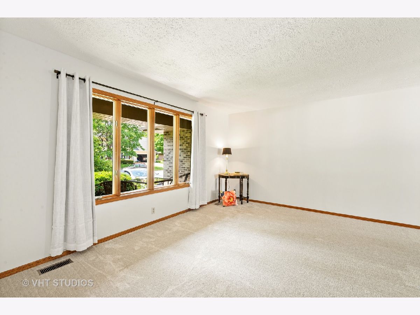
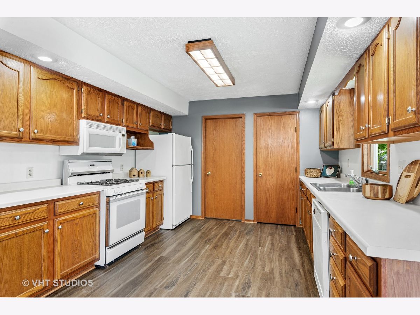
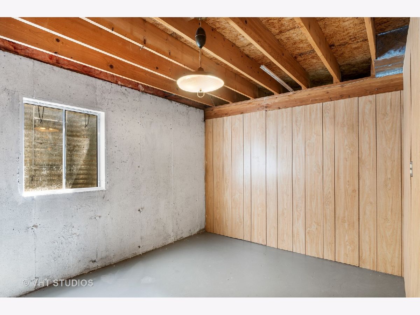
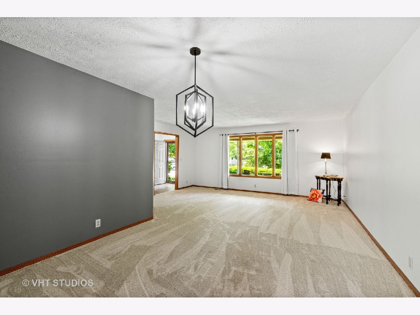
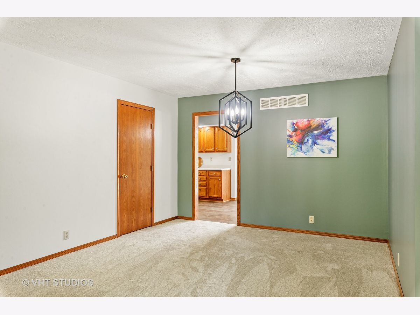
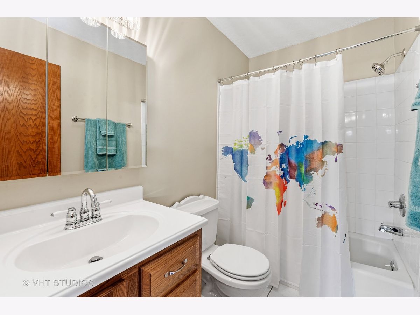
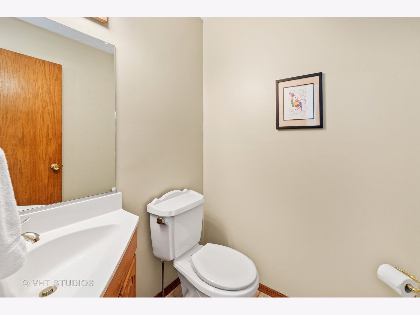
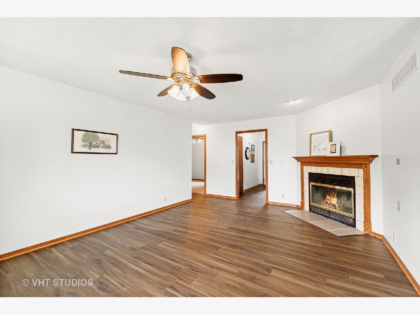
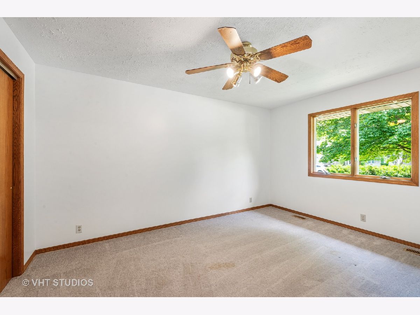
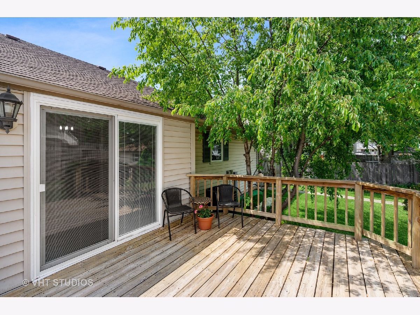
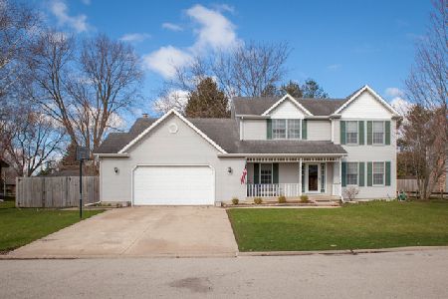
Located in the Primrose Subdivision, (just North of the Middle School) this large open ranch has a carpeted formal living room and dining room. Three bedrooms (an additional 4th in the basement) with 2.5 baths. Family room has a corner fireplace (never used by current owner). Huge eat in kitchen with oak cabinets and wood floors. (Additional bar in the garage) First floor laundry and 1/2 bath off the garage. Full partially finished basement has tons of storage and a large workshop area. Rough in for plumbing in the basement. Back yard has a deck off the kitchen and a FULL SIZE SINGLE CAR GARAGE (10x18) with a concrete floor, electric and a garage door. Home recently has been totally repainted, new carpet, new engineered wood floors and other updates. No transfer tax for Sycamore! County taxes!
Property Specifics
| Single Family | |
| — | |
| Ranch | |
| 1993 | |
| Full | |
| Brick | |
| — | |
| — | |
| No | |
| 0.28 |
| De Kalb | |
| — | |
| — / Not Applicable | |
| None | |
| Public | |
| Public Sewer | |
| Central Air | |
| Natural Gas, Forced Air | |
| 11109709 | |
| 0629274019 |
Property History
| DATE: | EVENT: | PRICE: | SOURCE: |
|---|---|---|---|
| 7 Jul, 2021 | Sold | $286,000 | MRED MLS |
| 7 Jun, 2021 | Under contract | $274,900 | MRED MLS |
| 3 Jun, 2021 | Listed for sale | $274,900 | MRED MLS |
Room Specifics
Total Bedrooms: 4
Bedrooms Above Ground: 3
Bedrooms Below Ground: 1
Dimensions: —
Floor Type: Carpet
Dimensions: —
Floor Type: Carpet
Dimensions: —
Floor Type: Other
Full Bathrooms: 3
Bathroom Amenities: —
Bathroom in Basement: 0
Dimensions: —
Floor Type: Carpet
Dimensions: —
Floor Type: Wood Laminate
Features: Eating Area-Breakfast Bar, Eating Area-Table Space, Galley, Pantry-Closet
Dimensions: —
Floor Type: Ceramic Tile
Dimensions: —
Floor Type: Carpet
Dimensions: —
Floor Type: Wood Laminate
Rooms: Family Room, Eating Area
Other Specifics
| 2 | |
| — | |
| Garage, Space/s | |
| — | |
| — | |
| — | |
| Deck, Porch, Storms/Screens, Workshop | |
| Cul-De-Sac, Fenced Yard | |
| 100X120 | |
| — | |
| Full | |
| Wood Laminate Floors, First Floor Bedroom, First Floor Laundry, First Floor Full Bath, Open Floorplan | |
| Range, Dishwasher, Refrigerator, Dryer, Water Softener Owned | |
| Not in DB | |
| Curbs, Sidewalks, Street Lights, Street Paved | |
| — | |
| Gas Starter |
Tax History
| Year | Property Taxes |
|---|---|
| 2021 | $5,165 |
Contact Agent
Nearby Similar Homes
Nearby Sold Comparables

Contact Agent
Listing Provided By
Coldwell Banker Real Estate Group
