

270 Windermere Way, Bourbonnais, Illinois 60914


$252,000
|
Sold
|
|
| Status: | Closed |
| Sqft: | 2,316 |
| Cost/Sqft: | $114 |
| Beds: | 3 |
| Baths: | 3 |
| Year Built: | 1979 |
| Property Taxes: | $4,862 |
| Days On Market: | 1913 |
| Lot Size: | 0,00 |
Description
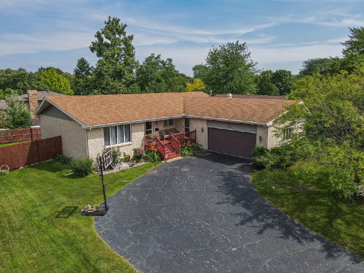
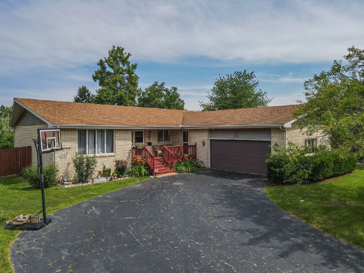
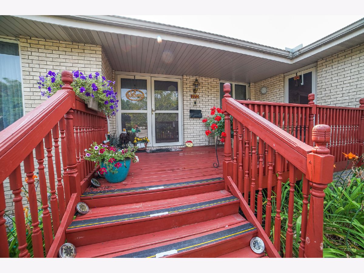
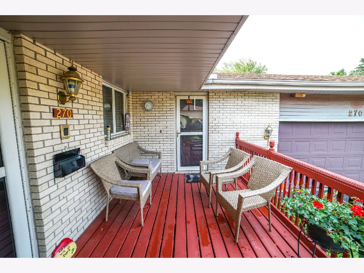
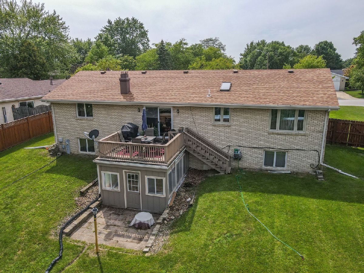
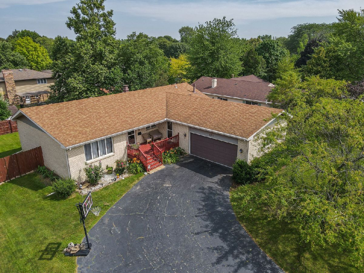
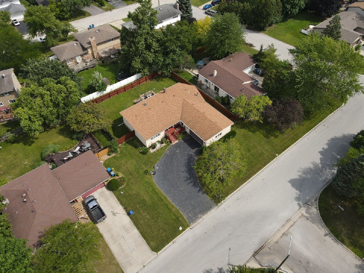
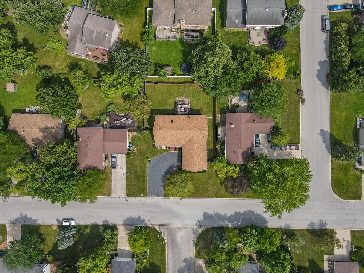
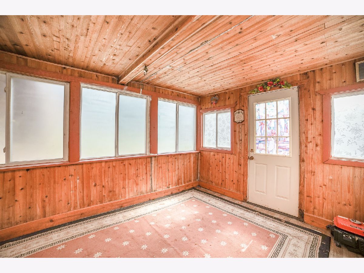
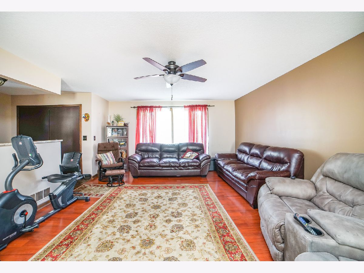
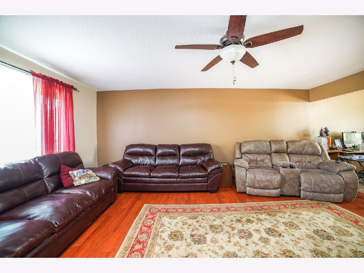
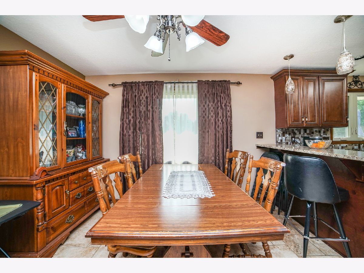
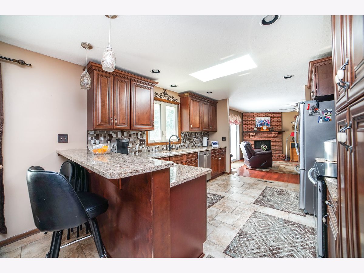
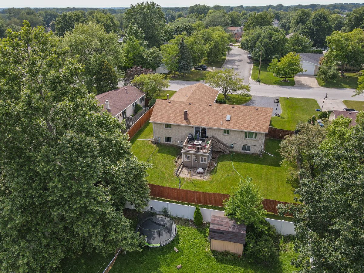
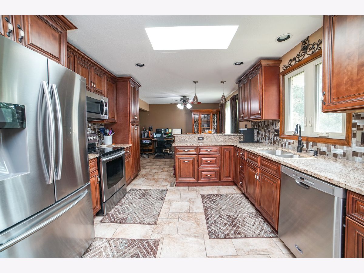
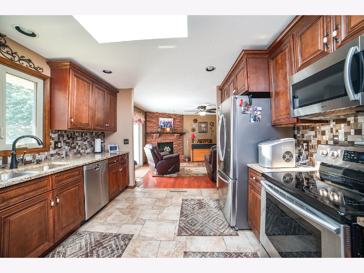
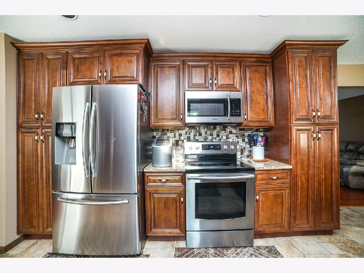
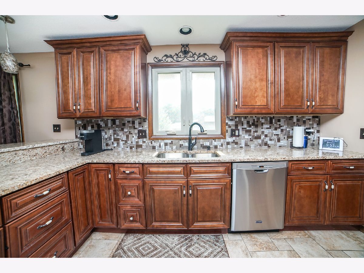
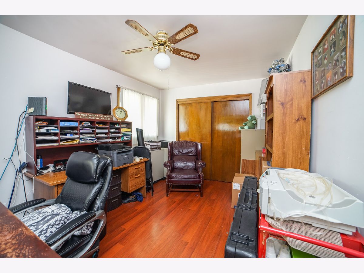
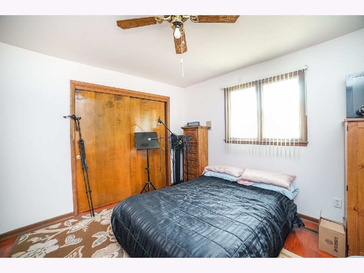
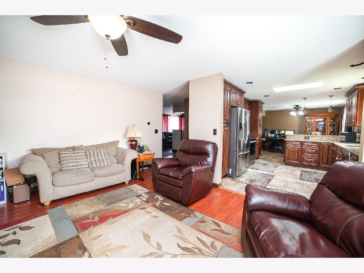
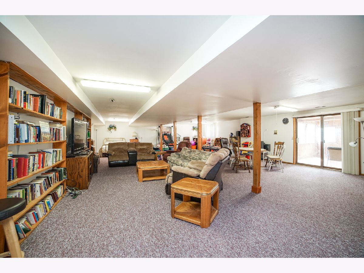
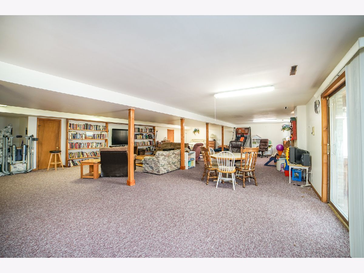
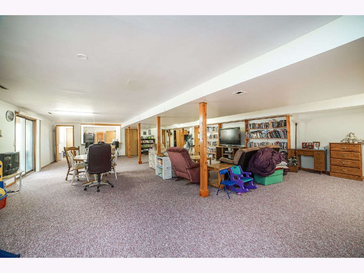
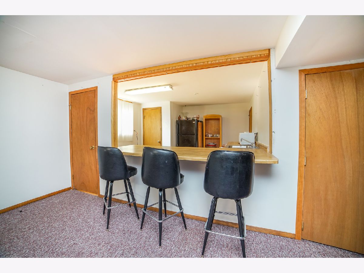
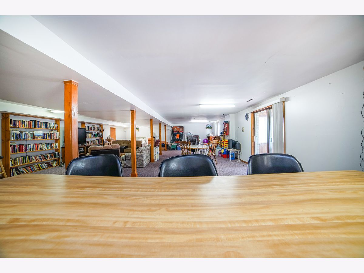
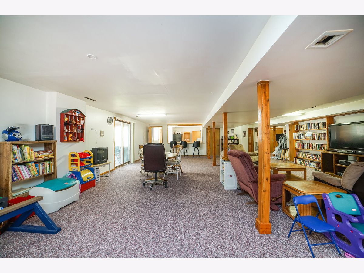
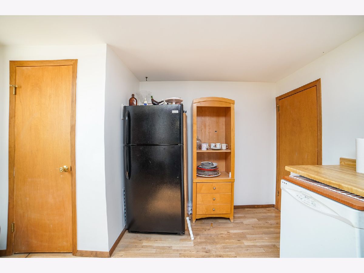
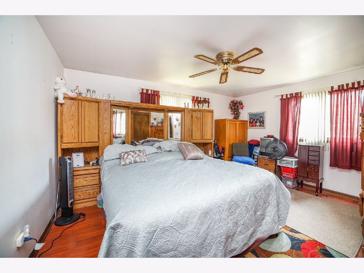
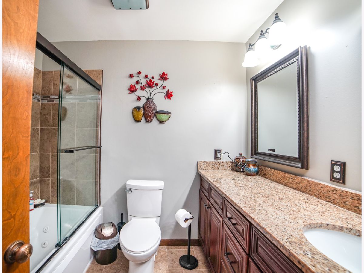
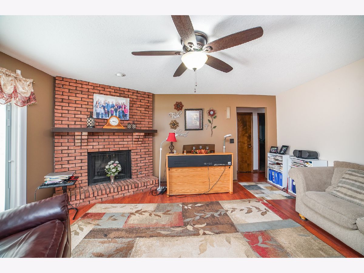
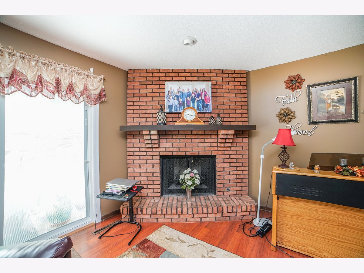
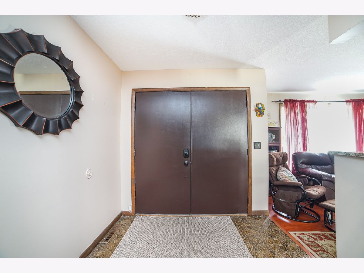
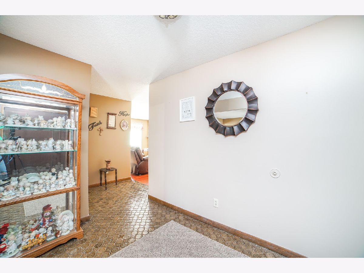
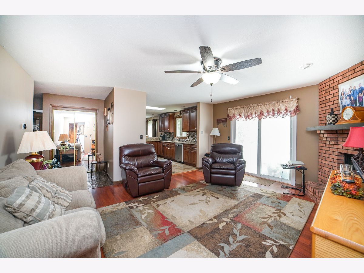
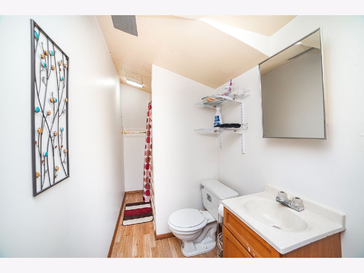
New Price!! On this lovely 3 bedroom, 3 bath, brick ranch with walk out basement in the beautiful Briarcliff subdivision. This home has an open foyer that leads to large living room. Cozy family room has a fireplace with sliding glass door, with enclosed blinds, that leads out to a deck that over looks large fenced in backyard. Beautifully updated kitchen with granite counter tops and stainless steel appliances. Updated bathroom as well with granite counter top and whirlpool tub. The finished walk out basement is very open and spacious with a kitchen and full bath with a whirlpool tub. There is also a sliding glass door that leads to a sunroom on the lower level. The roof was new in 2016, new furnace and A/C in 2019. 2 car garage. This home has so much space and so much to offer!
Property Specifics
| Single Family | |
| — | |
| Ranch | |
| 1979 | |
| Full, Walkout | |
| Brick | |
| — | |
| — | |
| No | |
| — |
| Kankakee | |
| — | |
| 69 / Annual | |
| Other | |
| Public | |
| Public Sewer | |
| Central Air | |
| Natural Gas, Forced Air | |
| 11173632 | |
| 17082440802800 |
Property History
| DATE: | EVENT: | PRICE: | SOURCE: |
|---|---|---|---|
| 23 Aug, 2013 | Sold | $157,000 | MRED MLS |
| 5 Aug, 2013 | Under contract | $164,900 | MRED MLS |
| — | Last price change | $169,900 | MRED MLS |
| 28 Jan, 2013 | Listed for sale | $177,900 | MRED MLS |
| 5 Oct, 2021 | Sold | $252,000 | MRED MLS |
| 2 Sep, 2021 | Under contract | $265,000 | MRED MLS |
| — | Last price change | $284,900 | MRED MLS |
| 29 Jul, 2021 | Listed for sale | $289,900 | MRED MLS |
Room Specifics
Total Bedrooms: 3
Bedrooms Above Ground: 3
Bedrooms Below Ground: 0
Dimensions: —
Floor Type: Wood Laminate
Dimensions: —
Floor Type: Wood Laminate
Full Bathrooms: 3
Bathroom Amenities: —
Bathroom in Basement: 1
Dimensions: —
Floor Type: Wood Laminate
Dimensions: —
Floor Type: Ceramic Tile
Dimensions: —
Floor Type: Wood Laminate
Dimensions: —
Floor Type: Wood Laminate
Rooms: Recreation Room
Other Specifics
| 2 | |
| — | |
| Garage | |
| — | |
| — | |
| — | |
| — | |
| — | |
| 85X130 | |
| — | |
| Full | |
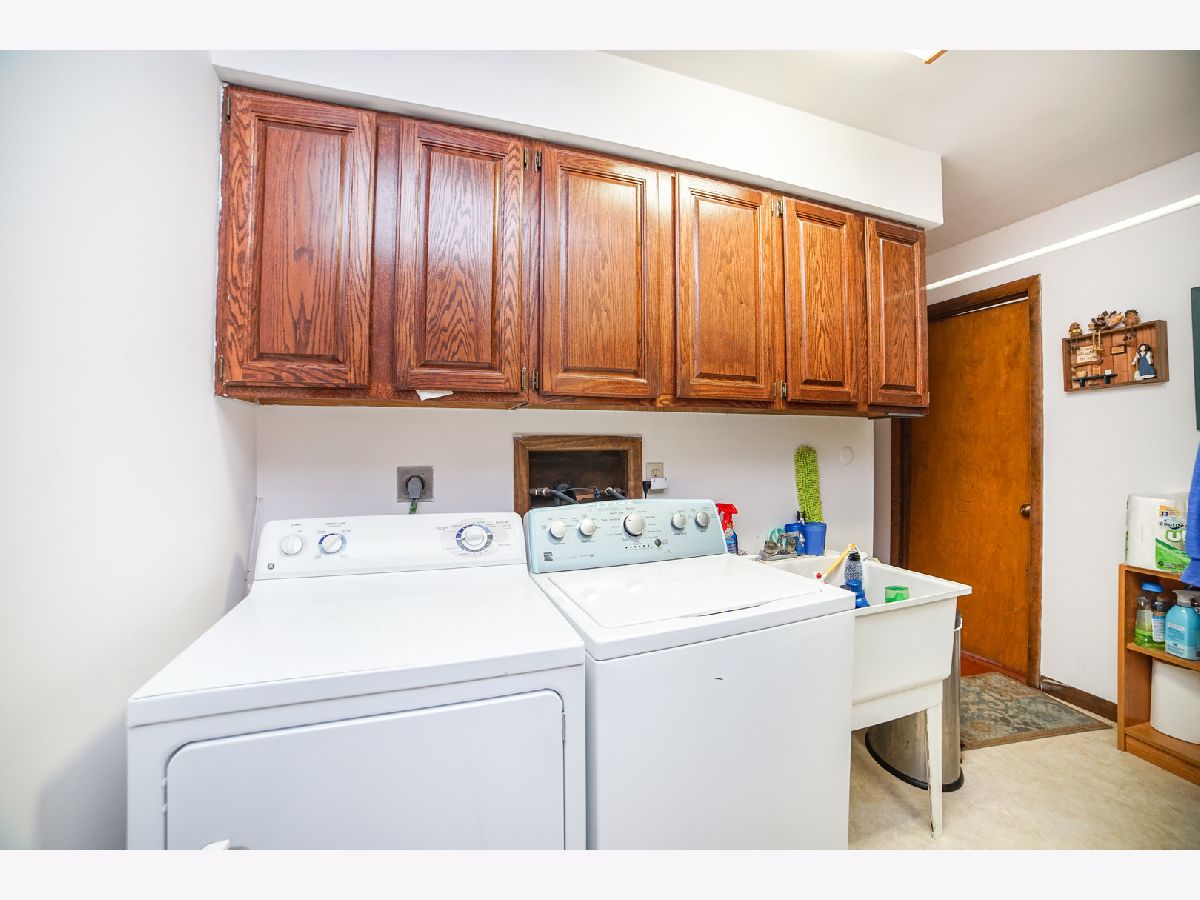
| Wood Laminate Floors, First Floor Bedroom, First Floor Laundry, First Floor Full Bath | |
| Range, Microwave, Dishwasher, Refrigerator | |
| Not in DB | |
| — | |
| — | |
| — |
Tax History
| Year | Property Taxes |
|---|---|
| 2013 | $3,794 |
| 2021 | $4,862 |
Contact Agent
Nearby Similar Homes
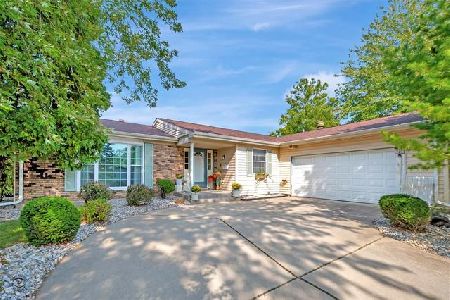
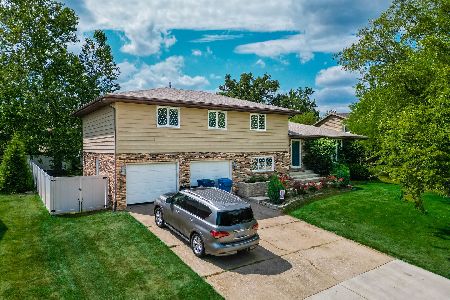
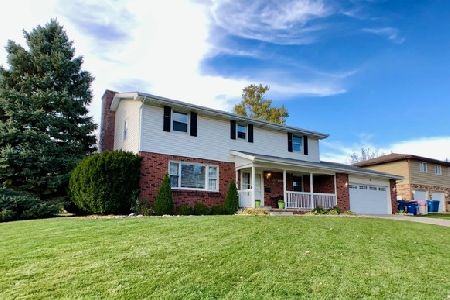
Nearby Sold Comparables

Contact Agent
Listing Provided By
LaMore Realty
