

25 Briarcliff Lane, Bourbonnais, Illinois 60914


$384,900
|
For Sale
|
|
| Status: | Active |
| Sqft: | 3,110 |
| Cost/Sqft: | $124 |
| Beds: | 5 |
| Baths: | 3 |
| Year Built: | 1973 |
| Property Taxes: | $0 |
| Days On Market: | 8 |
| Lot Size: | 0,33 |
Description
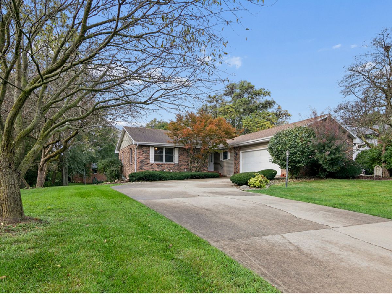
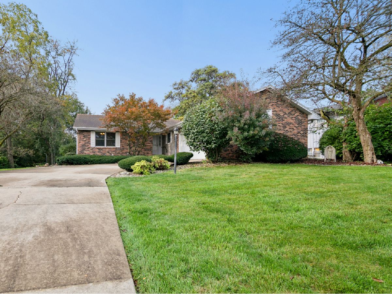
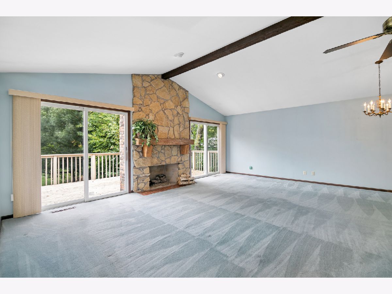
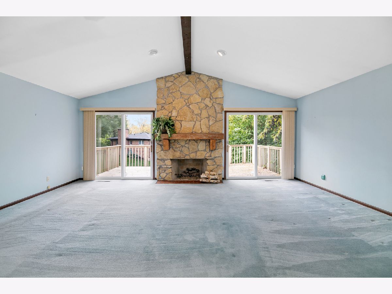
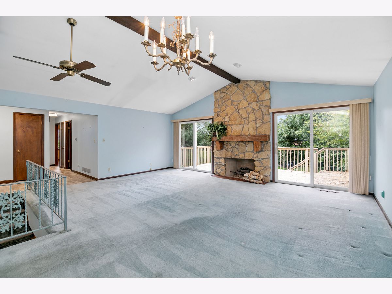
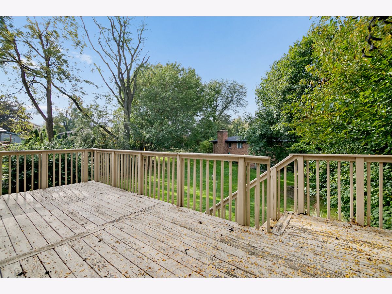
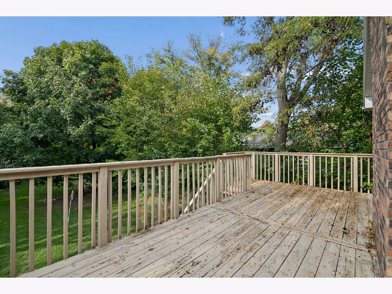
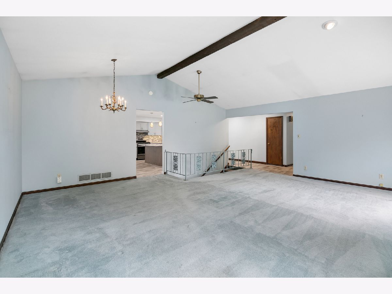
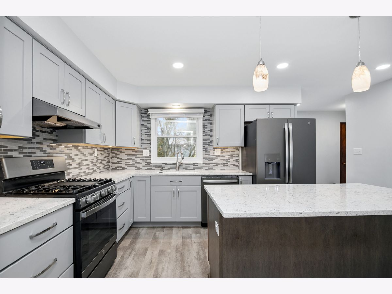
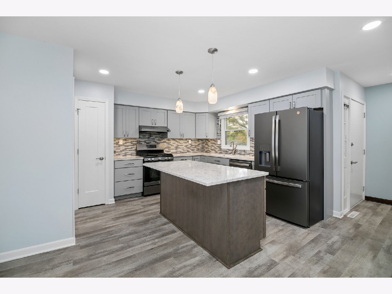
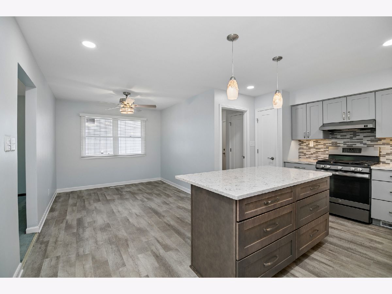
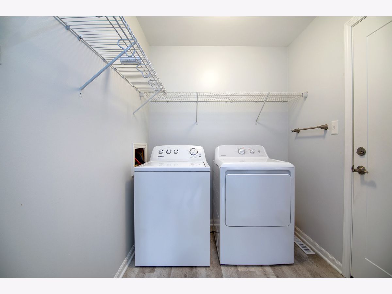
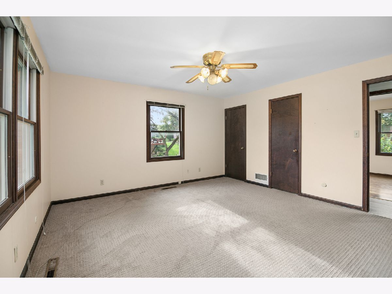
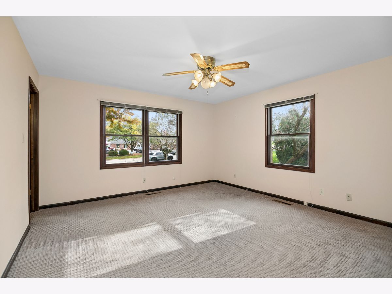
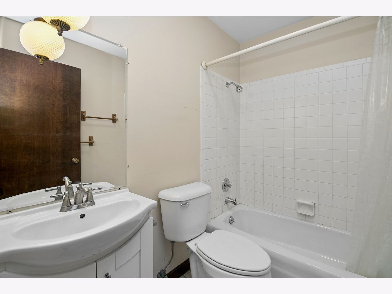
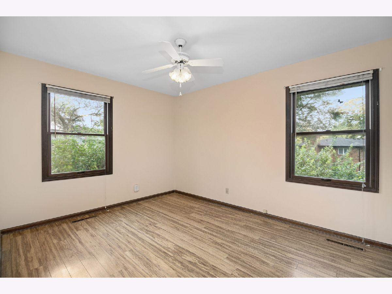
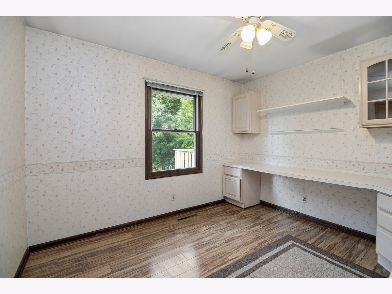
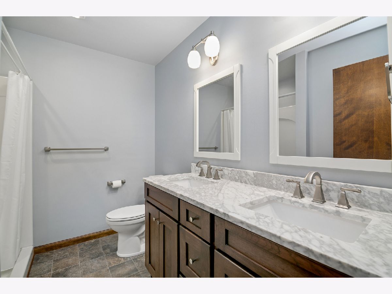
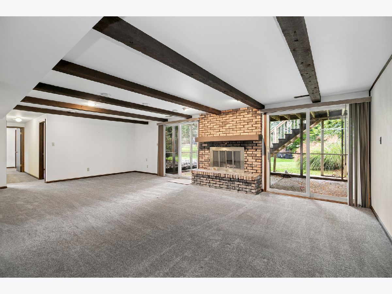
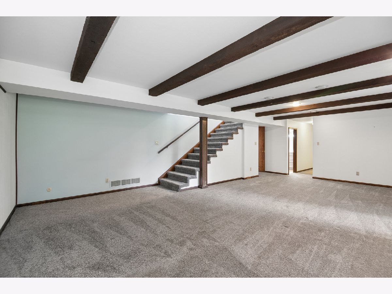
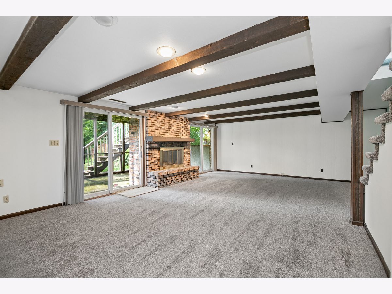
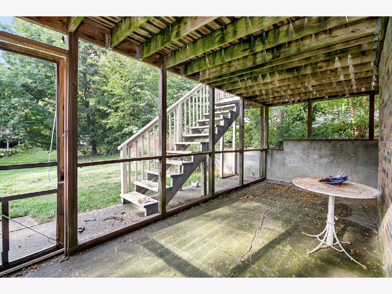
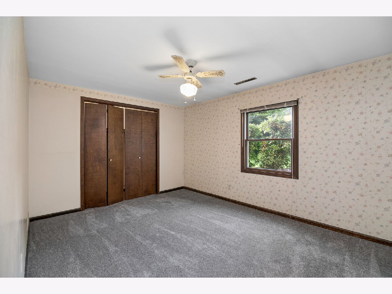
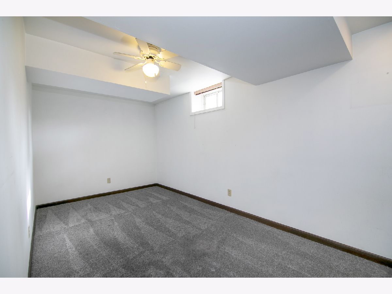
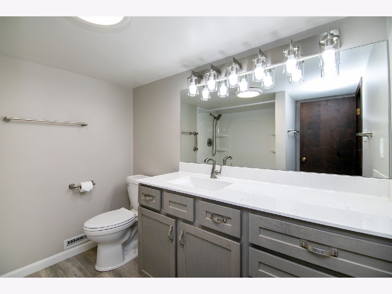
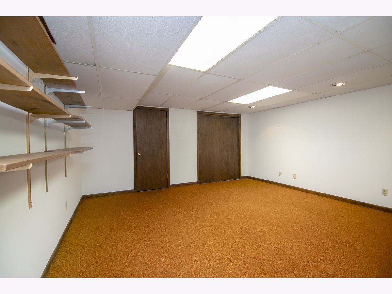
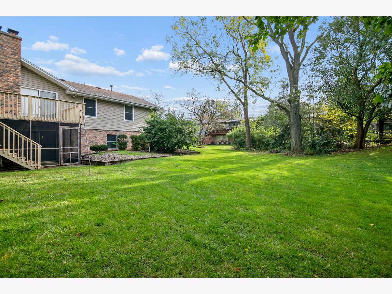
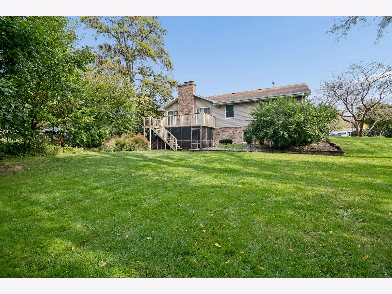
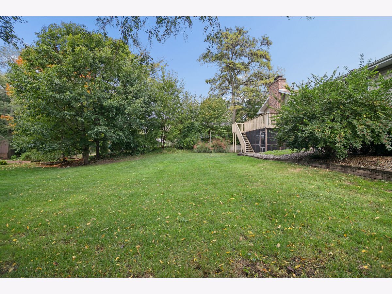
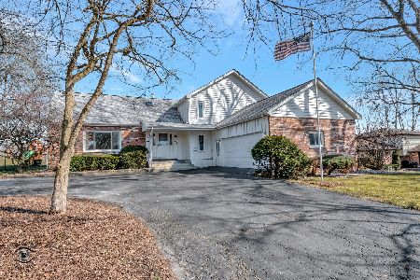
Welcome to this beautiful 5-bedroom, 3-bath walkout ranch nestled in the desirable Briarcliff Subdivision in Bourbonnais! Situated on a lovely lot surrounded by mature trees, this spacious home offers a wonderful combination of thoughtful updates, comfortable living spaces, and beautiful backyard views. Step inside to a stunning vaulted living room featuring a cozy gas fireplace flanked by two sliding glass doors that provide abundant natural light and access to the deck overlooking the backyard. The beautifully renovated kitchen features quartz countertops, stainless steel appliances, ample cabinet storage, a convenient pantry closet, and plenty of space for an everyday dining table. The spacious primary suite offers abundant natural light, two closets, and a private full bath. Two additional main-floor bedrooms share an updated bathroom featuring double sinks and a walk-in shower. A convenient main-floor laundry room is located just off the kitchen with direct access to the attached 2-car garage. The finished walkout lower level provides incredible additional living space! Enjoy a large family room featuring a second gas fireplace and two sliding glass doors leading to the screened-in patio and backyard. A spacious recreation room offers endless possibilities for entertaining, hobbies, a home office, or additional living space. Two generously sized bedrooms and a third updated full bathroom complete the lower level, along with a dedicated storage room and access to the mechanicals. Additional highlights include a furnace and central air conditioner that are just one year old! With its spacious layout, beautiful updates, multiple outdoor living areas, and peaceful setting, this exceptional home has so much to offer. A gorgeous property ready for its next owners to move in and make it their own!
Property Specifics
| Single Family | |
| — | |
| Ranch | |
| 1973 | |
| Finished, Walk-Out Access | |
| Vinyl Siding, Brick | |
| Asphalt | |
| — | |
| No | |
| 0.33 |
| Kankakee | |
| — | |
| 125 / Annual | |
| Other | |
| Public | |
| Public Sewer | |
| Central Air | |
| Gas, Forced Air | |
| No | |
| 12784169 | |
| 170824403001 |
Property History
| DATE: | EVENT: | PRICE: | SOURCE: |
|---|---|---|---|
| 23 Oct, 2026 | Under contract | $384,900 | MRED MLS |
| 16 Oct, 2026 | Listed for sale | $384,900 | MRED MLS |
Room Specifics
Total Bedrooms: 5
Bedrooms Above Ground: 5
Bedrooms Below Ground: 0
Dimensions: 14X14
Floor Type: Carpet
Dimensions: 11X10
Floor Type: Laminate
Dimensions: 13X10
Floor Type: Laminate
Dimensions: 11X14
Floor Type: Carpet
Full Bathrooms: 3
Bathroom Amenities: Separate Shower, Double Sink
Bathroom in Basement: 1
Dimensions: 16X22
Floor Type: Luxury Vinyl
Features: Eating Area-Table Space, Island, Custom Cabinetry, SolidSurfaceCounter
Dimensions: 7X9
Floor Type: Luxury Vinyl
Dimensions: 19X21
Floor Type: Carpet
Dimensions: 26X19
Floor Type: Carpet
Rooms: Bedroom 5, Recreation Room, Foyer, Storage
Name: Bedroom 5
Dimensions: 16X8
Floor Type: Carpet
Name: Recreation Room
Dimensions: 19X15
Floor Type: Carpet
Name: Foyer
Dimensions: 13X5
Floor Type: Luxury Vinyl
Name: Storage
Dimensions: 16X7
Floor Type: —
Other Specifics
| 2 | |
| — | |
| Concrete, Garage Door Opener, Attached, Garage | |
| Main Level | |
| — | |
| Deck | |
| None | |
| — | |
| Mature Trees | |
| 108x133x100x145 | |
| — | |
| Full | |
| Vaulted Ceiling(s), 1st Floor Bedroom, 1st Floor Full Bath, Walk-In Closet(s) | |
| Range, Microwave, Dishwasher, Refrigerator, Washer, Dryer, Disposal, Stainless Steel Appliance(s) | |
| Not in DB | |
| — | |
| — | |
| Gas Log, Gas Starter |
Tax History
| Year | Property Taxes |
|---|
Contact Agent
Nearby Similar Homes
Nearby Sold Comparables


Contact Agent
Listing Provided By
Berkshire Hathaway HomeServices Speckman Realty
