

2702 Kashmiri Avenue, Mchenry, Illinois 60050
Subdivision > Shalimar
Sorry, we are updating photos, please update this page in 15 minutes
$180,000
|
Sold
|
|
| Status: | Closed |
| Sqft: | 2,194 |
| Cost/Sqft: | $87 |
| Beds: | 3 |
| Baths: | 3 |
| Year Built: | 2008 |
| Property Taxes: | $5,615 |
| Days On Market: | 4868 |
| Lot Size: | 0,26 |
Description
Custom 2 story in convenient unincorporated McHenry. Substantial upgrades throughout, Oak hardwood floors, crown molding, solid core doors, gourmet kitchen w/42" Cherry cabs, granite counters & SS appliances, 9ft ceilings, Master Suite w/custom bath & WI closet, Jack & Jill 2nd bath, solar tube lighting, 9ft basement, hi-eff furnace & H20 heater. New custom Trex deck. Heated garage w/bonus area & 8ft door. Must See!
Property Specifics
| Single Family | |
| — | |
| — | |
| 2008 | |
| Full | |
| Other | |
| Asphalt | |
| — | |
| No | |
| 0.26 |
| Mc Henry | |
| Shalimar | |
| 125 / Annual | |
| Other | |
| Private Well | |
| Septic-Private | |
| Central Air | |
| Natural Gas, Forced Air | |
| 08382851 | |
| 0924329028 |
Nearby Schools
| NAME: | DISTRICT: | DISTANCE: | |
|---|---|---|---|
|
Grade School
Hilltop Elementary School |
15 | — | |
|
Middle School
Mchenry Middle School |
15 | Not in DB | |
|
High School
Mchenry High School-west Campus |
156 | Not in DB | |
|
Alternate Elementary School
Chauncey H Duker School |
— | Not in DB | |
Property History
| DATE: | EVENT: | PRICE: | SOURCE: |
|---|---|---|---|
| 26 Aug, 2013 | Sold | $180,000 | MRED MLS |
| 16 Jul, 2013 | Under contract | $189,900 | MRED MLS |
| 29 Jun, 2013 | Listed for sale | $189,900 | MRED MLS |
Sorry, we are updating photos, please update this page in 15 minutes
Room Specifics
All Bedroom Info:
Total Bedrooms: 3
Bedrooms Above Ground: 3
Bedrooms Below Ground: 0
Total Bedrooms: 3
Bedrooms Above Ground: 3
Bedrooms Below Ground: 0
Second Bedroom Info:
Dimensions: —
Location: —Dimensions: —
Floor Type: Carpet
Third Bedroom Info:
Dimensions: —
Location: —Dimensions: —
Floor Type: Carpet
Bathroom Info:
Full Bathrooms: 3
Partial Bathrooms: 1Full Bathrooms: 3
Bathroom Amenities: Separate Shower, Soaking Tub
Bathroom in Basement: 0
Dining Room Info:
Dimensions: —
Location: —Dimensions: —
Floor Type: Hardwood
Kitchen Info:
Dimensions: —
Location: —Dimensions: —
Floor Type: Hardwood
Features: Eating Area-Table Space, Pantry-Butler
Laundry Room Info:
Dimensions: —
Location: —Dimensions: —
Floor Type: Vinyl
Living Room Info:
Dimensions: —
Location: —Dimensions: —
Floor Type: Carpet
Family Room Info:
Dimensions: —
Location: —Dimensions: —
Floor Type: Hardwood
Additional Rooms Info:
Rooms: Den, Walk In Closet
Basement: FullRooms: Den, Walk In Closet
Other Specifics
| 2 | |
| Concrete Perimeter | |
| Garage | |
| — | |
| — | |
| — | |
| Deck | |
| Water Rights | |
| 75 X 152 | |
| Unfinished | |
| Full | |
| Hardwood Floors, Solar Tubes/Light Tubes, First Floor Laundry | |
| Range, Microwave, Dishwasher, Refrigerator, Stainless Steel Appliance(s) | |
| Not in DB | |
| Water Rights | |
| — | |
| Wood Burning, Gas Starter |
Tax History
| Year | Property Taxes |
|---|---|
| 2013 | $5,615 |
Contact Agent
Nearby Similar Homes
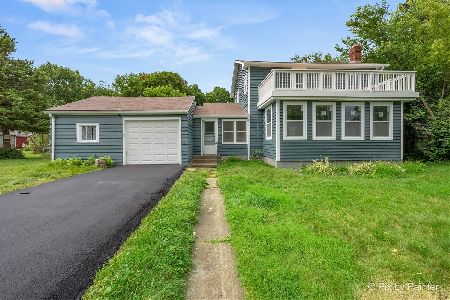
2711 Old Oak Drive, Mchenry, Illinois 60050

For Sale
$575,000
4 beds / 3.1 baths / 3,294 ft2
Single Family / Built: 1993
48
2804 Old Oak Drive, Mchenry, Illinois 60050
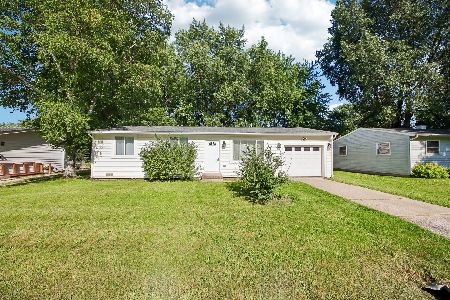
For Sale
$279,900
3 beds / 1.0 baths / 988 ft2
Single Family / Built: 1959
111
2720 Patricia Lane, Mchenry, Illinois 60051
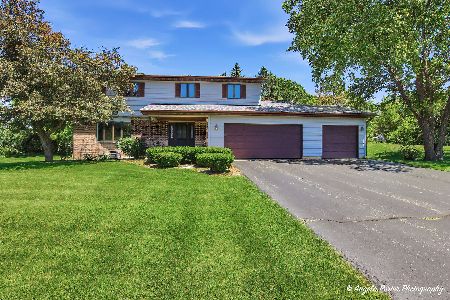
For Sale
$420,000
4 beds / 2.1 baths / 2,335 ft2
Single Family / Built: 1987
42
2923 Shorewood Drive, Mchenry, Illinois 60050
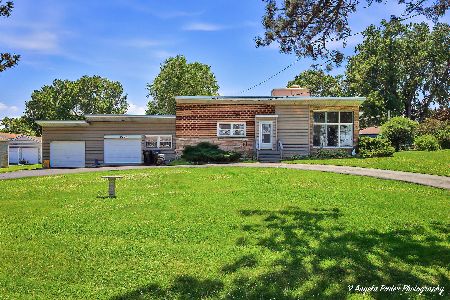
For Sale
$399,900
3 beds / 2.0 baths / 2,012 ft2
Single Family / Built: 1955
31
2917 Pleasant Drive, Mchenry, Illinois 60051
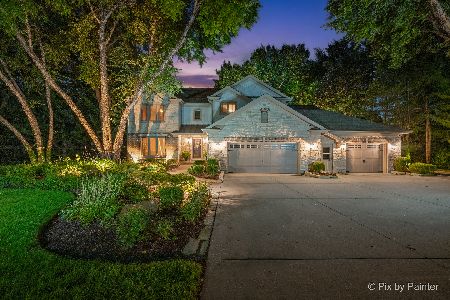
For Sale
$725,000
4 beds / 2.2 baths / 4,439 ft2
Single Family / Built: 1987
14
Nearby Sold Comparables
2624 Kashmiri Avenue, Mchenry, Illinois 60050

Sold
$225,000
3 beds / 2.1 baths / 0 ft2
Single Family / Built: 2005
6640
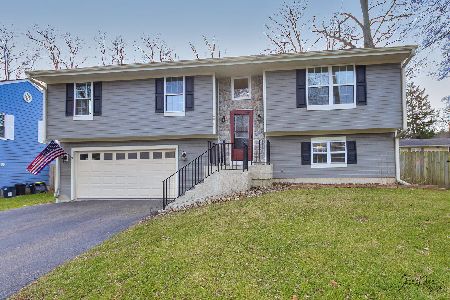
2625 Henzada Avenue, Mchenry, Illinois 60050
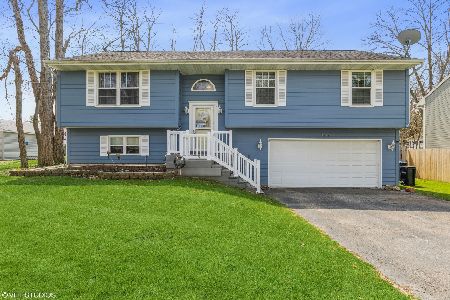
Sold
$249,900
3 beds / 2.1 baths / 9,750 ft2
Single Family / Built: 2001
1643

Contact Agent
Listing Provided By
RE/MAX Plaza
