

27029 Rustic Wood Lane, Plainfield, Illinois 60585
Subdivision > Grande Park Fieldstone
Sorry, we are updating photos, please update this page in 15 minutes
$490,000
|
Sold
|
|
| Status: | Closed |
| Sqft: | 4,148 |
| Cost/Sqft: | $121 |
| Beds: | 5 |
| Baths: | 5 |
| Year Built: | 2007 |
| Property Taxes: | $16,436 |
| Days On Market: | 2455 |
| Lot Size: | 0,31 |
Property Specifics
| Single Family | |
| — | |
| Traditional | |
| 2007 | |
| Full, Walkout | |
| Vinyl Siding, Brick | |
| Asphalt | |
| TIANA LEAN | |
| No | |
| 0.31 |
| Kendall | |
| Grande Park Fieldstone | |
| 999 / Annual | |
| Insurance, Clubhouse, Pool | |
| Public | |
| Public Sewer | |
| Central Air | |
| Natural Gas, Forced Air | |
| 10629371 | |
| 0336105020 |
Nearby Schools
| NAME: | DISTRICT: | DISTANCE: | |
|---|---|---|---|
|
Grade School
Grande Park Elementary School |
308 | — | |
|
Middle School
Murphy Junior High School |
308 | Not in DB | |
|
High School
Oswego East High School |
308 | Not in DB | |
Property History
| DATE: | EVENT: | PRICE: | SOURCE: |
|---|---|---|---|
| 25 Aug, 2009 | Sold | $530,000 | MRED MLS |
| 6 Aug, 2009 | Under contract | $599,900 | MRED MLS |
| 16 Apr, 2009 | Listed for sale | $599,900 | MRED MLS |
| 7 Apr, 2020 | Sold | $490,000 | MRED MLS |
| 8 Feb, 2020 | Under contract | $499,900 | MRED MLS |
| 6 Feb, 2020 | Listed for sale | $499,900 | MRED MLS |
Sorry, we are updating photos, please update this page in 15 minutes
Room Specifics
All Bedroom Info:
Total Bedrooms: 5
Bedrooms Above Ground: 5
Bedrooms Below Ground: 0
Total Bedrooms: 5
Bedrooms Above Ground: 5
Bedrooms Below Ground: 0
Second Bedroom Info:
Dimensions: —
Location: —Dimensions: —
Floor Type: Carpet
Third Bedroom Info:
Dimensions: —
Location: —Dimensions: —
Floor Type: Carpet
Fourth Bedroom Info:
Dimensions: —
Location: —Dimensions: —
Floor Type: Carpet
Bathroom Info:
Full Bathrooms: 5
Partial Bathrooms: 0Full Bathrooms: 5
Bathroom Amenities: Whirlpool, Separate Shower, Double Sink, Full Body Spray Shower
Bathroom in Basement: 1
Dining Room Info:
Dimensions: —
Location: —Dimensions: —
Floor Type: Hardwood
Kitchen Info:
Dimensions: —
Location: —Dimensions: —
Floor Type: Hardwood
Features: Eating Area-Breakfast Bar, Eating Area-Table Space, Island, Pantry-Closet
Laundry Room Info:
Dimensions: —
Location: —Dimensions: —
Floor Type: Ceramic Tile
Living Room Info:
Dimensions: —
Location: —Dimensions: —
Floor Type: Hardwood
Family Room Info:
Dimensions: —
Location: —Dimensions: —
Floor Type: Hardwood
Additional Rooms Info:
Rooms: Bedroom 5, Office, Recreation Room, Sitting Room, Exercise Room, Theatre Room, Family Room
Basement: Full, WalkoutRooms: Bedroom 5, Office, Recreation Room, Sitting Room, Exercise Room, Theatre Room, Family Room
Other Specifics
| 3 | |
| Concrete Perimeter | |
| Garage | |
| — | |
| — | |
| — | |
| Deck, Patio, Brick Paver Patio, Storms/Screens, Fire Pit | |
| — | |
| 59X37X140X82X139 | |
| Unfinished | |
| Full | |
| Vaulted/Cathedral Ceilings, Skylight(s), Hardwood Floors, First Floor Laundry, First Floor Full Bath, Walk-In Closet(s) | |
| Double Oven, Microwave, Dishwasher, Refrigerator, Disposal, Stainless Steel Appliance(s), Cooktop, Range Hood | |
| Not in DB | |
| Clubhouse, Park, Pool, Tennis Court(s), Lake, Curbs, Street Paved | |
| — | |
| Wood Burning, Gas Starter |
Tax History
| Year | Property Taxes |
|---|---|
| 2020 | $16,436 |
Contact Agent
Nearby Similar Homes
12500 Canterbury Drive, Plainfield, Illinois 60585
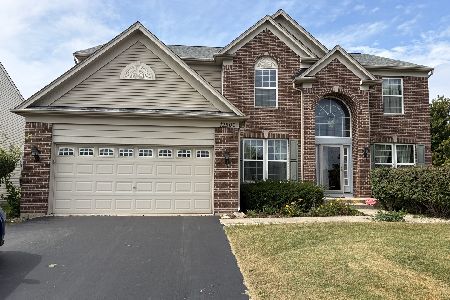
For Sale
$650,000
5 beds / 3.0 baths / 3,218 ft2
Single Family / Built: 2007
36
12237 Winterberry Lane, Plainfield, Illinois 60585
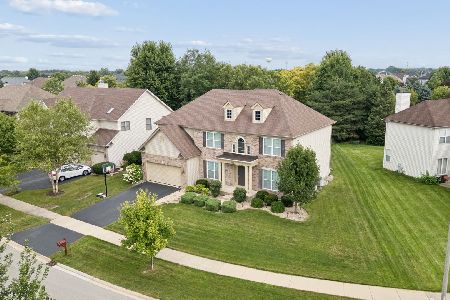
For Sale
$699,000
5 beds / 3.0 baths / 4,184 ft2
Single Family / Built: 2014
20
24963 Heritage Oaks Drive, Plainfield, Illinois 60585
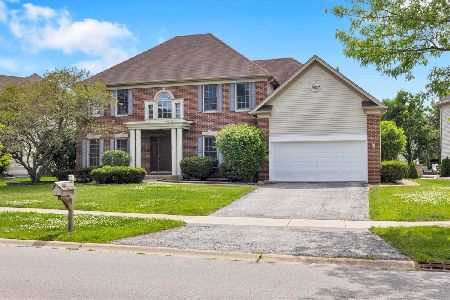
For Sale
$564,900
4 beds / 2.1 baths / 3,100 ft2
Single Family / Built: 2003
111
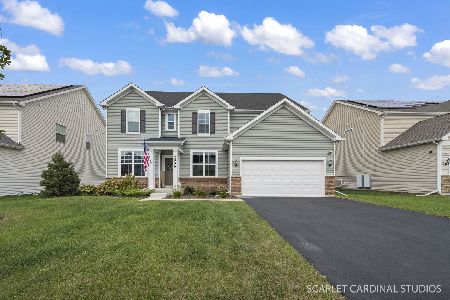
Nearby Sold Comparables
12445 248th Avenue, Plainfield, Illinois 60585

Sold
$416,216
2 beds / 1.1 baths / 1,650 ft2
Single Family / Built: 1996
3099
12501 Canterbury Drive, Plainfield, Illinois 60585
Sold
$314,900
4 beds / 2.1 baths / 3,308 ft2
Single Family / Built: 2007
4412
12505 Canterbury Drive, Plainfield, Illinois 60585
Sold
$339,900
4 beds / 2.1 baths / 3,628 ft2
Single Family / Built: 2007
4137

12409 Canterbury Drive, Plainfield, Illinois 60585
Sold
$350,000
4 beds / 2.1 baths / 3,162 ft2
Single Family / Built: 2008
3216
Contact Agent
Listing Provided By
Keller Williams Infinity
