

12405 Canterbury Drive, Plainfield, Illinois 60544
Subdivision > Canterbury Woods
Sorry, we are updating photos, please update this page in 15 minutes
$420,000
|
Sold
|
|
| Status: | Closed |
| Sqft: | 3,372 |
| Cost/Sqft: | $126 |
| Beds: | 4 |
| Baths: | 3 |
| Year Built: | — |
| Property Taxes: | $0 |
| Days On Market: | 7011 |
| Lot Size: | 0,25 |
Description
HOME INCLUDES EXTENDED FAMILY ROOM, FULL BASEMENT WITH ADDITIONAL FOOT OF HEIGHT, FIREPLACE AND STILL TIME TO CHOOSE ALL OTHER OPTIONS. PRICE REFLECTS A $35,000 PULTE REWARD OFF PRICE. LOCATED LESS THAN HALF MILE FROM RT 59. EVERY SITE IN NEIGHBORHOOD IS ON AT LEAST A QUARTER ACRE.
Property Specifics
| Single Family | |
| — | |
| — | |
| — | |
| Full | |
| Aluminum/Vinyl/Steel Siding, Brick | |
| Asphalt | |
| DEVONSHIRE | |
| No | |
| 0.25 |
| Will | |
| Canterbury Woods | |
| 439 / Annual | |
| None | |
| Lake Michigan | |
| Public Sewer, Sewer-Storm, Overhead Sewers | |
| Central Air | |
| Natural Gas, Forced Air | |
| 06644046 | |
| 01294000000000 |
Nearby Schools
| NAME: | DISTRICT: | DISTANCE: | |
|---|---|---|---|
|
Grade School
Freedom Elementary School |
202 | — | |
|
Middle School
Heritage Grove Middle School |
202 | Not in DB | |
|
High School
Plainfield North High School |
202 | Not in DB | |
Property History
| DATE: | EVENT: | PRICE: | SOURCE: |
|---|---|---|---|
| 18 Jan, 2008 | Sold | $420,000 | MRED MLS |
| 5 Sep, 2007 | Under contract | $423,625 | MRED MLS |
| 17 Aug, 2007 | Listed for sale | $423,625 | MRED MLS |
Sorry, we are updating photos, please update this page in 15 minutes
Room Specifics
All Bedroom Info:
Total Bedrooms: 4
Bedrooms Above Ground: 4
Bedrooms Below Ground: 0
Total Bedrooms: 4
Bedrooms Above Ground: 4
Bedrooms Below Ground: 0
Second Bedroom Info:
Dimensions: —
Location: —Dimensions: —
Floor Type: Carpet
Third Bedroom Info:
Dimensions: —
Location: —Dimensions: —
Floor Type: Carpet
Fourth Bedroom Info:
Dimensions: —
Location: —Dimensions: —
Floor Type: Carpet
Bathroom Info:
Full Bathrooms: 3
Partial Bathrooms: 1Full Bathrooms: 3
Bathroom Amenities: Separate Shower, Double Sink
Bathroom in Basement: 0
Dining Room Info:
Dimensions: —
Location: —Dimensions: —
Floor Type: Carpet
Kitchen Info:
Dimensions: —
Location: —Dimensions: —
Floor Type: Hardwood
Features: Island, Pantry-Butler
Living Room Info:
Dimensions: —
Location: —Dimensions: —
Floor Type: Carpet
Family Room Info:
Dimensions: —
Location: —Dimensions: —
Floor Type: Carpet
Additional Rooms Info:
Rooms: Den, Library
Basement: FullRooms: Den, Library
Other Specifics
| 3 | |
| Concrete Perimeter | |
| Garage | |
| — | |
| — | |
| — | |
| — | |
| — | |
| 88X142 | |
| Full | |
| Full | |
| — | |
| Range, Microwave, Dishwasher | |
| Not in DB | |
| Sidewalks, Street Lights, Street Paved | |
| — | |
| — |
Tax History
| Year | Property Taxes |
|---|
Contact Agent
Nearby Similar Homes
12500 Canterbury Drive, Plainfield, Illinois 60585
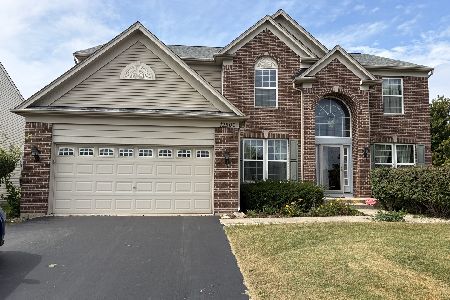
For Sale
$650,000
5 beds / 3.0 baths / 3,218 ft2
Single Family / Built: 2007
36
12237 Winterberry Lane, Plainfield, Illinois 60585
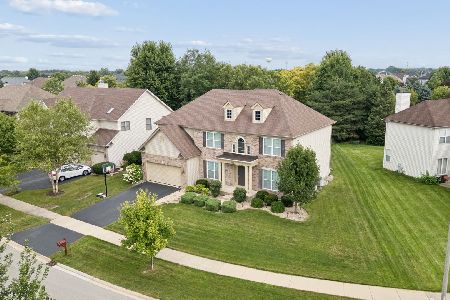
For Sale
$699,000
5 beds / 3.0 baths / 4,184 ft2
Single Family / Built: 2014
20
24963 Heritage Oaks Drive, Plainfield, Illinois 60585
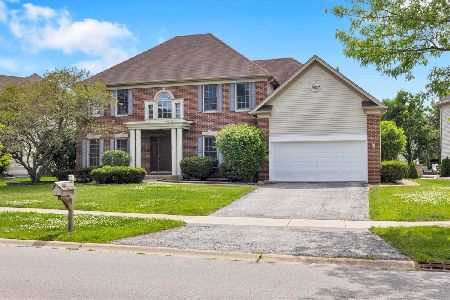
For Sale
$564,900
4 beds / 2.1 baths / 3,100 ft2
Single Family / Built: 2003
111
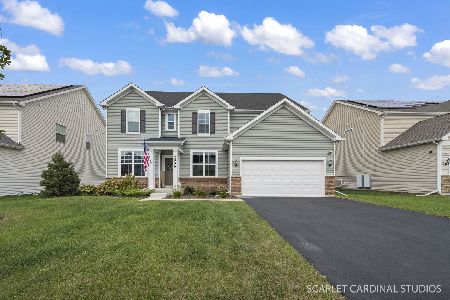
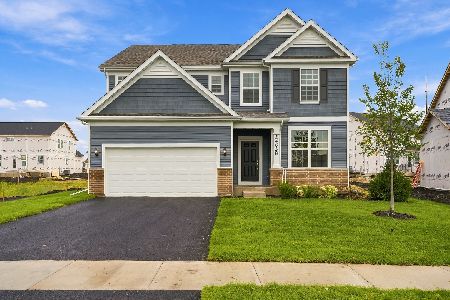
Nearby Sold Comparables
12409 Canterbury Drive, Plainfield, Illinois 60585

Sold
$350,000
4 beds / 2.1 baths / 3,162 ft2
Single Family / Built: 2008
3216
12408 Canterbury Drive, Plainfield, Illinois 60585
Sold
$338,500
4 beds / 2.1 baths / 2,527 ft2
Single Family / Built: 2006
3737
12408 Canterbury Drive, Plainfield, Illinois 60585
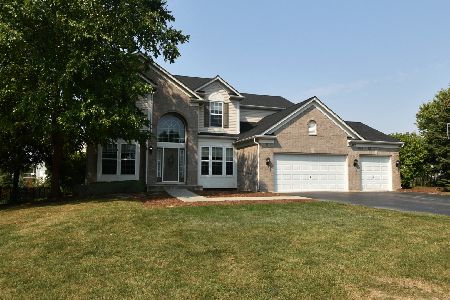
Sold
$435,000
4 beds / 2.1 baths / 2,527 ft2
Single Family / Built: 2006
1869
12404 Canterbury Drive, Plainfield, Illinois 60585
Sold
$337,700
4 beds / 2.1 baths / 3,453 ft2
Single Family / Built: 2006
5850
Contact Agent
Listing Provided By
Pulte Homes Corp. and Del Webb Communities of Illi
