

2703 Belmont Avenue, Avondale, Chicago, Illinois 60618


$525,000
|
Sold
|
|
| Status: | Closed |
| Sqft: | 1,700 |
| Cost/Sqft: | $318 |
| Beds: | 3 |
| Baths: | 2 |
| Year Built: | 2017 |
| Property Taxes: | $10,494 |
| Days On Market: | 1875 |
| Lot Size: | 0,00 |
Description
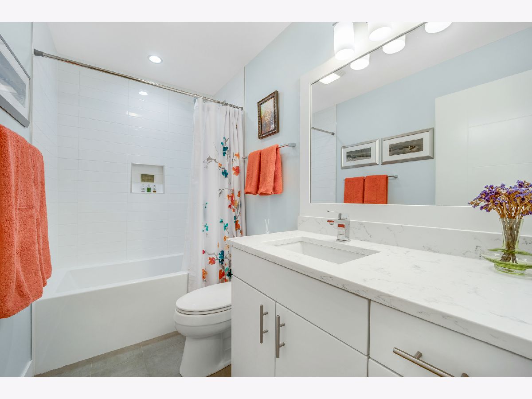
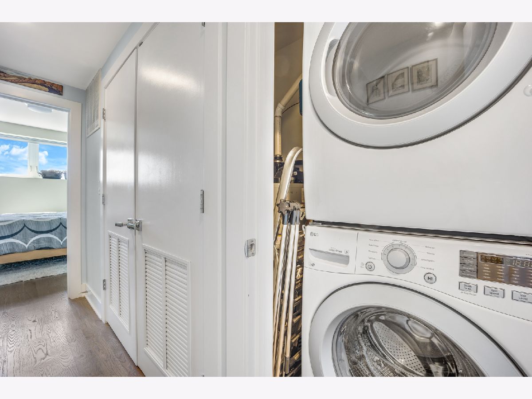
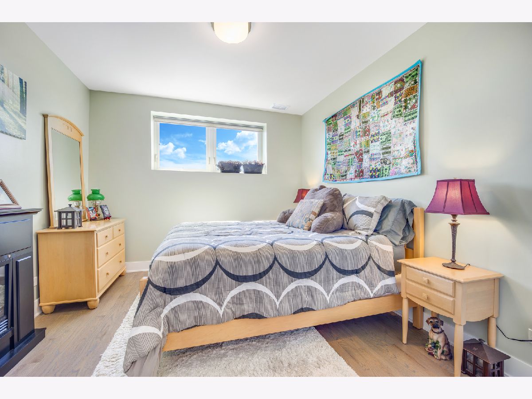
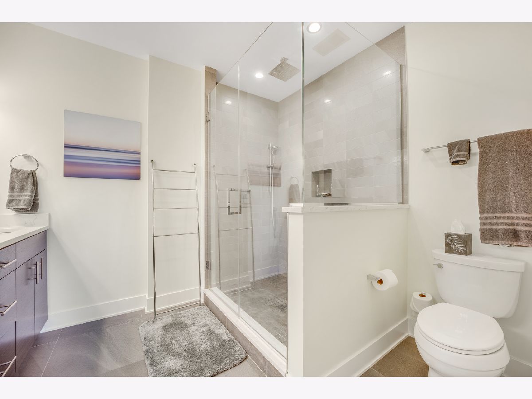
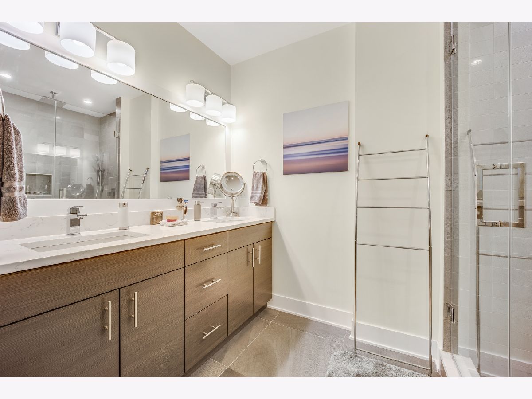
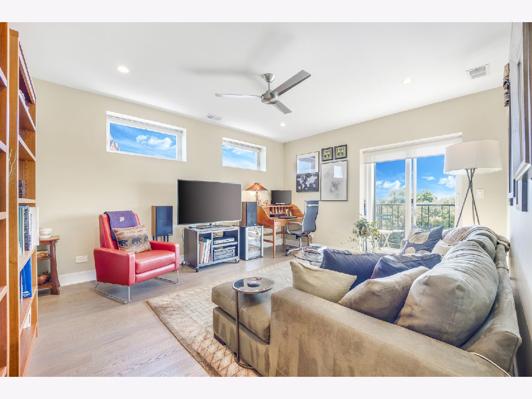
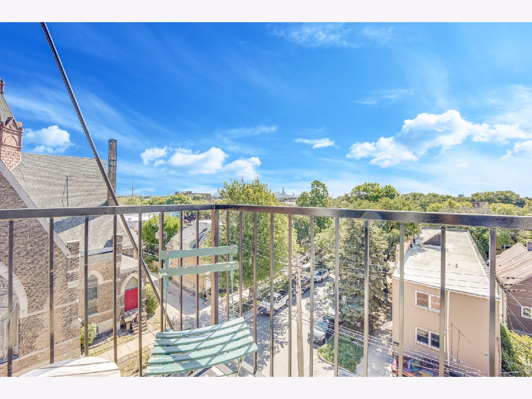
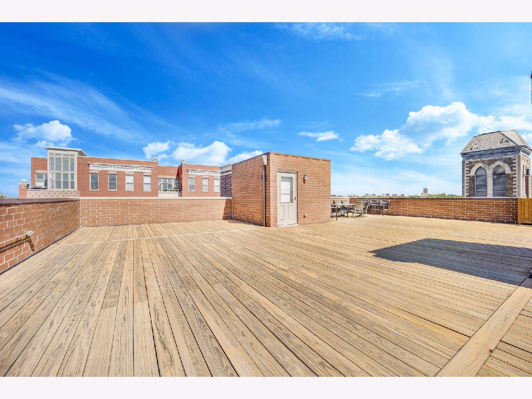
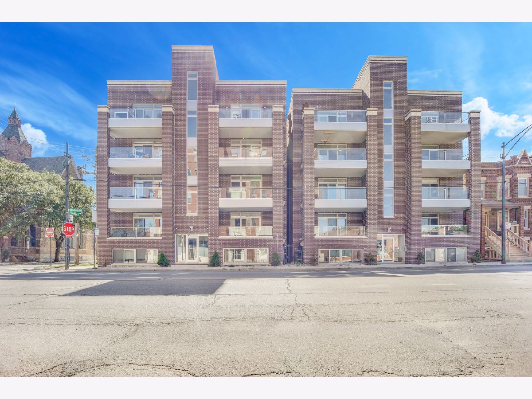
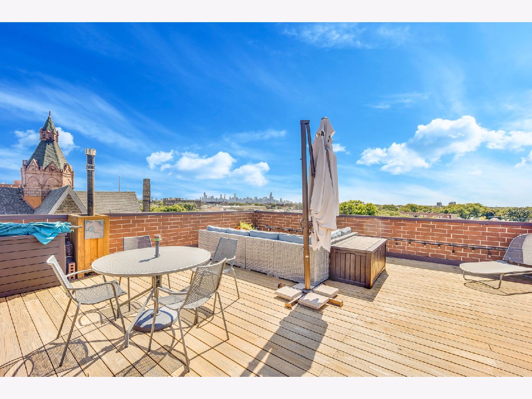
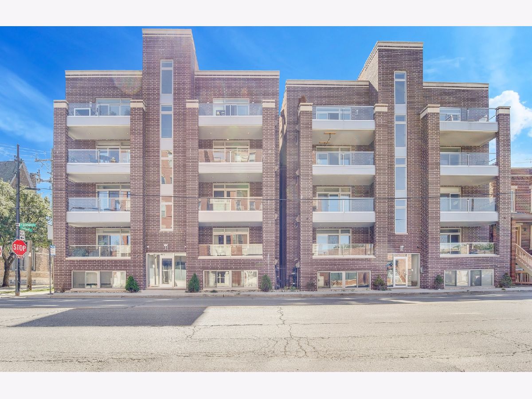
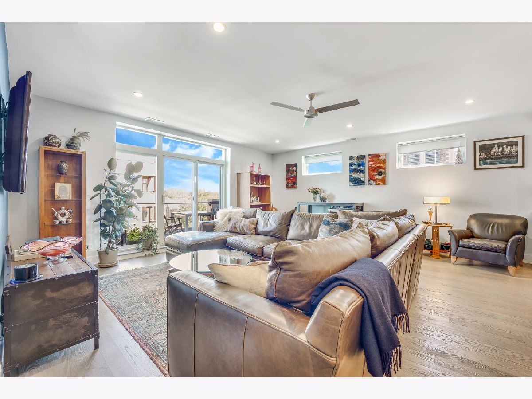
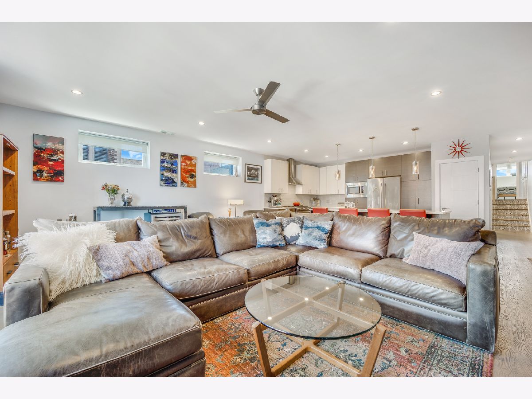
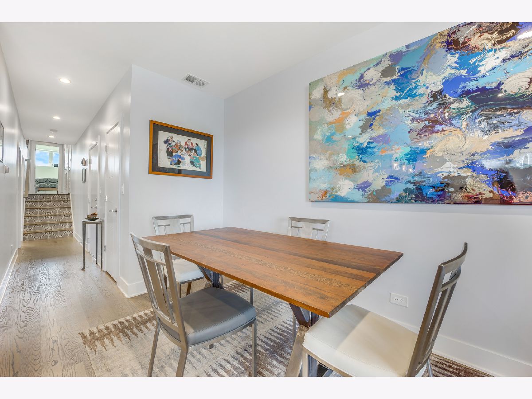
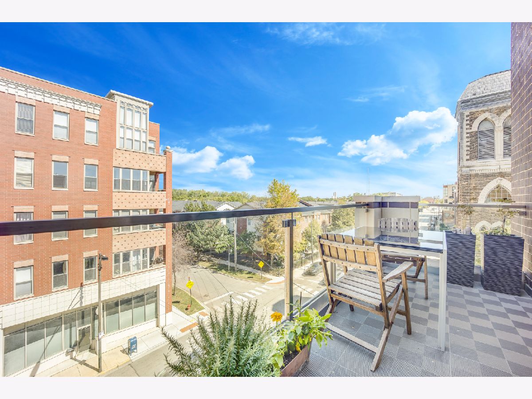
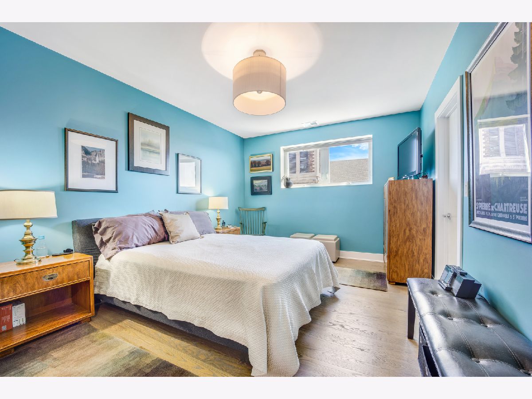
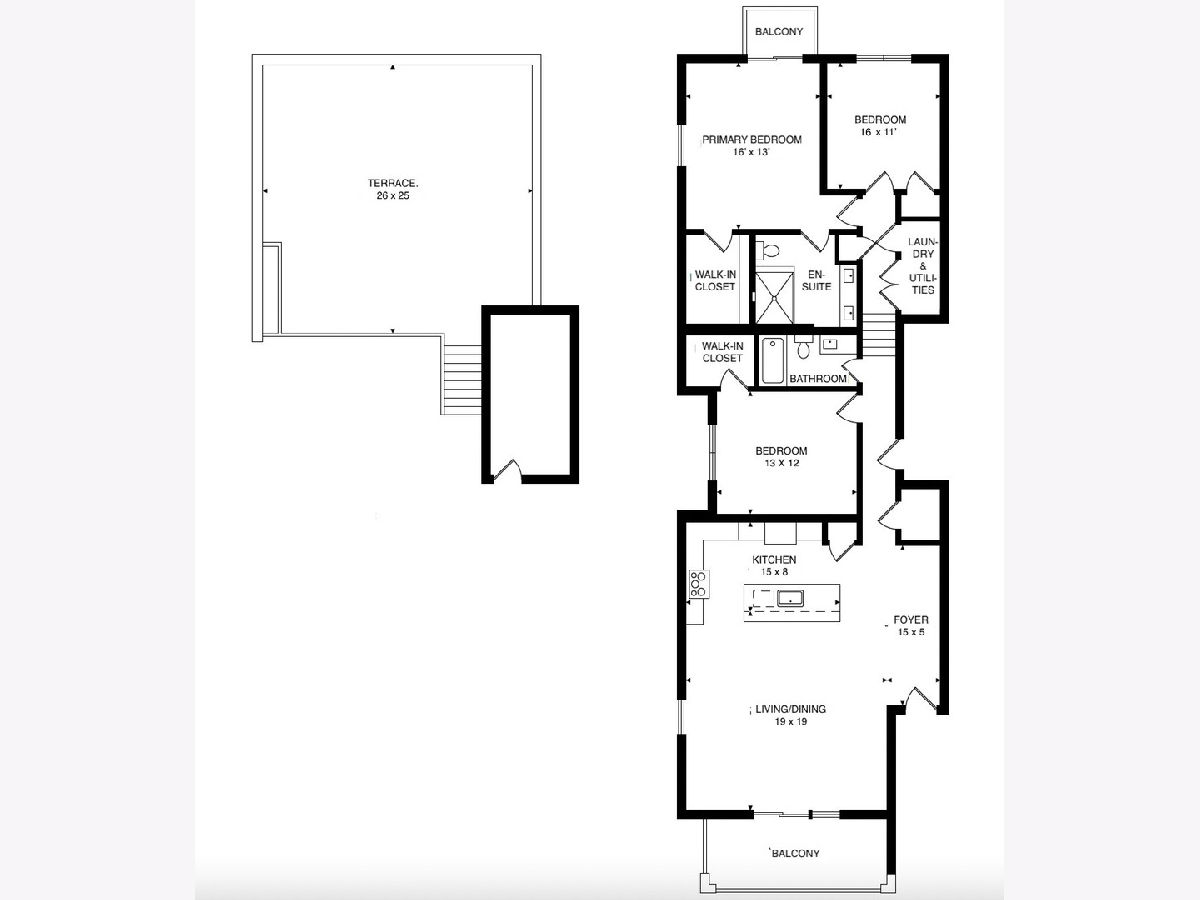
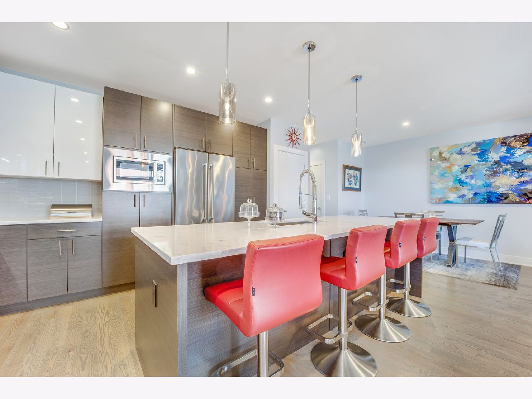
Like new, extra wide, 3-bedroom charmer, featuring over 1,700 square feet of living space and amazing private rooftop space. The sophisticated, open concept layout is flooded with natural light and boasts a sleek kitchen with luxury features including custom European cabinetry, quartz counters, spacious island with seating, pendant lighting and pantry. Oak hardwood flooring throughout. Large bedrooms, two custom baths with an oversized glass enclosed shower, organized closets and three outdoor spaces including a 24 x 24 private rooftop deck. Includes in unit washer and dryer, one garage space and extra individual storage room. Convenient location - close to River Walk, Red/Blue Lines, 90/94 expressway, Mariano's, Walgreens and Metropolitan and Revolution Brewing steps away. Second garage spot available through developer for $25,000.
Property Specifics
| Condos/Townhomes | |
| 4 | |
| — | |
| 2017 | |
| None | |
| Brick | |
| — | |
| — | |
| No | |
| — |
| Cook | |
| — | |
| 184 / Monthly | |
| Water, Insurance, Scavenger | |
| Lake Michigan | |
| Public Sewer | |
| Central Air | |
| Natural Gas, Forced Air | |
| 11217183 | |
| 13252000411007 |
Property History
| DATE: | EVENT: | PRICE: | SOURCE: |
|---|---|---|---|
| 24 Apr, 2018 | Sold | $530,000 | MRED MLS |
| 19 Mar, 2018 | Under contract | $530,000 | MRED MLS |
| 19 Mar, 2018 | Listed for sale | $530,000 | MRED MLS |
| 20 Oct, 2021 | Sold | $525,000 | MRED MLS |
| 22 Sep, 2021 | Under contract | $540,000 | MRED MLS |
| 14 Sep, 2021 | Listed for sale | $540,000 | MRED MLS |
| 23 Jan, 2022 | Under contract | $0 | MRED MLS |
| 20 Oct, 2021 | Listed for sale | $0 | MRED MLS |
Room Specifics
Total Bedrooms: 3
Bedrooms Above Ground: 3
Bedrooms Below Ground: 0
Dimensions: —
Floor Type: Hardwood
Dimensions: —
Floor Type: Hardwood
Full Bathrooms: 2
Bathroom Amenities: Separate Shower, Double Sink
Bathroom in Basement: 0
Dimensions: —
Floor Type: Hardwood
Dimensions: —
Floor Type: Hardwood
Dimensions: —
Floor Type: Hardwood
Rooms: Balcony/Porch/Lanai, Storage, Foyer, Terrace
Other Specifics
| 1 | |
| — | |
| Garage | |
| — | |
| — | |
| — | |
| — | |
| — | |
| COMMON | |
| — | |
| Full | |
| Hardwood Floors, First Floor Laundry, Storage | |
| Range, Microwave, Dishwasher, Refrigerator, Washer, Dryer, Disposal | |
| Not in DB | |
| — | |
| Storage, Sundeck | |
| — |
Tax History
| Year | Property Taxes |
|---|---|
| 2021 | $10,494 |
Contact Agent
Nearby Similar Homes
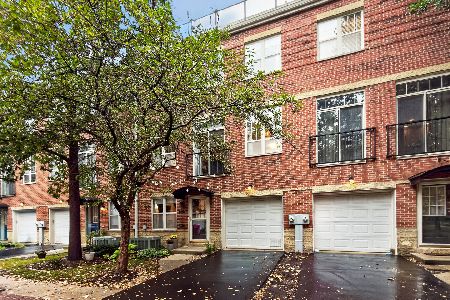
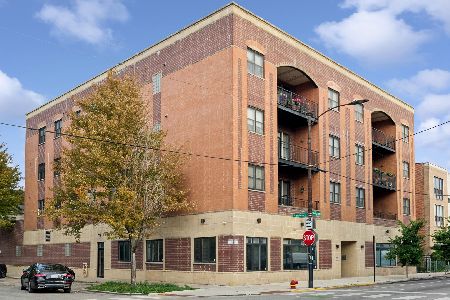
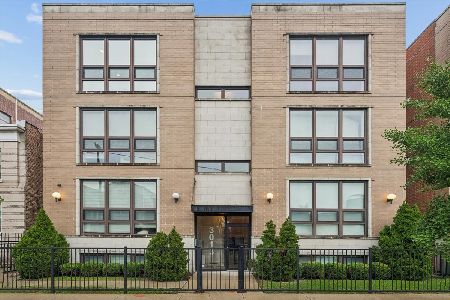
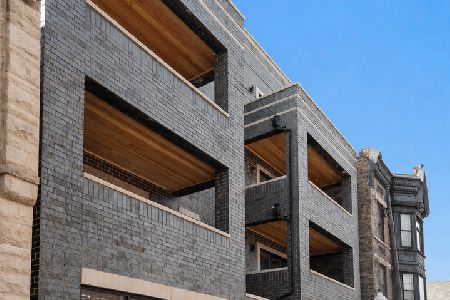
Nearby Sold Comparables

Contact Agent
Listing Provided By
@properties
