

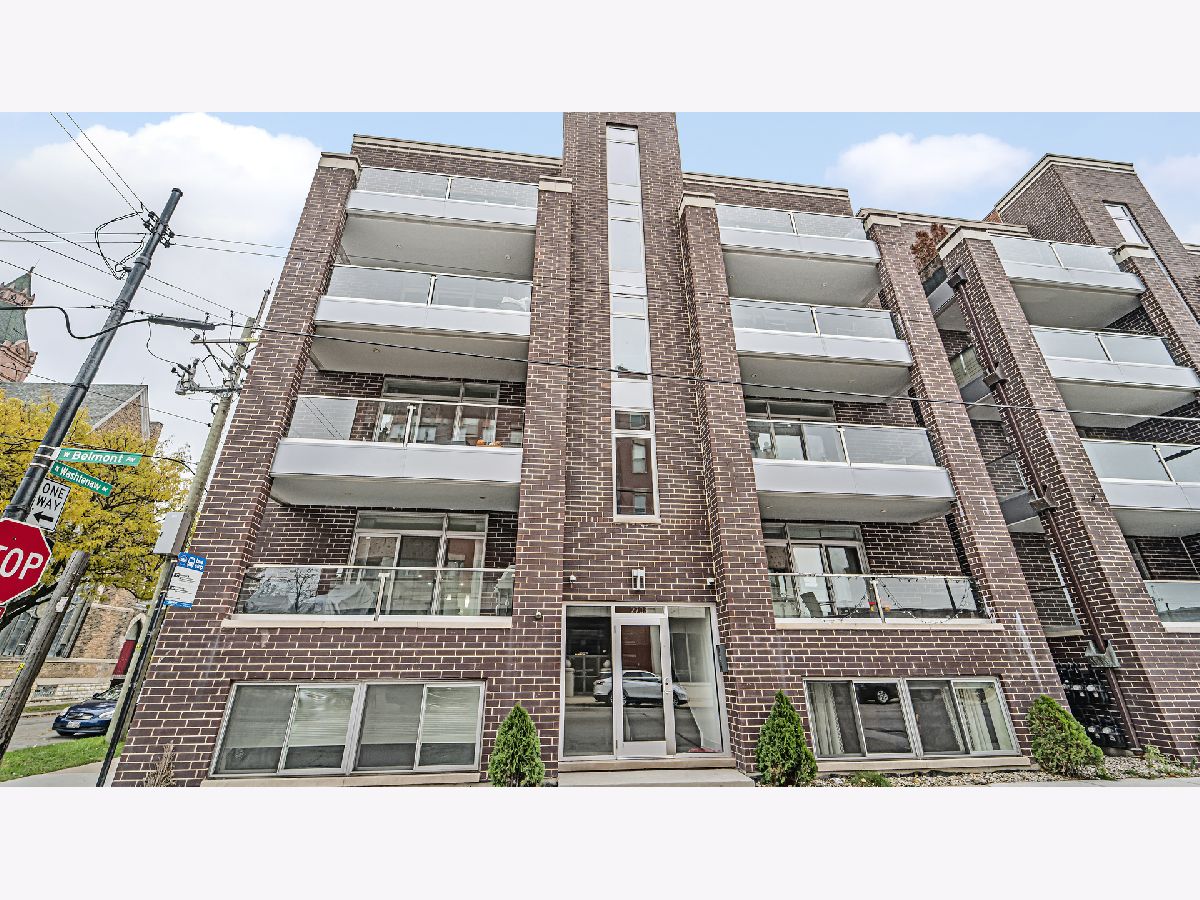
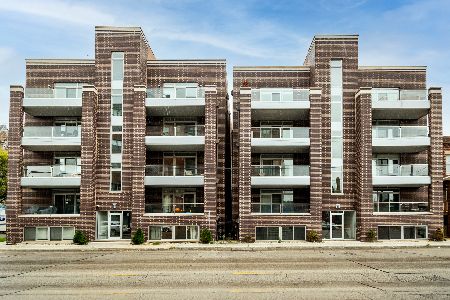
2703 Belmont Avenue, Avondale, Chicago, Illinois 60618


$525,000
|
Sold
|
|
| Status: | Closed |
| Sqft: | 2,330 |
| Cost/Sqft: | $227 |
| Beds: | 3 |
| Baths: | 2 |
| Year Built: | 2018 |
| Property Taxes: | $11,187 |
| Days On Market: | 1820 |
| Lot Size: | 0,00 |
Description
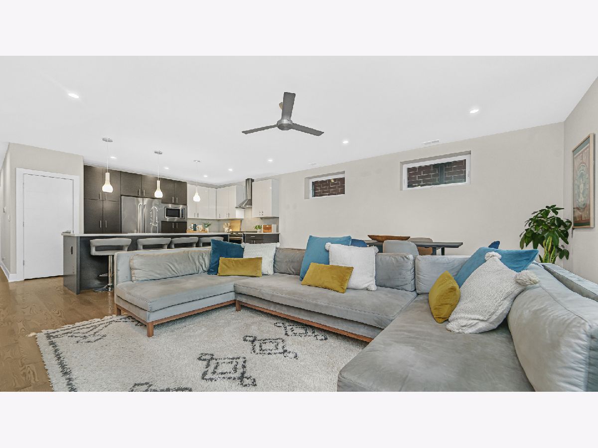
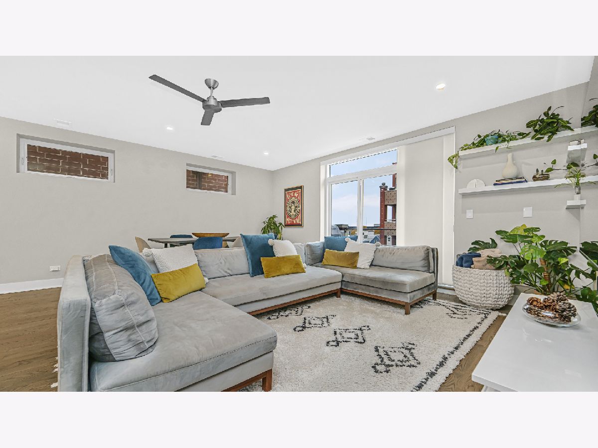
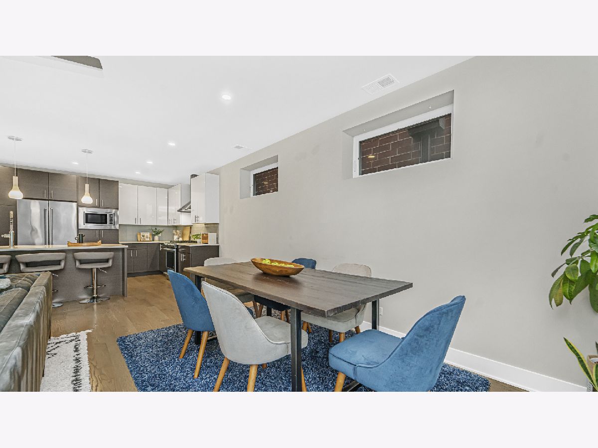
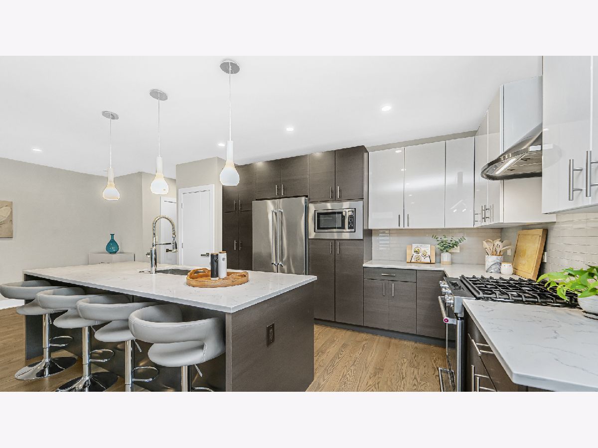
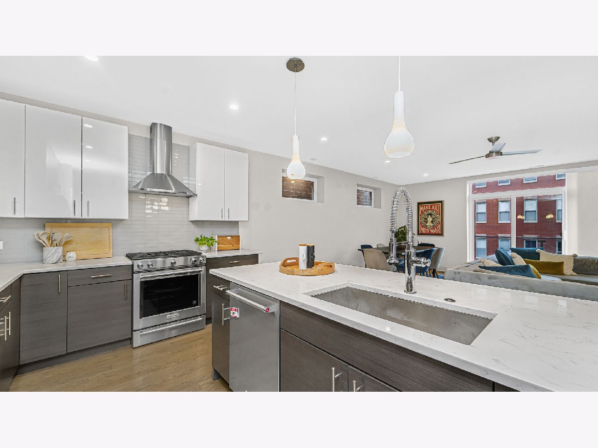
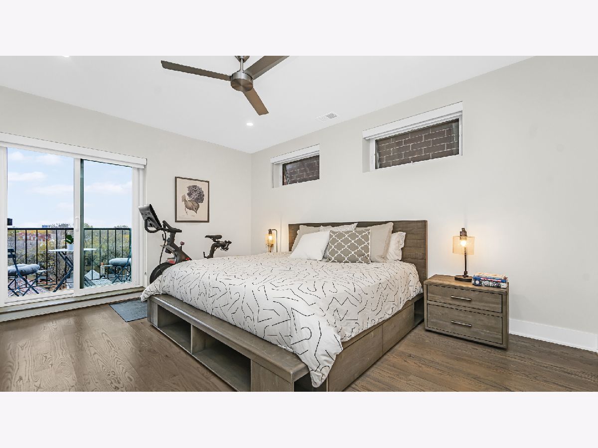
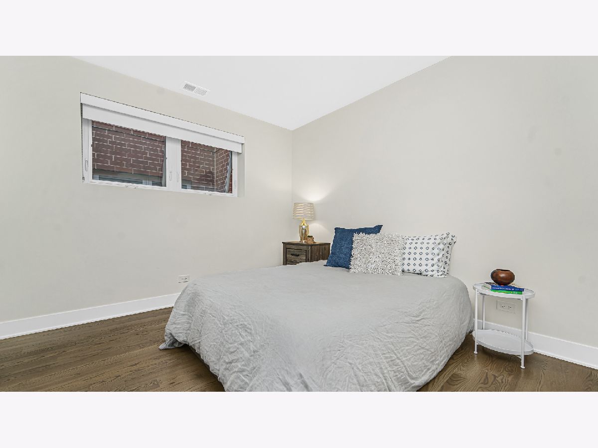
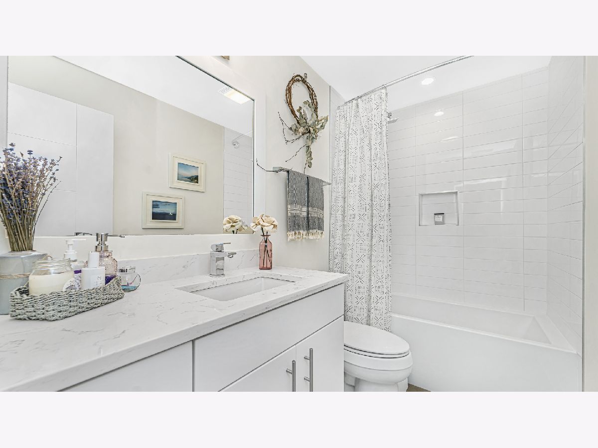
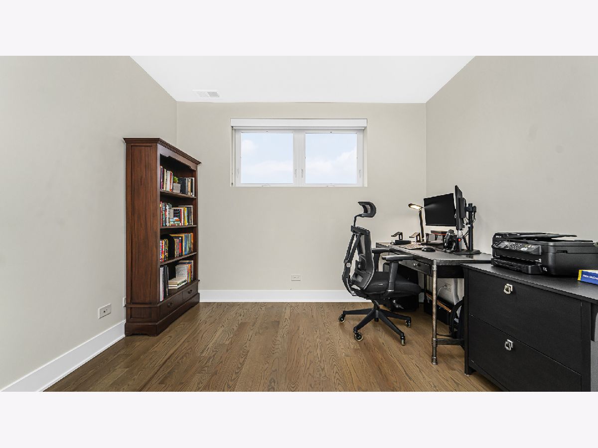
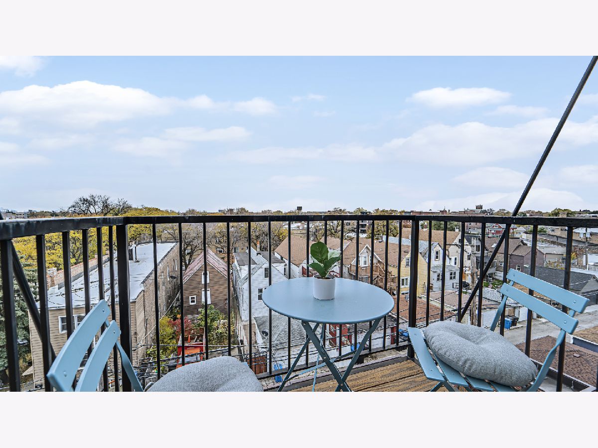
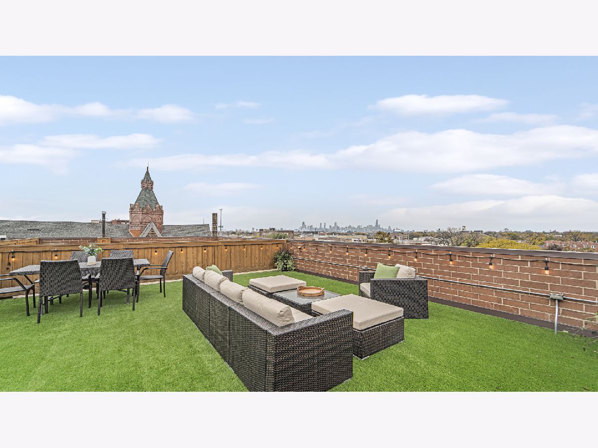
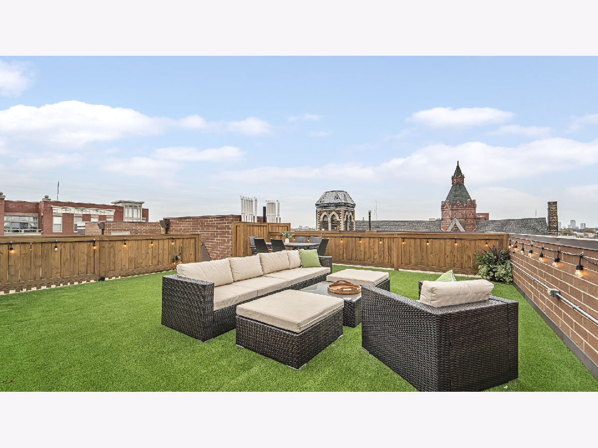
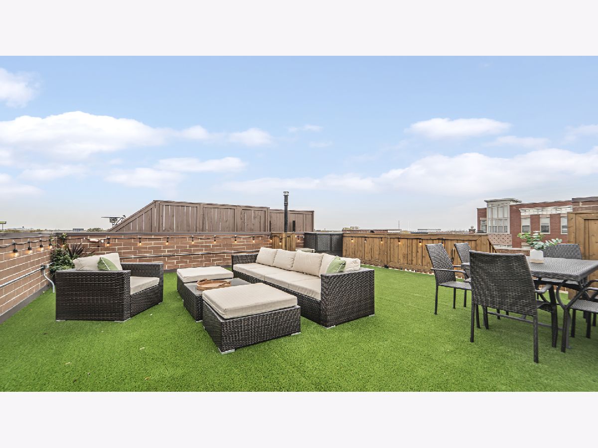
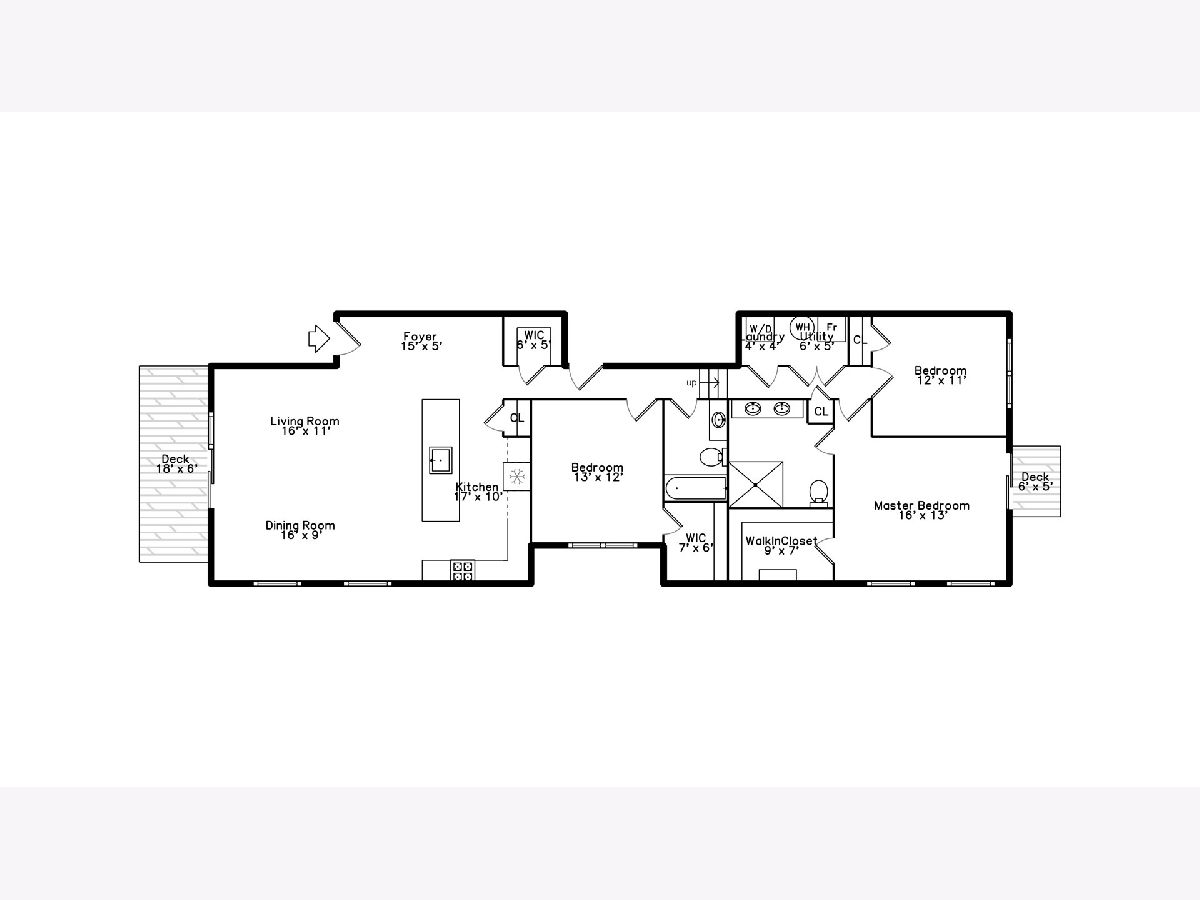
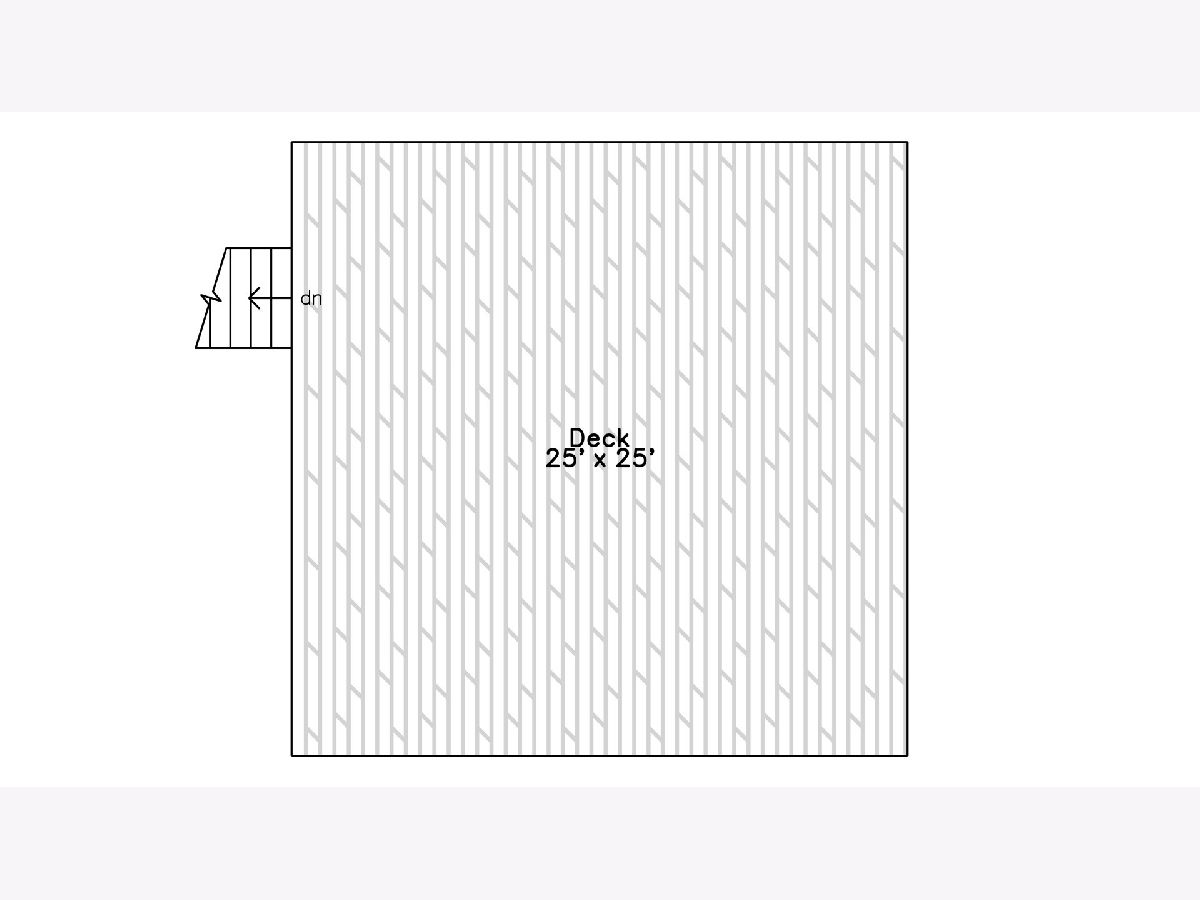
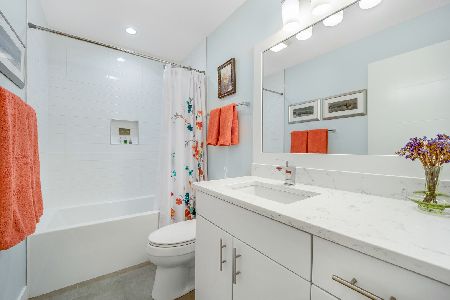
This Avondale Condo is one of Chicago's most exciting locations! 3 bedroom, 2 bathroom featuring three outdoor spaces including a huge private rooftop deck with skyline views. This intelligently designed layout features three large bedrooms, oversized closets, and an extra wide living/dining room space, Two private balconies, one off the main living area for grilling and one off the primary bedroom. Luxury finishes include european-styled cabinetry, quartz countertops, solid core high designed doors and beautiful oak flooring. Uniquely situated on the borders of Roscoe Village and Logan Square, with close proximity to the brand new 312 River Run, CTA, interstate, nightlife, shopping, and more! One attached garage parking space and individual storage room are included in the price!
Property Specifics
| Condos/Townhomes | |
| 4 | |
| — | |
| 2018 | |
| None | |
| Brick | |
| — | |
| — | |
| No | |
| — |
| Cook | |
| — | |
| 184 / Monthly | |
| Water, Scavenger, Snow Removal, Other | |
| Lake Michigan | |
| Public Sewer | |
| Central Air | |
| Natural Gas, Forced Air | |
| 11266341 | |
| 13252000411008 |
Nearby Schools
| NAME: | DISTRICT: | DISTANCE: | |
|---|---|---|---|
|
Grade School
Linne Elementary School |
299 | — | |
|
High School
Schurz High School |
299 | Not in DB | |
Property History
| DATE: | EVENT: | PRICE: | SOURCE: |
|---|---|---|---|
| 8 Oct, 2018 | Sold | $510,000 | MRED MLS |
| 24 Aug, 2018 | Under contract | $515,000 | MRED MLS |
| 8 Aug, 2018 | Listed for sale | $515,000 | MRED MLS |
| 30 Dec, 2021 | Sold | $525,000 | MRED MLS |
| 27 Nov, 2021 | Under contract | $530,000 | MRED MLS |
| 8 Nov, 2021 | Listed for sale | $530,000 | MRED MLS |
| 2 Nov, 2026 | Listed for sale | $675,000 | MRED MLS |
Room Specifics
Total Bedrooms: 3
Bedrooms Above Ground: 3
Bedrooms Below Ground: 0
Dimensions: —
Floor Type: Hardwood
Dimensions: —
Floor Type: Hardwood
Full Bathrooms: 2
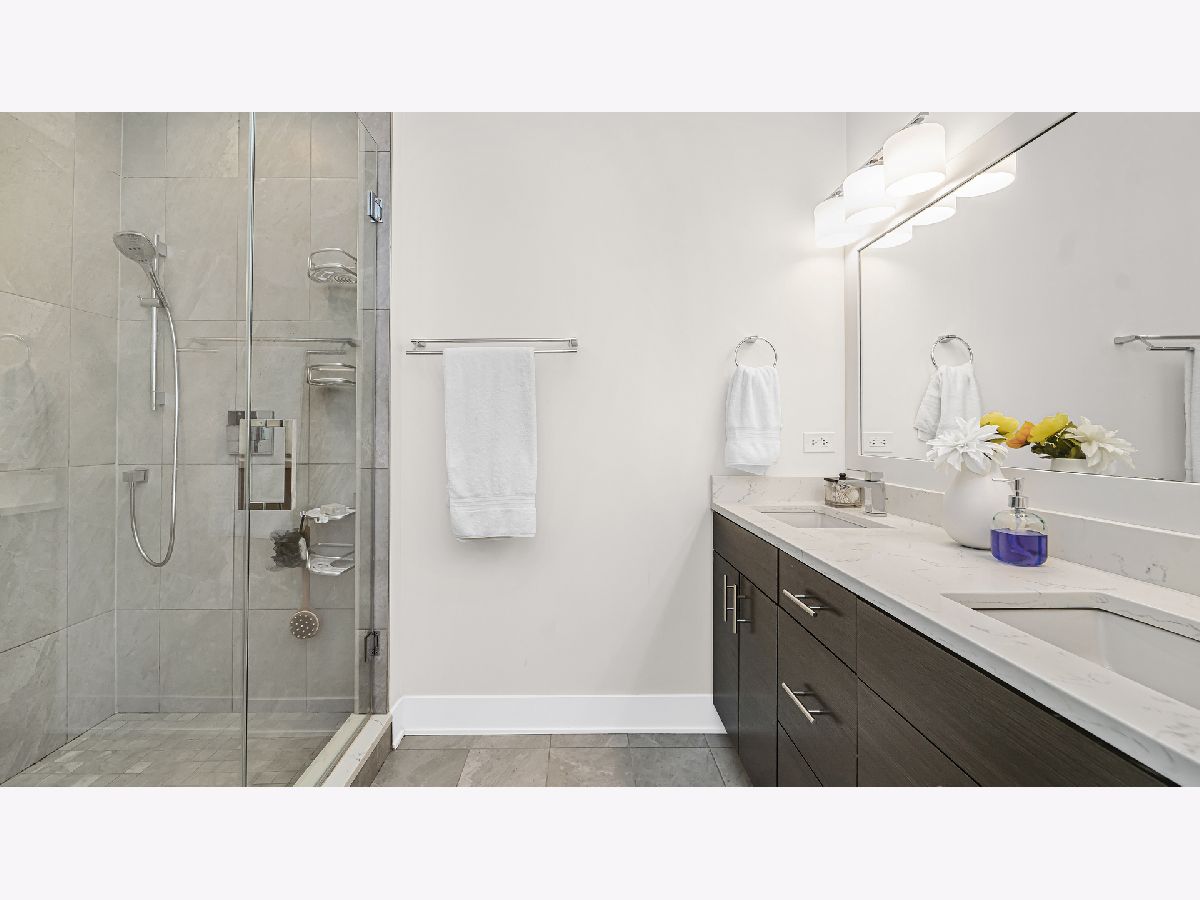
Bathroom Amenities: Separate Shower, Steam Shower, Double Sink
Bathroom in Basement: 0
Dimensions: —
Floor Type: Hardwood
Dimensions: —
Floor Type: Hardwood
Features: Island
Dimensions: —
Floor Type: Hardwood
Rooms: Storage, Deck, Walk In Closet, Deck, Foyer
Other Specifics
| 1 | |
| — | |
| Garage | |
| — | |
| — | |
| — | |
| Deck, Roof Deck | |
| — | |
| COMMON | |
| — | |
| Full | |
| Hardwood Floors, Laundry Hook-Up in Unit, Walk-In Closet(s) | |
| Microwave, Dishwasher, Refrigerator, Disposal, Stainless Steel Appliance(s) | |
| Not in DB | |
| — | |
| Storage | |
| — |
Tax History
| Year | Property Taxes |
|---|---|
| 2021 | $11,187 |
| 2026 | $10,717 |
Contact Agent
Nearby Similar Homes
Nearby Sold Comparables

Contact Agent
Listing Provided By
Keller Williams ONEChicago
