

2705 Harrison Street, Glenview, Illinois 60025
Sorry, we are updating photos, please update this page in 15 minutes
$272,500
|
Sold
|
|
| Status: | Closed |
| Sqft: | 0 |
| Cost/Sqft: | — |
| Beds: | 3 |
| Baths: | 3 |
| Year Built: | 1962 |
| Property Taxes: | $2,275 |
| Days On Market: | 4836 |
| Lot Size: | 0,00 |
Description
Well-maintained brick raised ranch on oversized lot w/fenced back & side yds. Large LR & DR combo, 2-3 upstairs br plus large eat-in cook's kitchen has plenty of counters & cabinets. Sub-Zero & island w/exhaust hood + leads to wood deck & Backyard. LL offers bed & 1/2 ba plus long family rm w/bar ready for your big screen TV and pool table. Newer AC Furn. 1/2 blk to Ladendorf Park. Walk to school
Property Specifics
| Single Family | |
| — | |
| Step Ranch | |
| 1962 | |
| Full, Walkout | |
| Frame | |
| Asphalt | |
| — | |
| No | |
| — |
| Cook | |
| — | |
| 0 / Not Applicable | |
| None | |
| Lake Michigan | |
| Public Sewer, Sewer-Storm | |
| Central Air | |
| Natural Gas, Forced Air | |
| 08413761 | |
| 09123000290000 |
Nearby Schools
| NAME: | DISTRICT: | DISTANCE: | |
|---|---|---|---|
|
Grade School
Washington Elementary School |
63 | — | |
|
Middle School
Gemini Junior High School |
63 | Not in DB | |
|
High School
Maine East High School |
207 | Not in DB | |
Property History
| DATE: | EVENT: | PRICE: | SOURCE: |
|---|---|---|---|
| 28 Oct, 2013 | Sold | $272,500 | MRED MLS |
| 20 Aug, 2013 | Under contract | $297,000 | MRED MLS |
| 6 Aug, 2013 | Listed for sale | $297,000 | MRED MLS |
| 1 Jul, 2024 | Sold | $548,000 | MRED MLS |
| 1 May, 2024 | Under contract | $564,000 | MRED MLS |
| — | Last price change | $565,000 | MRED MLS |
| 2 Apr, 2024 | Listed for sale | $565,000 | MRED MLS |
Sorry, we are updating photos, please update this page in 15 minutes
Room Specifics
All Bedroom Info:
Total Bedrooms: 3
Bedrooms Above Ground: 3
Bedrooms Below Ground: 0
Total Bedrooms: 3
Bedrooms Above Ground: 3
Bedrooms Below Ground: 0
Second Bedroom Info:
Dimensions: —
Location: —Dimensions: —
Floor Type: Carpet
Third Bedroom Info:
Dimensions: —
Location: —Dimensions: —
Floor Type: Carpet
Bathroom Info:
Full Bathrooms: 3
Partial Bathrooms: 2Full Bathrooms: 3
Bathroom Amenities: —
Bathroom in Basement: 1
Kitchen Info:
Dimensions: —
Location: —Dimensions: —
Floor Type: Wood Laminate
Features: Eating Area-Table Space
Living Room Info:
Dimensions: —
Location: —Dimensions: —
Floor Type: Carpet
Family Room Info:
Dimensions: —
Location: —Dimensions: —
Floor Type: Carpet
Additional Rooms Info:
Rooms: Deck, Eating Area, Utility Room-Lower Level
Basement: Full, WalkoutRooms: Deck, Eating Area, Utility Room-Lower Level
Other Specifics
| 2 | |
| Concrete Perimeter | |
| Garage | |
| — | |
| — | |
| — | |
| — | |
| Corner Lot, Fenced Yard | |
| 107X92X107X93 | |
| — | |
| — | |
| Bar-Wet | |
| Range, Microwave, Dishwasher, High End Refrigerator, Washer, Dryer | |
| Not in DB | |
| — | |
| — | |
| — |
Tax History
| Year | Property Taxes |
|---|---|
| 2013 | $2,275 |
| 2024 | $8,337 |
Contact Agent
Nearby Similar Homes
9855 Huber Lane, Niles, Illinois 60714
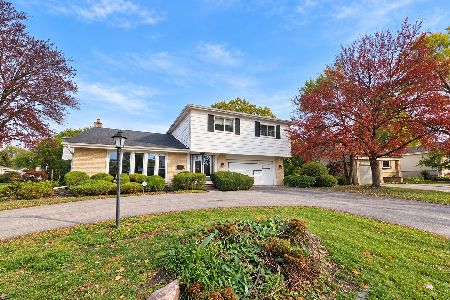
For Sale
$450,000
4 beds / 2.1 baths / 1,840 ft2
Single Family / Built: 1964
4
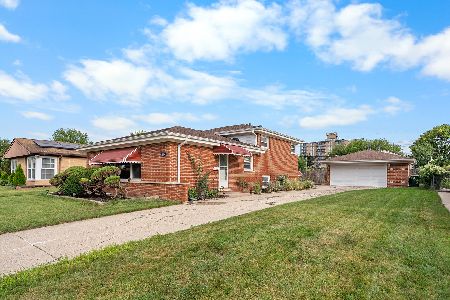
2501 Robincrest Lane, Glenview, Illinois 60025
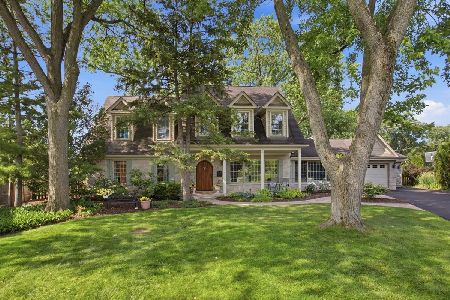
For Sale
$1,295,000
5 beds / 4.0 baths / 5,121 ft2
Single Family / Built: 1953
54
2929 Central Road, Glenview, Illinois 60025
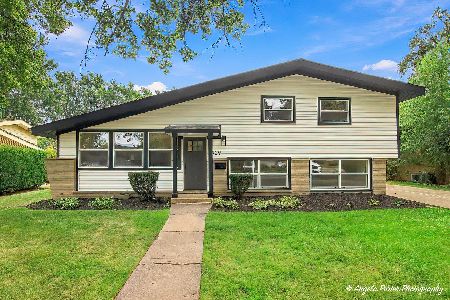
For Sale
$650,000
3 beds / 2.1 baths / 0 ft2
Single Family / Built: 1958
35
600 Fairway Drive, Glenview, Illinois 60025
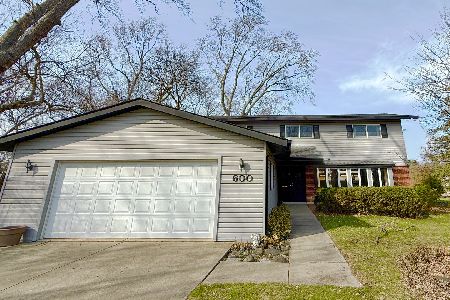
For Sale
$700,000
4 beds / 2.1 baths / 2,459 ft2
Single Family / Built: 1963
10
54 Fernwood Drive, Glenview, Illinois 60025
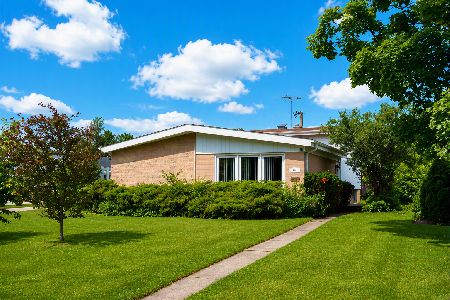
For Sale
$499,000
3 beds / 2.0 baths / 1,800 ft2
Single Family / Built: 1961
49
Nearby Sold Comparables
2705 Harrison Street, Glenview, Illinois 60025

Sold
$564,000
4 beds / 2.1 baths / 1,500 ft2
Single Family / Built: 1962
944
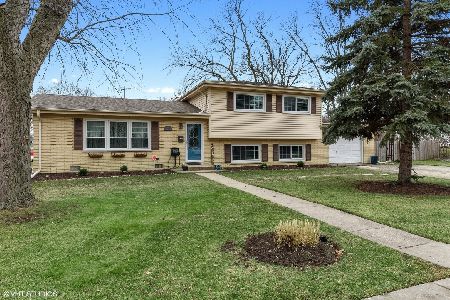
332 Nellie Court, Glenview, Illinois 60025

Sold
$288,523
3 beds / 2.0 baths / 1,500 ft2
Single Family / Built: 1965
4147

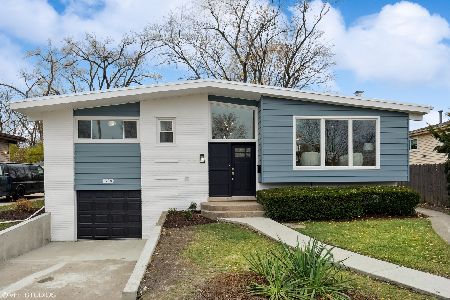
2708 Harrison Street, Glenview, Illinois 60025

Sold
$499,000
3 beds / 2.0 baths / 1,814 ft2
Single Family / Built: 1961
571
Contact Agent
Listing Provided By
Coldwell Banker Residential
