

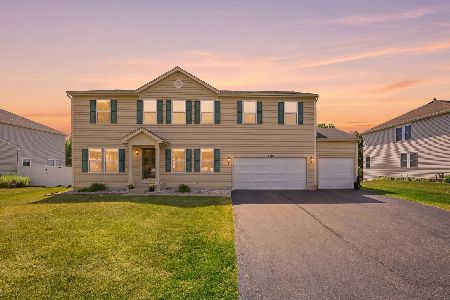
2706 Arbor Drive, Mchenry, Illinois 60050
Sorry, we are updating photos, please update this page in 15 minutes
$260,000
|
Sold
|
|
| Status: | Closed |
| Sqft: | 2,516 |
| Cost/Sqft: | $109 |
| Beds: | 4 |
| Baths: | 4 |
| Year Built: | 2003 |
| Property Taxes: | $6,594 |
| Days On Market: | 4409 |
| Lot Size: | 0,25 |
Description
Amazing MUST SEE new home theater with 106" screen, Epson HD projector, granite/stone bar, 6 Palliser pwr leather recliners. New hickory hardwood kitchen & laundry floor. New 36'x20' brick paver patio, 6 person hot tub, fenced yard. Open floor plan, 9' first floor ceilings, large bdrms, pristine condition. Master bdrm w/ FP & vaulted ceilings. XL master bath w/slate tile & huge wardrobe room. FR with wood burning FP
Property Specifics
| Single Family | |
| — | |
| Contemporary | |
| 2003 | |
| Partial | |
| Vinyl Siding | |
| — | |
| — | |
| No | |
| 0.25 |
| Mc Henry | |
| — | |
| 0 / Not Applicable | |
| None | |
| Public | |
| Public Sewer | |
| Central Air | |
| Natural Gas, Forced Air | |
| 08753971 | |
| 0925104012 |
Nearby Schools
| NAME: | DISTRICT: | DISTANCE: | |
|---|---|---|---|
|
Grade School
Hilltop Elementary School |
15 | — | |
|
Middle School
Mchenry Middle School |
15 | Not in DB | |
|
High School
Mchenry High School-west Campus |
156 | Not in DB | |
Property History
| DATE: | EVENT: | PRICE: | SOURCE: |
|---|---|---|---|
| 18 Dec, 2014 | Sold | $260,000 | MRED MLS |
| 15 Oct, 2014 | Under contract | $274,999 | MRED MLS |
| 14 Oct, 2014 | Listed for sale | $274,999 | MRED MLS |
Sorry, we are updating photos, please update this page in 15 minutes
Room Specifics
All Bedroom Info:
Total Bedrooms: 4
Bedrooms Above Ground: 4
Bedrooms Below Ground: 0
Total Bedrooms: 4
Bedrooms Above Ground: 4
Bedrooms Below Ground: 0
Second Bedroom Info:
Dimensions: —
Location: —Dimensions: —
Floor Type: Carpet
Third Bedroom Info:
Dimensions: —
Location: —Dimensions: —
Floor Type: Carpet
Fourth Bedroom Info:
Dimensions: —
Location: —Dimensions: —
Floor Type: Carpet
Bathroom Info:
Full Bathrooms: 4
Partial Bathrooms: 1Full Bathrooms: 4
Bathroom Amenities: Garden Tub
Bathroom in Basement: 1
Dining Room Info:
Dimensions: —
Location: —Dimensions: —
Floor Type: Carpet
Kitchen Info:
Dimensions: —
Location: —Dimensions: —
Floor Type: Wood Laminate
Features: Eating Area-Table Space, Island, Pantry-Walk-in
Laundry Room Info:
Dimensions: —
Location: —Dimensions: —
Floor Type: Wood Laminate
Family Room Info:
Dimensions: —
Location: —Dimensions: —
Floor Type: Carpet
Additional Rooms Info:
Rooms: No additional rooms
Basement: PartialRooms: No additional rooms
Other Specifics
| 2 | |
| — | |
| Garage | |
| — | |
| — | |
| — | |
| — | |
| — | |
| 82X136 | |
| Unfinished | |
| Full | |
| Vaulted/Cathedral Ceilings, Bar-Wet, First Floor Laundry | |
| Range, Microwave, Dishwasher, Refrigerator, Washer, Dryer, Disposal | |
| Not in DB | |
| — | |
| — | |
| Wood Burning, Electric |
Tax History
| Year | Property Taxes |
|---|---|
| 2014 | $6,594 |
Contact Agent
Nearby Similar Homes
2930 Plumrose Lane, Mchenry, Illinois 60050
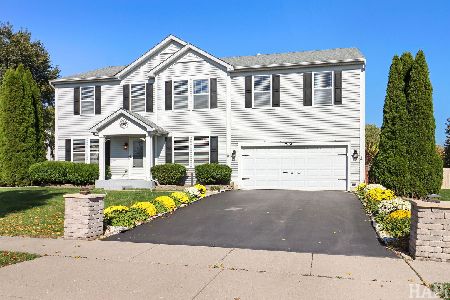
For Sale
$444,000
4 beds / 2.1 baths / 3,136 ft2
Single Family / Built: 2003
6
2002 Kennedy Drive, Mchenry, Illinois 60050
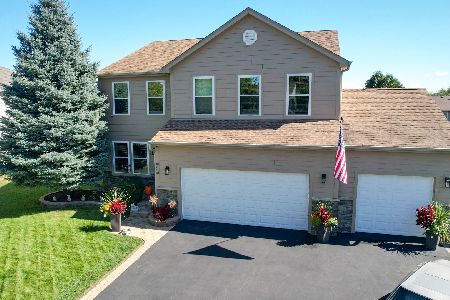
For Sale
$459,900
4 beds / 3.1 baths / 2,750 ft2
Single Family / Built: 2003
35
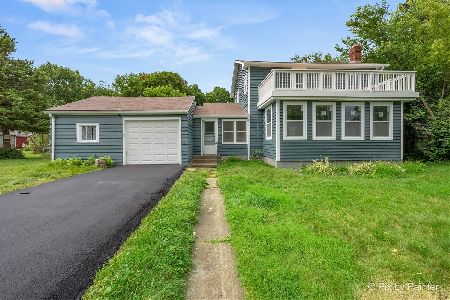
1617 Riverside Drive, Mchenry, Illinois 60050
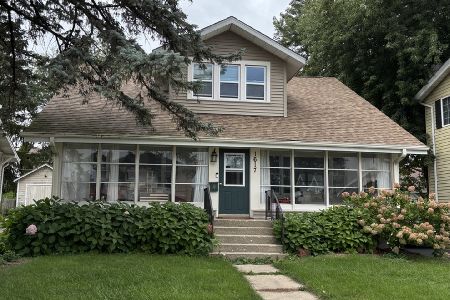
For Sale
$315,000
3 beds / 1.1 baths / 1,584 ft2
Single Family / Built: 1922
44
2412 Fairview Lane, Mchenry, Illinois 60051

For Sale
$297,500
3 beds / 1.0 baths / 1,120 ft2
Single Family / Built: 1977
20
Nearby Sold Comparables
2913 Plumrose Lane, Mchenry, Illinois 60050

Sold
$204,950
4 beds / 2.1 baths / 3,178 ft2
Single Family / Built: 2003
6004
2714 Arbor Drive, Mchenry, Illinois 60050
Sold
$245,000
4 beds / 2.1 baths / 2,832 ft2
Single Family / Built: 2004
6041
2714 Arbor Drive, Mchenry, Illinois 60050

Sold
$459,900
4 beds / 3.1 baths / 3,360 ft2
Single Family / Built: 2004
503
2905 Plumrose Lane, Mchenry, Illinois 60050
Sold
$459,900
4 beds / 2.1 baths / 3,176 ft2
Single Family / Built: 2004
110
2701 Arbor Drive, Mchenry, Illinois 60050
Sold
$249,900
3 beds / 2.1 baths / 3,500 ft2
Single Family / Built: 2005
5325
2917 Plumrose Lane, Mchenry, Illinois 60050
Sold
$194,900
4 beds / 2.1 baths / 2,516 ft2
Single Family / Built: 2003
5771
Contact Agent
Listing Provided By
Keller Williams Premier Realty
