

2706 Cuhlman Road, Mchenry, Illinois 60051
Sorry, we are updating photos, please update this page in 15 minutes
$440,000
|
Sold
|
|
| Status: | Closed |
| Sqft: | 5,431 |
| Cost/Sqft: | $85 |
| Beds: | 4 |
| Baths: | 5 |
| Year Built: | 2004 |
| Property Taxes: | $15,280 |
| Days On Market: | 4684 |
| Lot Size: | 1,09 |
Description
MAGNIFICENT WATERFRONT LOG-SIDED HOME! CUSTOM BUILT, ARTISAN CRAFTMANSHIP THRU-OUT. 4 SPACIOUS BR, 4 1/2 BA. OPEN FLR PLAN. STUNNING 2 STORY LAKEFRONT WINDOWS. HUGE GOURMET KIT. LRG MASTER SUITE. OPEN LOFT AREA W/SITTING & OFFICE SPACE. FINISHED WALKOUT BASEMENT TO PATIO LEADING DOWN TO PRIVATE LAKE. POTENTIAL FOR IN-LAW QUARTERS. CLOSE TO METRA/CITY YET QUIET, PRIVATE COUNTRY LOCATION.
Property Specifics
| Single Family | |
| — | |
| Log | |
| 2004 | |
| Full, Walkout | |
| Log | |
| Shake | |
| CUSTOM | |
| Yes | |
| 1.09 |
| Mc Henry | |
| — | |
| 0 / Not Applicable | |
| None | |
| Private Well | |
| Septic-Private | |
| Central Air | |
| Natural Gas, Forced Air, Radiant | |
| 08509488 | |
| 1020176010 |
Nearby Schools
| NAME: | DISTRICT: | DISTANCE: | |
|---|---|---|---|
|
Grade School
Hilltop Elementary School |
15 | — | |
|
Middle School
Mchenry Middle School |
15 | Not in DB | |
|
High School
Mchenry High School-east Campus |
156 | Not in DB | |
Property History
| DATE: | EVENT: | PRICE: | SOURCE: |
|---|---|---|---|
| 21 Feb, 2014 | Sold | $440,000 | MRED MLS |
| 30 Dec, 2013 | Under contract | $459,900 | MRED MLS |
| 30 Dec, 2013 | Listed for sale | $459,900 | MRED MLS |
| 15 Jul, 2022 | Sold | $925,000 | MRED MLS |
| 14 Jun, 2022 | Under contract | $950,000 | MRED MLS |
| 7 Jun, 2022 | Listed for sale | $950,000 | MRED MLS |
Sorry, we are updating photos, please update this page in 15 minutes
Room Specifics
All Bedroom Info:
Total Bedrooms: 4
Bedrooms Above Ground: 4
Bedrooms Below Ground: 0
Total Bedrooms: 4
Bedrooms Above Ground: 4
Bedrooms Below Ground: 0
Second Bedroom Info:
Dimensions: —
Location: —Dimensions: —
Floor Type: Carpet
Third Bedroom Info:
Dimensions: —
Location: —Dimensions: —
Floor Type: Carpet
Fourth Bedroom Info:
Dimensions: —
Location: —Dimensions: —
Floor Type: Carpet
Bathroom Info:
Full Bathrooms: 5
Partial Bathrooms: 1Full Bathrooms: 5
Bathroom Amenities: Whirlpool, Separate Shower, Double Sink
Bathroom in Basement: 1
Dining Room Info:
Dimensions: —
Location: —Dimensions: —
Floor Type: Hardwood
Kitchen Info:
Dimensions: —
Location: —Dimensions: —
Floor Type: Ceramic Tile
Features: Eating Area-Breakfast Bar, Island, Pantry-Closet
Laundry Room Info:
Dimensions: —
Location: —Dimensions: —
Floor Type: Ceramic Tile
Living Room Info:
Dimensions: —
Location: —Dimensions: —
Floor Type: Hardwood
Family Room Info:
Dimensions: —
Location: —Dimensions: —
Floor Type: Ceramic Tile
Additional Rooms Info:
Rooms: Den, Deck, Foyer, Loft, Office, Storage, Workshop
Basement: Full, WalkoutRooms: Den, Deck, Foyer, Loft, Office, Storage, Workshop
Other Specifics
| 2 | |
| Concrete Perimeter,Stone | |
| Garage, Space/s | |
| — | |
| — | |
| — | |
| Deck, Patio, Brick Paver Patio | |
| Cul-De-Sac, Lake Front, Landscaped, Water Rights, Water View | |
| 81X137X163X72X192X60X304 | |
| — | |
| Full | |
| Vaulted/Cathedral Ceilings, Hardwood Floors, Heated Floors, First Floor Bedroom, First Floor Laundry, First Floor Full Bath | |
| Double Oven, Range, Microwave, Dishwasher, High End Refrigerator, Disposal, Stainless Steel Appliance(s) | |
| Not in DB | |
| Dock, Water Rights, Street Paved | |
| — | |
| Wood Burning |
Tax History
| Year | Property Taxes |
|---|---|
| 2014 | $15,280 |
| 2022 | $15,455 |
Contact Agent
Nearby Similar Homes
2820 Bayview Lane, Mchenry, Illinois 60051
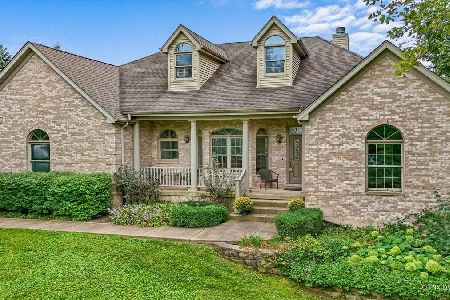
For Sale
$820,000
3 beds / 2.0 baths / 4,000 ft2
Single Family / Built: 2006
48
Nearby Sold Comparables
2706 Cuhlman Road, Mchenry, Illinois 60051

Sold
$950,000
4 beds / 4.1 baths / 5,431 ft2
Single Family / Built: 2004
1603
2704 Cuhlman Road, Mchenry, Illinois 60050
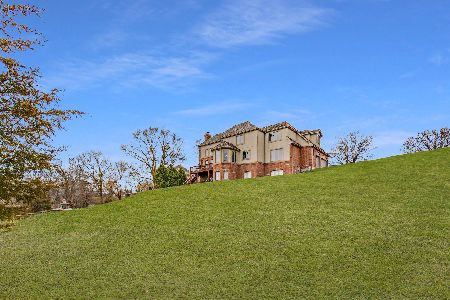
Sold
$620,000
4 beds / 3.1 baths / 4,011 ft2
Single Family / Built: 2004
2163
2704 Cuhlman Road, Mchenry, Illinois 60050

Sold
$716,900
4 beds / 3.1 baths / 4,100 ft2
Single Family / Built: 2004
6850
2616 Cuhlman Road, Mchenry, Illinois 60050
Sold
$413,325
4 beds / 4.0 baths / 4,928 ft2
Single Family / Built: 2004
6150
2612 Cuhlman Road, Mchenry, Illinois 60051
Sold
$449,900
4 beds / 3.1 baths / 5,868 ft2
Single Family / Built: 2001
2694
Contact Agent
Listing Provided By
All Waterfront Real Estate Plus
