

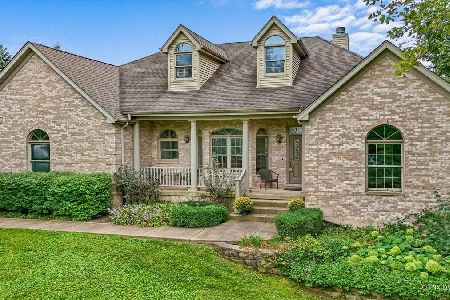
2703 Cuhlman Road, Mchenry, Illinois 60051
Subdivision > Bridle Gate
Sorry, we are updating photos, please update this page in 15 minutes
$355,000
|
Sold
|
|
| Status: | Closed |
| Sqft: | 0 |
| Cost/Sqft: | — |
| Beds: | 4 |
| Baths: | 3 |
| Year Built: | 2004 |
| Property Taxes: | $8,466 |
| Days On Market: | 5361 |
| Lot Size: | 1,13 |
Description
Vacation Year Round..enjoy boat/fish/horseback riding..Boat slip included if under contract by May15th! Newer brick two story includes gourmet kitchen with cherry cabinets, granite, marble backsplash, SS appliances, walkin pantry, 2 FP, Mahgny Flrs,Master with sep shower/tub,4th bed with in/law poss. Walkout 10' basement, w/kitch/bath all plumbed in,3.1 car gar ready for boat!Beautiful deck/patio great for entertain
Property Specifics
| Single Family | |
| — | |
| Georgian | |
| 2004 | |
| Full, Walkout | |
| Brick, Cedar | |
| Shake | |
| — | |
| No | |
| 1.13 |
| Mc Henry | |
| Bridle Gate | |
| 0 / Not Applicable | |
| None | |
| Private Well | |
| Septic-Private | |
| Central Air, Zoned | |
| Natural Gas, Electric, Forced Air | |
| 08001401 | |
| 1020176009 |
Nearby Schools
| NAME: | DISTRICT: | DISTANCE: | |
|---|---|---|---|
|
Grade School
Hilltop Elementary School |
15 | — | |
|
Middle School
Mchenry Middle School |
15 | Not in DB | |
|
High School
Mchenry High School-east Campus |
156 | Not in DB | |
|
Alternate Elementary School
Landmark Elementary School |
— | Not in DB | |
Property History
| DATE: | EVENT: | PRICE: | SOURCE: |
|---|---|---|---|
| 4 Jun, 2012 | Sold | $355,000 | MRED MLS |
| 7 May, 2012 | Under contract | $400,000 | MRED MLS |
| 22 Feb, 2012 | Listed for sale | $400,000 | MRED MLS |
Sorry, we are updating photos, please update this page in 15 minutes
Room Specifics
All Bedroom Info:
Total Bedrooms: 4
Bedrooms Above Ground: 4
Bedrooms Below Ground: 0
Total Bedrooms: 4
Bedrooms Above Ground: 4
Bedrooms Below Ground: 0
Second Bedroom Info:
Dimensions: —
Location: —Dimensions: —
Floor Type: Carpet
Third Bedroom Info:
Dimensions: —
Location: —Dimensions: —
Floor Type: Carpet
Fourth Bedroom Info:
Dimensions: —
Location: —Dimensions: —
Floor Type: Carpet
Bathroom Info:
Full Bathrooms: 3
Partial Bathrooms: 1Full Bathrooms: 3
Bathroom Amenities: Whirlpool, Separate Shower, Double Sink
Bathroom in Basement: 0
Dining Room Info:
Dimensions: —
Location: —Dimensions: —
Floor Type: Hardwood
Kitchen Info:
Dimensions: —
Location: —Dimensions: —
Floor Type: Ceramic Tile
Features: Eating Area-Breakfast Bar, Eating Area-Table Space, Island, Pantry-Walk-in
Laundry Room Info:
Dimensions: —
Location: —Dimensions: —
Floor Type: Ceramic Tile
Living Room Info:
Dimensions: —
Location: —Dimensions: —
Floor Type: Hardwood
Family Room Info:
Dimensions: —
Location: —Dimensions: —
Floor Type: Hardwood
Additional Rooms Info:
Rooms: Foyer, Media Room, Mud Room
Basement: Full, WalkoutRooms: Foyer, Media Room, Mud Room
Other Specifics
| 3.1 | |
| Concrete Perimeter | |
| Garage | |
| — | |
| — | |
| — | |
| Deck, Patio, Porch | |
| Cul-De-Sac, Landscaped | |
| 472X435X192X75 | |
| Dormer,Unfinished | |
| Full | |
| Vaulted/Cathedral Ceilings, Hardwood Floors | |
| Double Oven, Range, Dishwasher, Refrigerator, Disposal | |
| Not in DB | |
| — | |
| — | |
| Wood Burning, Gas Starter |
Tax History
| Year | Property Taxes |
|---|---|
| 2012 | $8,466 |
Contact Agent
Nearby Similar Homes
2820 Bayview Lane, Mchenry, Illinois 60051
For Sale
$820,000
3 beds / 2.0 baths / 4,000 ft2
Single Family / Built: 2006
48
Nearby Sold Comparables
2611 Cuhlman Road, Mchenry, Illinois 60051

Sold
$410,000
4 beds / 3.1 baths / 3,284 ft2
Single Family / Built: 2005
3119
2611 Cuhlman Road, Mchenry, Illinois 60051

Sold
$550,000
4 beds / 3.1 baths / 3,361 ft2
Single Family / Built: 2005
1097
2706 Cuhlman Road, Mchenry, Illinois 60051
Sold
$459,900
4 beds / 4.1 baths / 5,431 ft2
Single Family / Built: 2004
4684
2706 Cuhlman Road, Mchenry, Illinois 60051

Sold
$950,000
4 beds / 4.1 baths / 5,431 ft2
Single Family / Built: 2004
1603
2612 Cuhlman Road, Mchenry, Illinois 60051
Sold
$449,900
4 beds / 3.1 baths / 5,868 ft2
Single Family / Built: 2001
2694
2607 Cuhlman Road, Mchenry, Illinois 60051

Sold
$569,000
4 beds / 4.1 baths / 4,195 ft2
Single Family / Built: 2006
2046
Contact Agent
Listing Provided By
Baird & Warner
