

2706 Lydia Street, Waukegan, Illinois 60085
Subdivision > Douglas Nursery
Sorry, we are updating photos, please update this page in 15 minutes
$110,000
|
Sold
|
|
| Status: | Closed |
| Sqft: | 2,354 |
| Cost/Sqft: | $49 |
| Beds: | 4 |
| Baths: | 2 |
| Year Built: | 1977 |
| Property Taxes: | $5,438 |
| Days On Market: | 4872 |
| Lot Size: | 0,00 |
Description
Spacious Raised Ranch in Douglas Nursery set on tree lined street ideal for a family who wants comfort & space. All it needs is cosmetic work. Foreclosure. As Is. 3%BCC max (excl cash ofrs) & HOW inct avail to own occ-conditions. 100% tax prorations. No survey. Include copy of cert EMfunds & prql/POF w/offer. Contract & Adn on MRED. This property is eligible under the Freddie Mac First Look Initiative through 8/3/13.
Property Specifics
| Single Family | |
| — | |
| Bi-Level | |
| 1977 | |
| None | |
| Brick, Cedar | |
| Asphalt | |
| — | |
| No | |
| — |
| Lake | |
| Douglas Nursery | |
| 0 / Not Applicable | |
| None | |
| Public | |
| Public Sewer | |
| Central Air | |
| Natural Gas, Forced Air | |
| 08399140 | |
| 08192040360000 |
Property History
| DATE: | EVENT: | PRICE: | SOURCE: |
|---|---|---|---|
| 14 Jun, 2007 | Sold | $216,000 | MRED MLS |
| 7 May, 2007 | Under contract | $219,900 | MRED MLS |
| — | Last price change | $230,000 | MRED MLS |
| 5 Mar, 2007 | Listed for sale | $230,000 | MRED MLS |
| 23 Dec, 2013 | Sold | $110,000 | MRED MLS |
| 31 Oct, 2013 | Under contract | $114,900 | MRED MLS |
| — | Last price change | $124,900 | MRED MLS |
| 19 Jul, 2013 | Listed for sale | $144,900 | MRED MLS |
Sorry, we are updating photos, please update this page in 15 minutes
Room Specifics
All Bedroom Info:
Total Bedrooms: 4
Bedrooms Above Ground: 4
Bedrooms Below Ground: 0
Total Bedrooms: 4
Bedrooms Above Ground: 4
Bedrooms Below Ground: 0
Second Bedroom Info:
Dimensions: —
Location: —Dimensions: —
Floor Type: Carpet
Third Bedroom Info:
Dimensions: —
Location: —Dimensions: —
Floor Type: Carpet
Fourth Bedroom Info:
Dimensions: —
Location: —Dimensions: —
Floor Type: Carpet
Bathroom Info:
Full Bathrooms: 2
Partial Bathrooms: 0Full Bathrooms: 2
Bathroom Amenities: —
Bathroom in Basement: 0
Dining Room Info:
Dimensions: —
Location: —Dimensions: —
Floor Type: Carpet
Kitchen Info:
Dimensions: —
Location: —Dimensions: —
Floor Type: Vinyl
Living Room Info:
Dimensions: —
Location: —Dimensions: —
Floor Type: Carpet
Family Room Info:
Dimensions: —
Location: —Dimensions: —
Floor Type: Carpet
Additional Rooms Info:
Rooms: No additional rooms
Basement: NoneRooms: No additional rooms
Other Specifics
| 2 | |
| Concrete Perimeter | |
| Garage | |
| — | |
| — | |
| — | |
| Patio | |
| Fenced Yard | |
| 70X120 | |
| — | |
| — | |
| — | |
| Range, Dishwasher | |
| Not in DB | |
| Sidewalks, Street Lights, Street Paved | |
| — | |
| — |
Tax History
| Year | Property Taxes |
|---|---|
| 2007 | $5,298 |
| 2013 | $5,438 |
Contact Agent
Nearby Similar Homes
2636 Hyde Park Avenue, Waukegan, Illinois 60085
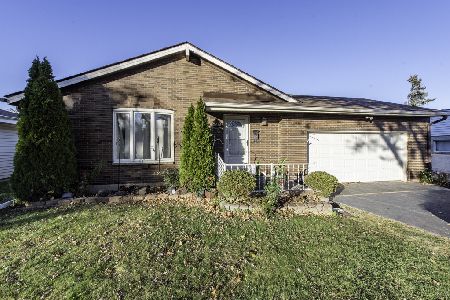
For Sale
$329,900
3 beds / 2.1 baths / 1,234 ft2
Single Family / Built: 1976
5
508 Metropolitan Avenue, Waukegan, Illinois 60085
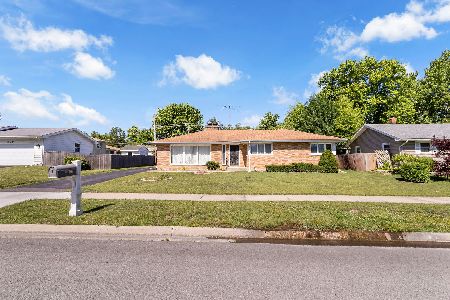
For Sale
$324,000
3 beds / 3.0 baths / 1,670 ft2
Single Family / Built: 1965
24
421 Mcaree Road, Waukegan, Illinois 60085
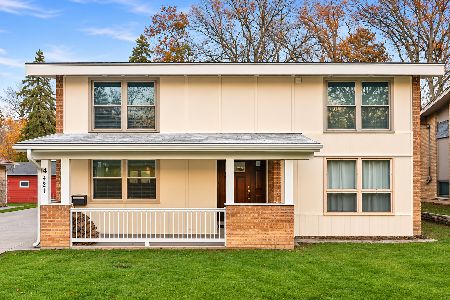
For Sale
$320,000
4 beds / 2.2 baths / 2,042 ft2
Single Family / Built: 1961
0
609 Frolic Avenue, Waukegan, Illinois 60085
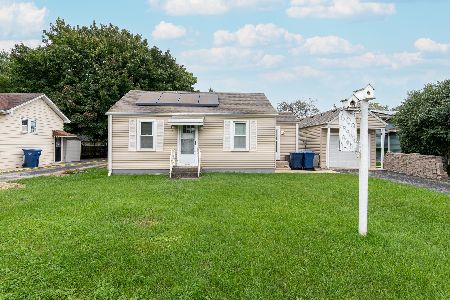
For Sale
$199,700
2 beds / 1.0 baths / 652 ft2
Single Family / Built: 1940
55
117 Baldwin Avenue, Waukegan, Illinois 60085

For Sale
$168,000
2 beds / 1.0 baths / 622 ft2
Single Family / Built: 1940
80
27 Pioneer Road, Waukegan, Illinois 60085

Foreclosure
$0
3 beds / 1.0 baths / 1,236 ft2
Single Family / Built: 1954
35
Nearby Sold Comparables
520 Evergreen Court, Waukegan, Illinois 60085

Sold
$114,900
5 beds / 2.0 baths / 2,496 ft2
Single Family / Built: 1977
6184
526 Evergreen Court, Waukegan, Illinois 60085
Sold
$53,000
3 beds / 1.1 baths / 982 ft2
Single Family / Built: 1982
4914
2714 Lydia Street, Waukegan, Illinois 60085

Sold
$254,000
4 beds / 2.1 baths / 2,022 ft2
Single Family / Built: 1968
1585
2713 Lydia Street, Waukegan, Illinois 60085
Sold
$165,000
3 beds / 3.0 baths / 2,994 ft2
Single Family / Built: 1996
3076
521 Evergreen Court, Waukegan, Illinois 60085
Sold
$129,300
3 beds / 2.0 baths / 1,200 ft2
Single Family / Built: 1977
3682
Contact Agent
Listing Provided By
RE/MAX Showcase
