

2707 Deering Bay Drive, Naperville, Illinois 60564
Subdivision > White Eagle
Sorry, we are updating photos, please update this page in 15 minutes
$605,000
|
Sold
|
|
| Status: | Closed |
| Sqft: | 4,500 |
| Cost/Sqft: | $141 |
| Beds: | 4 |
| Baths: | 5 |
| Year Built: | 1999 |
| Property Taxes: | $13,776 |
| Days On Market: | 4996 |
| Lot Size: | 0,25 |
Description
FABULOUS LIGHT FILLED HOME WITH INCREDIBLE ARCHITECTURAL DETAILS INCLUDING 9' OR VOLUME CEILINGS, HRDWD FLRS, PAINTED TRIM & 6 PNL DRS, CROWN MLDNG, PALLADIAN WINDOWS. NEW CARPET & PAINT. 1ST FLR OFFICE W/FULL BTH,SPACIOUS KIT W/NEW SS APP,RAISED PNL MAPLE CAB,CORIAN CNTRS. FR W/2 STY WALL OF WINDOWS OVRLKNG NEW PATIO W/GAS GRILL & GAS FIREPIT. MBR W/2 WIC, SIT RM, ALL BEDS W/PRVT BTH ACCESS, FIN BAS.204 SCHLS
Property Specifics
| Single Family | |
| — | |
| Traditional | |
| 1999 | |
| Full | |
| — | |
| No | |
| 0.25 |
| Will | |
| White Eagle | |
| 225 / Quarterly | |
| Insurance,Security,Security,Clubhouse,Pool,Other | |
| Lake Michigan,Public | |
| Public Sewer, Sewer-Storm | |
| 08246858 | |
| 0701044010180000 |
Nearby Schools
| NAME: | DISTRICT: | DISTANCE: | |
|---|---|---|---|
|
Grade School
White Eagle Elementary School |
204 | — | |
|
Middle School
Still Middle School |
204 | Not in DB | |
|
High School
Waubonsie Valley High School |
204 | Not in DB | |
Property History
| DATE: | EVENT: | PRICE: | SOURCE: |
|---|---|---|---|
| 13 May, 2013 | Sold | $605,000 | MRED MLS |
| 21 Mar, 2013 | Under contract | $635,000 | MRED MLS |
| — | Last price change | $644,900 | MRED MLS |
| 10 Jan, 2013 | Listed for sale | $674,900 | MRED MLS |
Sorry, we are updating photos, please update this page in 15 minutes
Room Specifics
All Bedroom Info:
Total Bedrooms: 4
Bedrooms Above Ground: 4
Bedrooms Below Ground: 0
Total Bedrooms: 4
Bedrooms Above Ground: 4
Bedrooms Below Ground: 0
Second Bedroom Info:
Dimensions: —
Location: —Dimensions: —
Floor Type: Carpet
Third Bedroom Info:
Dimensions: —
Location: —Dimensions: —
Floor Type: Carpet
Fourth Bedroom Info:
Dimensions: —
Location: —Dimensions: —
Floor Type: Carpet
Bathroom Info:
Full Bathrooms: 5
Partial Bathrooms: 0Full Bathrooms: 5
Bathroom Amenities: Whirlpool,Separate Shower,Double Sink
Bathroom in Basement: 1
Additional Rooms Info:
Rooms: Exercise Room,Foyer,Office,Play Room,Recreation Room,Study,Heated Sun Room,Walk In Closet
Basement: FullRooms: Exercise Room,Foyer,Office,Play Room,Recreation Room,Study,Heated Sun Room,Walk In Closet
Basement Description: Finished
Other Specifics
| 3 | |
| Concrete Perimeter | |
| Concrete | |
| Patio, Brick Paver Patio, Outdoor Fireplace | |
| Landscaped | |
| 54X64X147X63X142 | |
| Unfinished | |
| Full | |
| Vaulted/Cathedral Ceilings, Bar-Wet, Hardwood Floors, First Floor Bedroom, First Floor Laundry, First Floor Full Bath | |
| Double Oven, Microwave, Dishwasher, Refrigerator, Washer, Dryer, Disposal, Stainless Steel Appliance(s) | |
| Not in DB | |
| Clubhouse, Pool, Tennis Courts, Sidewalks, Street Paved | |
| — | |
| — | |
| Wood Burning, Gas Log |
Tax History
| Year | Property Taxes |
|---|---|
| 2013 | $13,776 |
Contact Agent
Nearby Similar Homes
3603 Scottsdale Circle, Naperville, Illinois 60564

For Sale
$949,900
4 beds / 4.1 baths / 2,907 ft2
Single Family / Built: 1999
53
3423 Interlochen Lane, Naperville, Illinois 60564
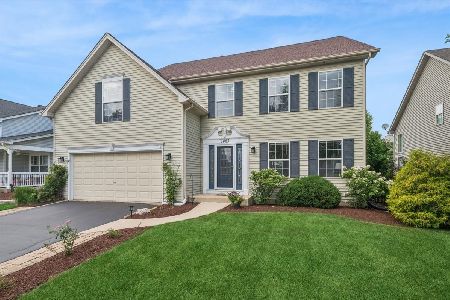
For Sale
$589,000
4 beds / 3.1 baths / 2,576 ft2
Single Family / Built: 1999
54
3571 Scottsdale Circle, Naperville, Illinois 60564
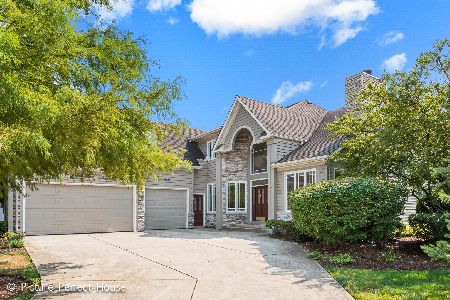
For Sale
$975,000
4 beds / 4.0 baths / 4,552 ft2
Single Family / Built: 1999
0
3424 Parliament Lane, Naperville, Illinois 60564
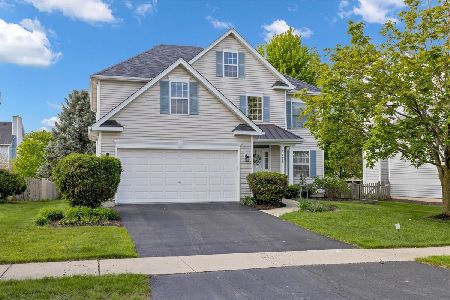
For Sale
$639,999
4 beds / 3.1 baths / 2,379 ft2
Single Family / Built: 1997
126
3148 Treesdale Court, Naperville, Illinois 60564
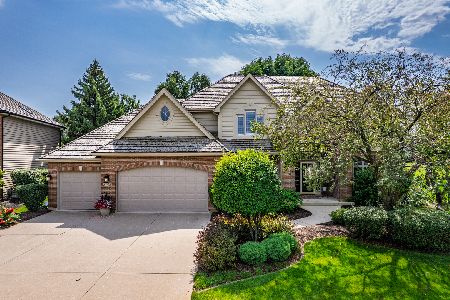
For Sale
$1,295,000
4 beds / 4.1 baths / 3,744 ft2
Single Family / Built: 1994
14
3316 Club Court, Naperville, Illinois 60564
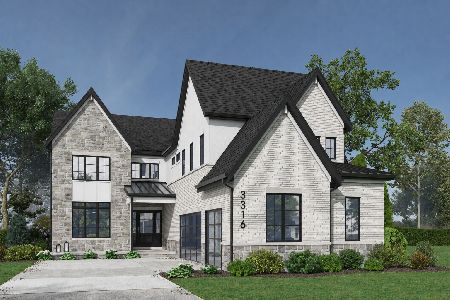
For Sale
$2,099,900
4 beds / 4.1 baths / 3,906 ft2
Single Family / Built: 2027
134
Nearby Sold Comparables

Contact Agent
Listing Provided By
Baird & Warner
