

2708 Peppertree Lane, Waukegan, Illinois 60085
Subdivision > Mcaree Glenn
Sorry, we are updating photos, please update this page in 15 minutes
$162,000
|
Sold
|
|
| Status: | Closed |
| Sqft: | 1,428 |
| Cost/Sqft: | $117 |
| Beds: | 3 |
| Baths: | 2 |
| Year Built: | 1994 |
| Property Taxes: | $4,891 |
| Days On Market: | 3763 |
| Lot Size: | 0,20 |
Description
3 Bedroom Quad level home in like new condition, freshly professionally painted interior , exterior trim also newly painted, very clean and well kept. Full bathroom on top level and half bath in main level. Open dining area in kitchen with view of sunken family room which has a woodburning fp, lowest level is also finished and has room for a full bathroom, there is a bar type divider in finished lower level, very nice. Maintenance free exterior, new garage door and opener. Childrens play set in backyard is included. Shows Super, .. attractive cul de sac street in desirable MCAREE GLENN Subdivision. This is a regular sale , not a short sale nor forclosure.
Property Specifics
| Single Family | |
| — | |
| Quad Level | |
| 1994 | |
| Partial | |
| Aluminum Siding, Vinyl Siding, Brick | |
| Asphalt | |
| QUAD LEVEL | |
| No | |
| 0.2 |
| Lake | |
| Mcaree Glenn | |
| 0 / Not Applicable | |
| None | |
| Lake Michigan | |
| Public Sewer, Sewer-Storm | |
| Central Air | |
| Natural Gas, Forced Air | |
| 09302765 | |
| 08182230060000 |
Property History
| DATE: | EVENT: | PRICE: | SOURCE: |
|---|---|---|---|
| 13 Jan, 2017 | Sold | $162,000 | MRED MLS |
| 20 Nov, 2016 | Under contract | $167,500 | MRED MLS |
| 1 Aug, 2016 | Listed for sale | $167,500 | MRED MLS |
| 21 Mar, 2025 | Sold | $310,000 | MRED MLS |
| 10 Feb, 2025 | Under contract | $310,000 | MRED MLS |
| 3 Feb, 2025 | Listed for sale | $310,000 | MRED MLS |
Sorry, we are updating photos, please update this page in 15 minutes
Room Specifics
All Bedroom Info:
Total Bedrooms: 3
Bedrooms Above Ground: 3
Bedrooms Below Ground: 0
Total Bedrooms: 3
Bedrooms Above Ground: 3
Bedrooms Below Ground: 0
Second Bedroom Info:
Dimensions: —
Location: —Dimensions: —
Floor Type: Carpet
Third Bedroom Info:
Dimensions: —
Location: —Dimensions: —
Floor Type: Carpet
Bathroom Info:
Full Bathrooms: 2
Partial Bathrooms: 1Full Bathrooms: 2
Bathroom Amenities: —
Bathroom in Basement: 0
Kitchen Info:
Dimensions: —
Location: —Dimensions: —
Floor Type: Ceramic Tile
Features: Eating Area-Table Space
Living Room Info:
Dimensions: —
Location: —Dimensions: —
Floor Type: Carpet
Family Room Info:
Dimensions: —
Location: —Dimensions: —
Floor Type: Carpet
Additional Rooms Info:
Rooms: Recreation Room
Basement: PartialRooms: Recreation Room
Other Specifics
| 2 | |
| Concrete Perimeter | |
| Garage | |
| — | |
| — | |
| — | |
| Deck, Storms/Screens | |
| — | |
| 60 X 144 X 60 X 145 | |
| Unfinished | |
| None | |
| Vaulted/Cathedral Ceilings, Skylight(s), Wood Laminate Floors | |
| Range, Microwave, Refrigerator | |
| Not in DB | |
| Sidewalks, Street Paved | |
| — | |
| Wood Burning |
Tax History
| Year | Property Taxes |
|---|---|
| 2017 | $4,891 |
| 2025 | $6,135 |
Contact Agent
Nearby Similar Homes
1423 Pioneer Court, Waukegan, Illinois 60085
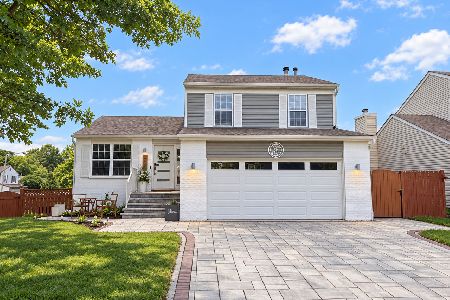
For Sale
$339,900
3 beds / 1.1 baths / 1,550 ft2
Single Family / Built: 1993
38
2641 Grove Avenue, Waukegan, Illinois 60085
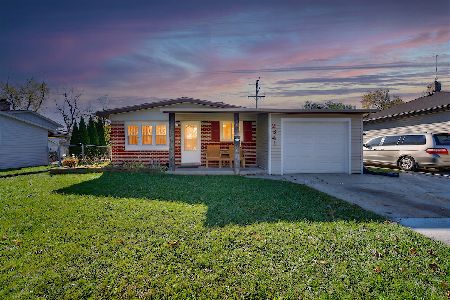
For Sale
$244,900
3 beds / 2.0 baths / 1,032 ft2
Single Family / Built: 1961
8
Nearby Sold Comparables

2716 Peppertree Lane, Waukegan, Illinois 60085

Sold
$220,000
3 beds / 2.1 baths / 1,480 ft2
Single Family / Built: 1993
2035
2717 Alan Court, Waukegan, Illinois 60085

Sold
$230,000
3 beds / 3.1 baths / 2,503 ft2
Single Family / Built: 2002
2764
2716 Peppertree Lane, Waukegan, Illinois 60085
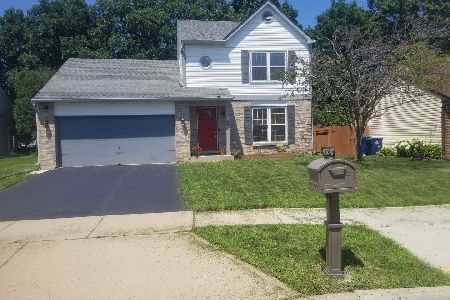
Sold
$310,000
3 beds / 2.1 baths / 1,960 ft2
Single Family / Built: 1993
126
Contact Agent
Listing Provided By
Successful Closings
