

2717 Alan Court, Waukegan, Illinois 60085
$225,000
|
Sold
|
|
| Status: | Closed |
| Sqft: | 2,503 |
| Cost/Sqft: | $92 |
| Beds: | 3 |
| Baths: | 4 |
| Year Built: | 2002 |
| Property Taxes: | $9,742 |
| Days On Market: | 2764 |
| Lot Size: | 0,22 |
Description
You'll love the convenience of cul de sac living in this Stunning Remodeled Newly Carpeted 2 story 3 bedroom, 3.5 bathroom home featuring over 2,500 sq ft of Spacious Living. Kitchen features beautiful Maple Flooring, Cherry wood Cabinetry, Walk in Pantry, Stainless Steel Appliances, Marble Back Splash & Island. Step through the Sliding Glass Doors to a Large Deck great for Entertaining or Warm up in the newly carpeted Family Room graced by a Fireplace. The expansive living room opens up to a formal dining area. Upstairs French Doors open to Master Suite with walk in closet featuring a Master bath with separate shower and whirlpool tub. Loft could be used as study or easily converted to 4th bedroom. Partially finished basement with walk out to patio and professionally landscaped yard. A Must See home that screams ELEGANCE and will reflect the personality and taste of those accustomed to a quality lifestyle.
Property Specifics
| Single Family | |
| — | |
| — | |
| 2002 | |
| Full | |
| Vinyl Siding | |
| Asphalt | |
| — | |
| No | |
| 0.22 |
| Lake | |
| — | |
| 0 / Not Applicable | |
| None | |
| Public | |
| Public Sewer | |
| Central Air | |
| Natural Gas, Forced Air | |
| 10360411 | |
| 08182250330000 |
Property History
| DATE: | EVENT: | PRICE: | SOURCE: |
|---|---|---|---|
| 29 Jul, 2016 | Under contract | $0 | MRED MLS |
| 19 Jul, 2016 | Listed for sale | $0 | MRED MLS |
| 5 Aug, 2019 | Sold | $225,000 | MRED MLS |
| 26 Jun, 2019 | Under contract | $230,000 | MRED MLS |
| — | Last price change | $245,000 | MRED MLS |
| 27 Apr, 2019 | Listed for sale | $245,000 | MRED MLS |
Some photos of this home have been virtually staged.
Sorry, we are updating photos, please update this page in 15 minutesRoom Specifics
Total Bedrooms: 3
Bedrooms Above Ground: 3
Bedrooms Below Ground: 0
Dimensions: —
Floor Type: Carpet
Dimensions: —
Floor Type: Carpet
Full Bathrooms: 4
Bathroom Amenities: Whirlpool, Separate Shower, Double Sink
Bathroom in Basement: 1
Dimensions: —
Floor Type: Hardwood
Dimensions: —
Floor Type: Hardwood
Features: Eating Area-Breakfast Bar, Eating Area-Table Space, Island
Dimensions: —
Floor Type: Vinyl
Dimensions: —
Floor Type: Hardwood
Dimensions: —
Floor Type: Carpet
Rooms: Loft
Other Specifics
| 2 | |
| Concrete Perimeter | |
| Garage | |
| — | |
| — | |
| — | |
| Deck, Patio, Storms/Screens | |
| Irregular Lot | |
| 31 X 22 X 56 X 125 X 76 X | |
| — | |
| Full | |
| Vaulted/Cathedral Ceilings, Hardwood Floors, First Floor Laundry | |
| Range, Microwave, Dishwasher, Refrigerator, Washer, Dryer, Stainless Steel Appliance(s) | |
| Not in DB | |
| Street Lights, Street Paved | |
| — | |
| Electric |
Tax History
| Year | Property Taxes |
|---|---|
| 2019 | $9,742 |
Contact Agent
Nearby Similar Homes
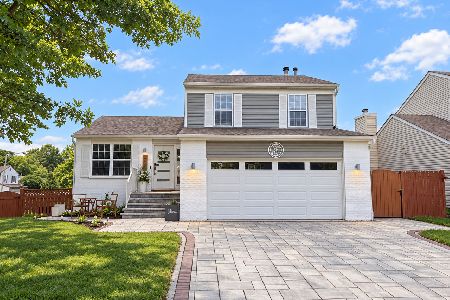
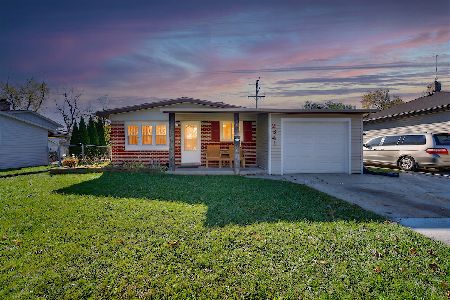
Nearby Sold Comparables



Contact Agent
Listing Provided By
Gallery Realty Inc.
