

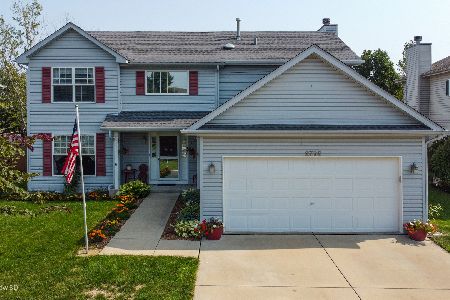
2708 Sierra Avenue, Plainfield, Illinois 60586
Subdivision > Aspen Falls
Sorry, we are updating photos, please update this page in 15 minutes
$238,700
|
Sold
|
|
| Status: | Closed |
| Sqft: | 2,450 |
| Cost/Sqft: | $98 |
| Beds: | 5 |
| Baths: | 3 |
| Year Built: | 2002 |
| Property Taxes: | $5,462 |
| Days On Market: | 3808 |
| Lot Size: | 0,00 |
Description
BEAUTIFUL 5 BEDROOM,3 BATH HOME WITH 2 CAR GARAGE SITUATED ON A LARGE FENCED INTERIOR LOT.OPEN FOYER W/SOARING CEILINGS, LARGE EAT-IN KITCHEN & CENTER ISLAND OPEN TO SPACIOUS FAMILY ROOM W/WOOD BURNING FIREPLACE. FORMAL LIVING/DINING ROOM , FIRST FLOOR OFFICE OR 5TH BDRM ADJACENT TO FULL BATH. MASTER SUITE HAS VAULTED CEILING,WALK-IN CLOSET & LUXURY BATH W/ WHIRLPOOL AND SEPARATE SHOWER. ,UNFINISHED BASEMENT ,PATIO & MORE! HOME IS CONVENIENTLY LOCATED NEAR SCHOOLS & PARKS! MUST SEE THIS GREAT BUY. TRADITIONAL SALE.
Property Specifics
| Single Family | |
| — | |
| Traditional | |
| 2002 | |
| Full | |
| Vinyl Siding | |
| Asphalt | |
| STANFORD | |
| No | |
| — |
| Will | |
| Aspen Falls | |
| 250 / Annual | |
| Other | |
| Public | |
| Public Sewer | |
| Central Air | |
| Natural Gas, Forced Air | |
| 09238836 | |
| 0603303080030000 |
Nearby Schools
| NAME: | DISTRICT: | DISTANCE: | |
|---|---|---|---|
|
High School
Plainfield South High School |
202 | Not in DB | |
Property History
| DATE: | EVENT: | PRICE: | SOURCE: |
|---|---|---|---|
| 28 Jul, 2016 | Sold | $238,700 | MRED MLS |
| 31 May, 2016 | Under contract | $239,900 | MRED MLS |
| 24 May, 2016 | Listed for sale | $239,900 | MRED MLS |
Sorry, we are updating photos, please update this page in 15 minutes
Room Specifics
All Bedroom Info:
Total Bedrooms: 5
Bedrooms Above Ground: 5
Bedrooms Below Ground: 0
Total Bedrooms: 5
Bedrooms Above Ground: 5
Bedrooms Below Ground: 0
Second Bedroom Info:
Dimensions: —
Location: —Dimensions: —
Floor Type: Carpet
Third Bedroom Info:
Dimensions: —
Location: —Dimensions: —
Floor Type: Carpet
Fourth Bedroom Info:
Dimensions: —
Location: —Dimensions: —
Floor Type: Carpet
Bathroom Info:
Full Bathrooms: 3
Partial Bathrooms: 0Full Bathrooms: 3
Bathroom Amenities: Double Sink
Bathroom in Basement: 0
Dining Room Info:
Dimensions: —
Location: —Dimensions: —
Floor Type: Carpet
Kitchen Info:
Dimensions: —
Location: —Dimensions: —
Floor Type: Vinyl
Features: Eating Area-Table Space, Island
Living Room Info:
Dimensions: —
Location: —Dimensions: —
Floor Type: Carpet
Family Room Info:
Dimensions: —
Location: —Dimensions: —
Floor Type: Carpet
Additional Rooms Info:
Rooms: Bedroom 5
Basement: FullRooms: Bedroom 5
Other Specifics
| 2 | |
| Concrete Perimeter | |
| Garage | |
| — | |
| — | |
| — | |
| Patio | |
| Fenced Yard | |
| 84X125 | |
| Unfinished | |
| Full | |
| Vaulted/Cathedral Ceilings, First Floor Bedroom, First Floor Full Bath | |
| Range, Microwave, Dishwasher, Refrigerator | |
| Not in DB | |
| Sidewalks, Street Lights, Street Paved | |
| — | |
| Wood Burning, Gas Starter |
Tax History
| Year | Property Taxes |
|---|---|
| 2016 | $5,462 |
Contact Agent
Nearby Similar Homes
6807 Applegate Circle, Plainfield, Illinois 60586
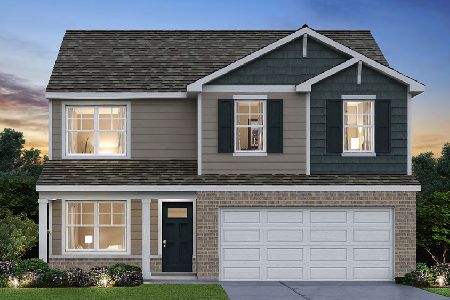
For Sale
$449,990
4 beds / 2.1 baths / 2,051 ft2
Single Family / Built: 2026
29
6900 Twin Falls Drive, Plainfield, Illinois 60586

For Sale
$420,000
4 beds / 3.1 baths / 2,435 ft2
Single Family / Built: 2004
41
6909 Twin Falls Drive, Plainfield, Illinois 60586

For Sale
$420,000
4 beds / 2.1 baths / 2,278 ft2
Single Family / Built: 2005
20
2710 Stonebridge Drive, Plainfield, Illinois 60586

For Sale
$515,000
5 beds / 2.1 baths / 2,840 ft2
Single Family / Built: 2003
20
7016 Lewis Clark Drive, Plainfield, Illinois 60586
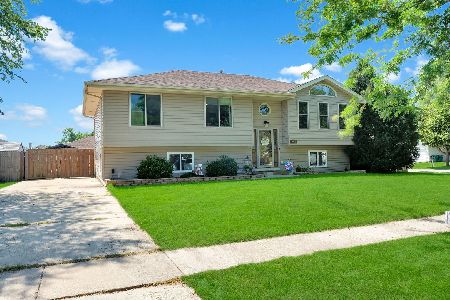
For Sale
$414,900
5 beds / 2.0 baths / 2,506 ft2
Single Family / Built: 2000
43
Nearby Sold Comparables

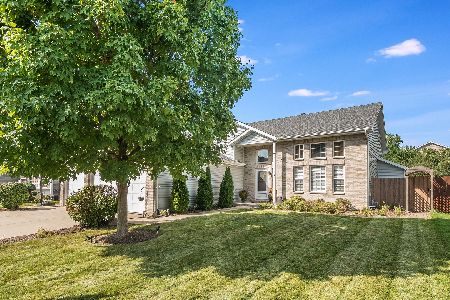
2710 Sierra Avenue, Plainfield, Illinois 60586
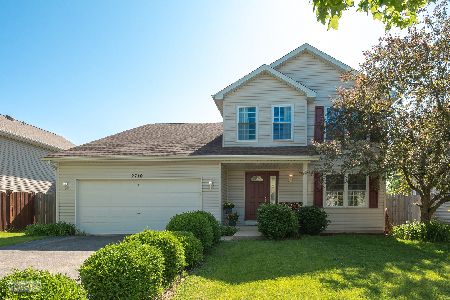
Sold
$375,000
4 beds / 3.1 baths / 2,486 ft2
Single Family / Built: 2002
1254
2704 Sierra Avenue, Plainfield, Illinois 60586
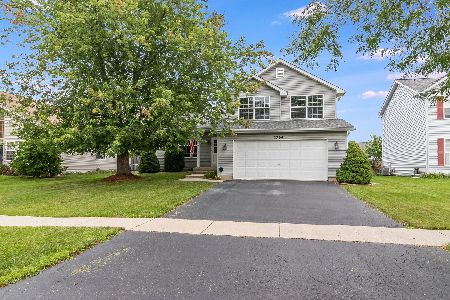
Sold
$274,900
3 beds / 2.1 baths / 1,668 ft2
Single Family / Built: 2002
1910
2702 Sierra Avenue, Plainfield, Illinois 60586
Sold
$295,000
4 beds / 3.1 baths / 2,240 ft2
Single Family / Built: 2002
2224
Contact Agent
Listing Provided By
Michele Morris Realty
