

2709 Stone Circle, Geneva, Illinois 60134


$523,430
|
Sold
|
|
| Status: | Closed |
| Sqft: | 1,780 |
| Cost/Sqft: | $294 |
| Beds: | 2 |
| Baths: | 4 |
| Year Built: | 2026 |
| Property Taxes: | $0 |
| Days On Market: | 120 |
| Lot Size: | 0,00 |
Description
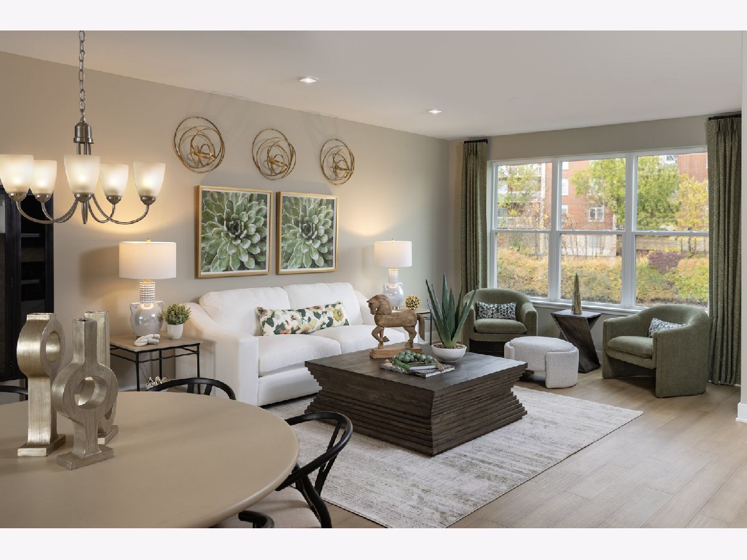
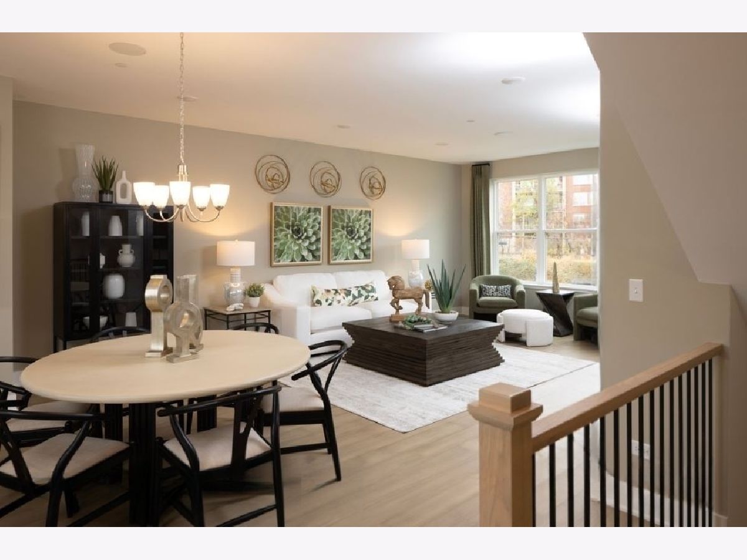
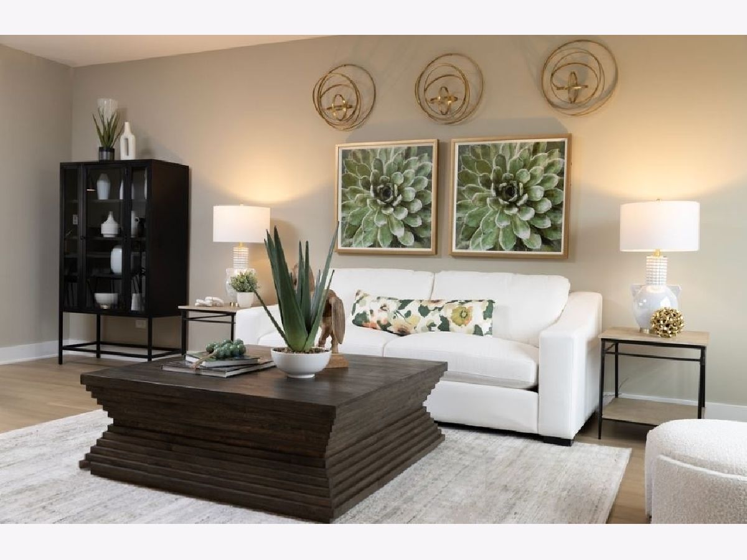
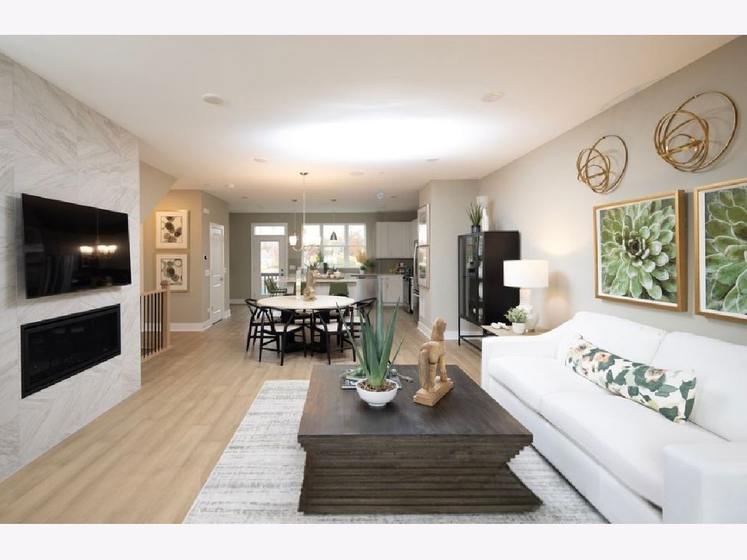
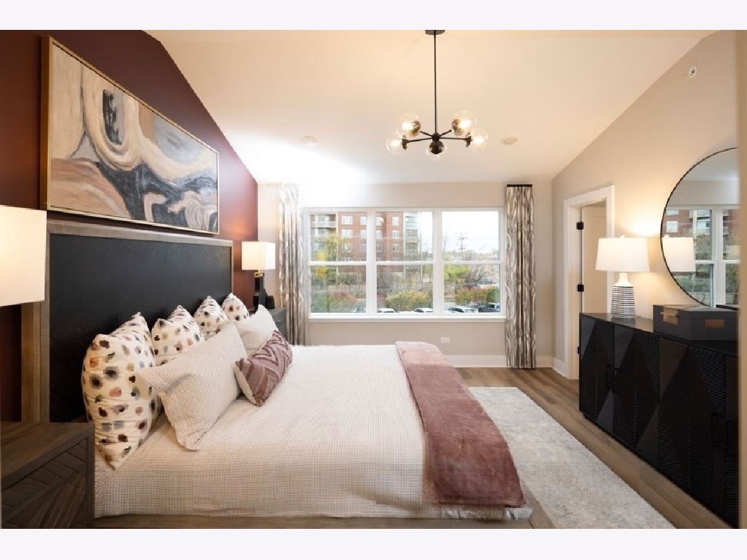
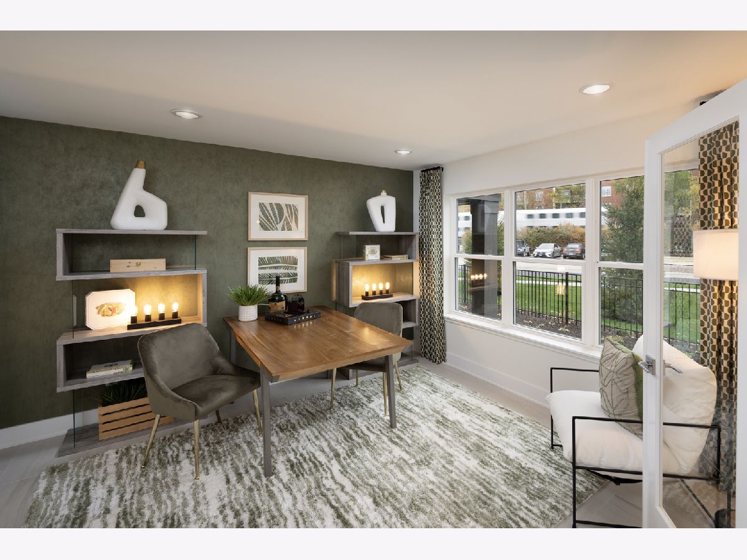
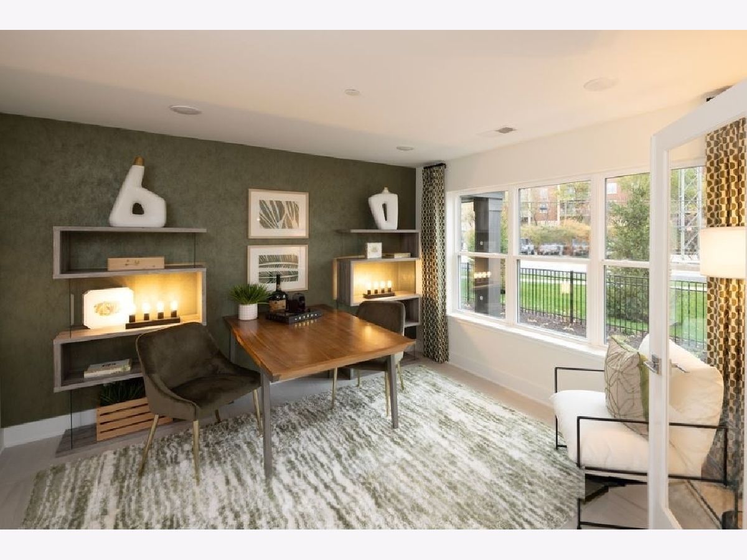
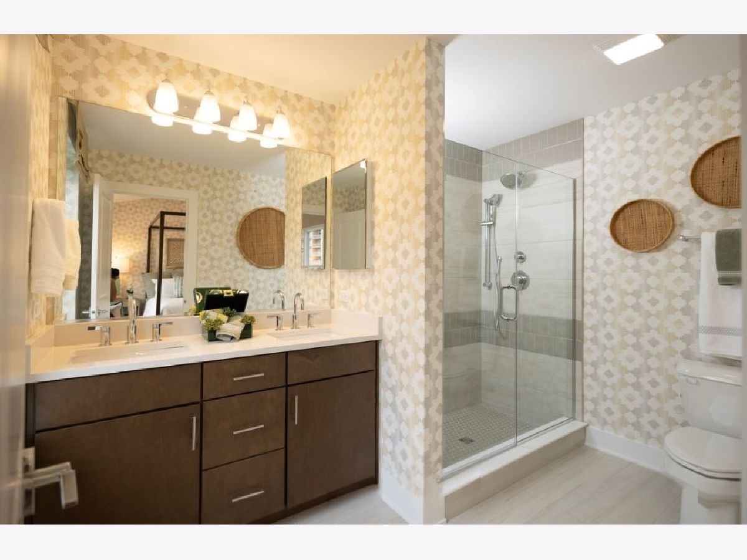
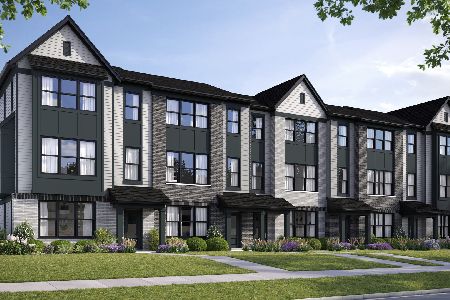
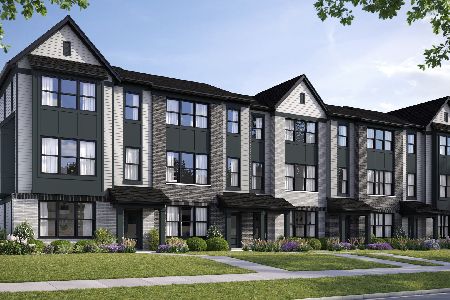
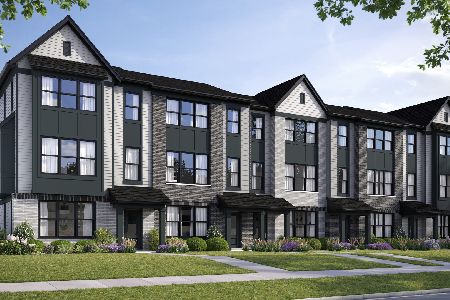
4.99 interest rate PLUS $5k towards Closing Cost. Rare opportunity to own new construction in historic Geneva. Chicagoland's home building legend Lexington Homes presents Geneva Crossing, an intimate community of 40 rowhomes just a stone's throw from shopping, dining, and Delnor Hospital (everything that matters!) Welcome to the perfect entertainer's home, The Lotus! The last available home with a courtyard location, this ready to move in home features an expansive & open main level with 9' ceilings, oversized windows and hard flooring. The heart of the home, its well-designed kitchen, boasts an eat-in quartz island with 2-sided seating and cabinetry, GE stainless steel dishwasher, microwave and double oven convection and air fry range, herringbone tile backsplash, walk in pantry, and counterspace galore. Not enough? We've added a buffet with quartz countertop and lower cabinets for additional storage. Head upstairs to find a primary suite with a full walk-in closet and luxurious bath that offers dual sinks, quartz vanity top, tiled floors & shower (no fiberglass surrounds here), 2 additional bedrooms, a hall bath with decorator upgrades and conveniently located laundry room. Work from home? The lower-level flex room boasts an extra powder room, plank flooring, French doors for privacy and a sunny courtyard view to bring in a bit of nature! All of this AND we've custom painted the home in Sherwin Williams Egret White!
Property Specifics
| Condos/Townhomes | |
| 3 | |
| — | |
| 2026 | |
| None | |
| Brick, Other, Brick Veneer | |
| — | |
| THE LOTUS | |
| No | |
| — |
| Kane | |
| — | |
| 344 / Monthly | |
| Parking, Insurance, Lawn Care, Snow Removal | |
| Lake Michigan | |
| Public Sewer | |
| Central Air | |
| Gas | |
| 12703672 | |
| 1505405222 |
Nearby Schools
| NAME: | DISTRICT: | DISTANCE: | |
|---|---|---|---|
|
Grade School
Heartland Elementary School |
304 | — | |
|
Middle School
Geneva Middle School |
304 | Not in DB | |
Property History
| DATE: | EVENT: | PRICE: | SOURCE: |
|---|---|---|---|
| 29 Oct, 2026 | Sold | $523,430 | MRED MLS |
| 20 Sep, 2026 | Under contract | $523,430 | MRED MLS |
| 13 Jul, 2026 | Listed for sale | $523,430 | MRED MLS |


Room Specifics
Total Bedrooms: 2
Bedrooms Above Ground: 2
Bedrooms Below Ground: 0
Dimensions: 13X15
Floor Type: —
Dimensions: 13X11
Floor Type: —
Full Bathrooms: 4
Bathroom Amenities: —
Bathroom in Basement: 0
Dimensions: COMBO
Floor Type: —
Dimensions: 20X13
Floor Type: —
Features: Island
Dimensions: 16X11
Floor Type: —
Rooms: Den, Bonus Room
Name: Den
Dimensions: 12X10
Floor Type: —
Name: Bonus Room
Dimensions: 12X11
Floor Type: —
Other Specifics
| 2 | |
| — | |
| Asphalt, Garage Owned, Attached, Garage | |
| — | |
| — | |
| — | |
| — | |
| — | |
| 21X51 | |
| — | |
| Full, Double Sink, Shower Only | |
| — | |
| Range, Microwave, Dishwasher | |
| Not in DB | |
| — | |
| — | |
| — |
Tax History
| Year | Property Taxes |
|---|
Contact Agent
Nearby Similar Homes
Nearby Sold Comparables

Contact Agent
Listing Provided By
Nathan Wynsma
