

2767 Stone Circle, Geneva, Illinois 60134


$647,741
|
Sold
|
|
| Status: | Closed |
| Sqft: | 2,278 |
| Cost/Sqft: | $241 |
| Beds: | 3 |
| Baths: | 3 |
| Year Built: | 2026 |
| Property Taxes: | $0 |
| Days On Market: | 138 |
| Lot Size: | 0,00 |
Description
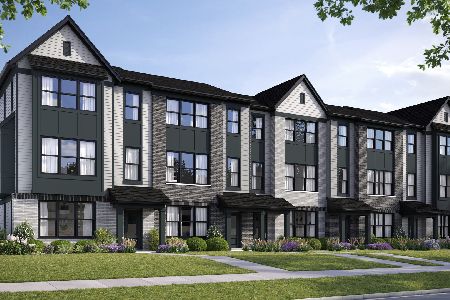
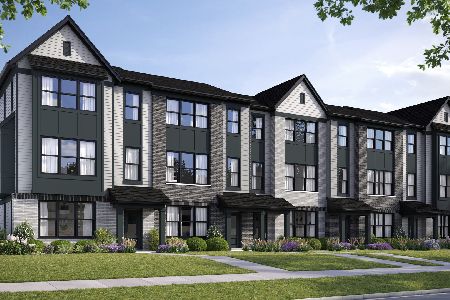
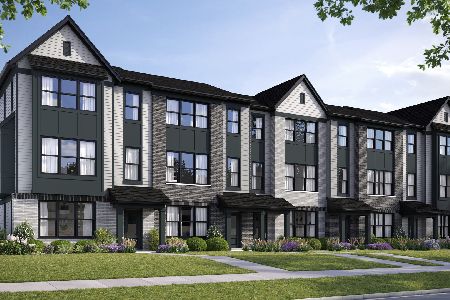
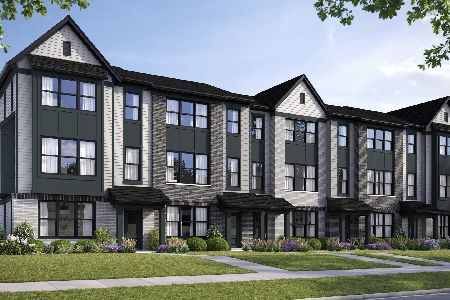
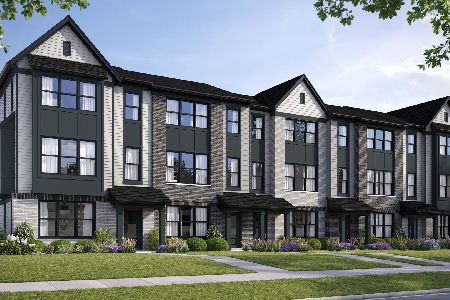
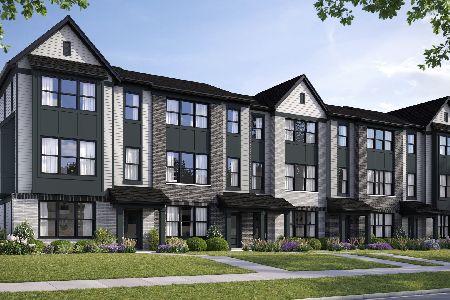
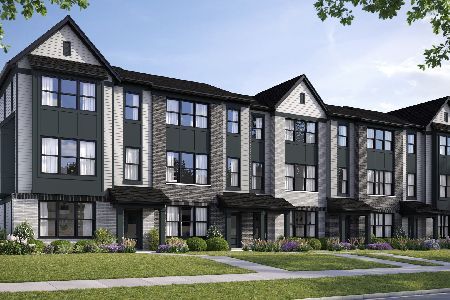
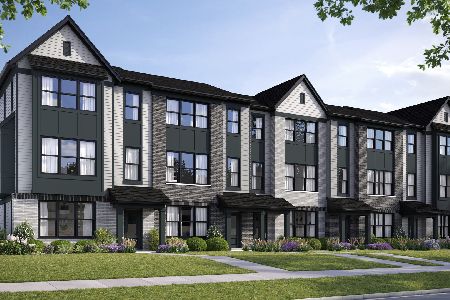
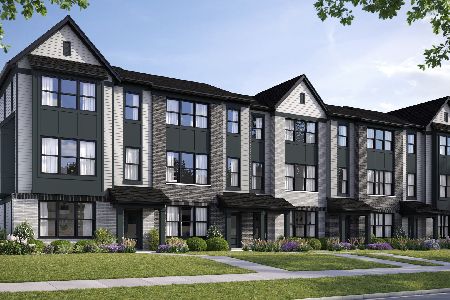
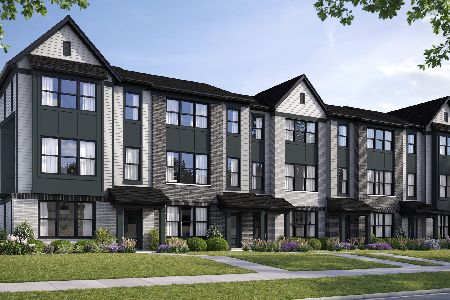
Rare opportunity to own new construction in historic Geneva. Chicagoland's home building legend Lexington Homes presents Geneva Crossing, 40 luxurious rowhomes nestled in an intimate, quiet community only moments from Geneva Commons and Delnor Hospital. The Juniper is a "must see it to believe it" home that will impress even the most discriminating homebuyer. The enormous gourmet kitchen with walls of cabinets and counterspace PLUS an oversized island is truly a showstopper that offers endless possibilities. There's a full-sized walk-in pantry, a hidden butler's pantry and tech center, and you can even add a third full wall of upper & lower cabinets, drawers, dual pantries with pullout shelves, and additional quartz countertops that will double your serving and storage areas. All Junipers are located on the ends so they have oversized windows on three sides flooding the entire home with natural sunlight. Furniture placement is a breeze in your huge, sun-drenched great room. End your day upstairs in a primary suite that matches the luxury felt throughout the rest of the home. The primary bath features a separate commode room, double sinks, quartz counter and a fully tiled shower with built in seat. Two additional bedrooms and a conveniently located laundry room round out the upper level. Need a full-sized 4th bedroom and bath? The entry level flex room can be turned into just that. We've even added extra windows! Words truly can't describe the wow factor of the Juniper. You have to see it to believe it!
Property Specifics
| Condos/Townhomes | |
| 3 | |
| — | |
| 2026 | |
| None | |
| Brick, Other, Brick Veneer | |
| — | |
| THE JUNIPER | |
| No | |
| — |
| Kane | |
| — | |
| 344 / Monthly | |
| None | |
| Lake Michigan | |
| Public Sewer | |
| Central Air | |
| Gas | |
| 12678874 | |
| 1205405219 |
Nearby Schools
| NAME: | DISTRICT: | DISTANCE: | |
|---|---|---|---|
|
Grade School
Heartland Elementary School |
304 | — | |
Property History
| DATE: | EVENT: | PRICE: | SOURCE: |
|---|---|---|---|
| 22 Oct, 2026 | Sold | $647,741 | MRED MLS |
| 12 Aug, 2026 | Under contract | $549,990 | MRED MLS |
| 25 Jun, 2026 | Listed for sale | $549,990 | MRED MLS |


Room Specifics
Total Bedrooms: 3
Bedrooms Above Ground: 3
Bedrooms Below Ground: 0
Dimensions: 15X17
Floor Type: —
Dimensions: 10X10
Floor Type: —
Dimensions: 11X10
Floor Type: —
Full Bathrooms: 3
Bathroom Amenities: —
Bathroom in Basement: 0
Dimensions: COMBO
Floor Type: —
Dimensions: 17X15
Floor Type: —
Features: Island, Pantry-Walk-in
Dimensions: 18X26
Floor Type: —
Rooms: Bonus Room
Name: Bonus Room
Dimensions: 14X13
Floor Type: —
Other Specifics
| 2 | |
| — | |
| Asphalt, Garage Owned, Attached, Garage | |
| — | |
| — | |
| — | |
| — | |
| — | |
| 21X53 | |
| — | |
| Full, Double Sink, Shower Only | |
| — | |
| Range, Microwave, Dishwasher | |
| Not in DB | |
| — | |
| — | |
| — |
Tax History
| Year | Property Taxes |
|---|
Contact Agent
Nearby Similar Homes
Nearby Sold Comparables

Contact Agent
Listing Provided By
Nathan Wynsma
