

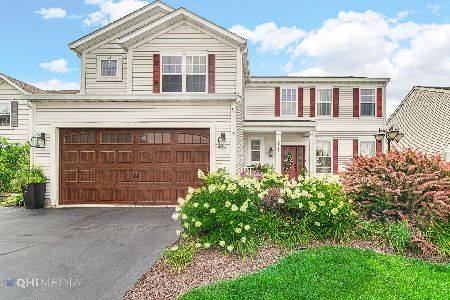
2709 Stonebridge Drive, Plainfield, Illinois 60586
Subdivision > Clearwater Springs
Sorry, we are updating photos, please update this page in 15 minutes
$222,500
|
Sold
|
|
| Status: | Closed |
| Sqft: | 2,260 |
| Cost/Sqft: | $100 |
| Beds: | 4 |
| Baths: | 3 |
| Year Built: | 2003 |
| Property Taxes: | $5,349 |
| Days On Market: | 3949 |
| Lot Size: | 0,18 |
Description
Feels like walking into a new construction home! Soaring ceilings in the 2 story Living room and Dining room! Engineered wood flooring through out the 1st floor! Eat in kitchen with granite counter tops, glass tile back splash, SS appliances! Spacious Family room Sliding glass door leading to large patio, mostly fenced in yard! Master bedroom with 2 walk in closets, new granite counter tops cabinets with 2 sinks! Full unfinished basement ready to finish! Great move in ready home!!!!!!!!
Property Specifics
| Single Family | |
| — | |
| — | |
| 2003 | |
| Full | |
| Vinyl Siding | |
| — | |
| — | |
| No | |
| 0.18 |
| Will | |
| Clearwater Springs | |
| 250 / Annual | |
| None | |
| Public | |
| Public Sewer | |
| Central Air | |
| Natural Gas | |
| 09109828 | |
| 0603304240100000 |
Nearby Schools
| NAME: | DISTRICT: | DISTANCE: | |
|---|---|---|---|
|
Grade School
Meadow View Elementary School |
202 | — | |
|
High School
Plainfield South High School |
202 | Not in DB | |
Property History
| DATE: | EVENT: | PRICE: | SOURCE: |
|---|---|---|---|
| 31 Mar, 2016 | Sold | $222,500 | MRED MLS |
| 28 Jan, 2016 | Under contract | $224,900 | MRED MLS |
| 4 Jan, 2016 | Listed for sale | $224,900 | MRED MLS |
Sorry, we are updating photos, please update this page in 15 minutes
Room Specifics
All Bedroom Info:
Total Bedrooms: 4
Bedrooms Above Ground: 4
Bedrooms Below Ground: 0
Total Bedrooms: 4
Bedrooms Above Ground: 4
Bedrooms Below Ground: 0
Second Bedroom Info:
Dimensions: —
Location: —Dimensions: —
Floor Type: Carpet
Third Bedroom Info:
Dimensions: —
Location: —Dimensions: —
Floor Type: Carpet
Fourth Bedroom Info:
Dimensions: —
Location: —Dimensions: —
Floor Type: Carpet
Bathroom Info:
Full Bathrooms: 3
Partial Bathrooms: 1Full Bathrooms: 3
Bathroom Amenities: Double Sink
Bathroom in Basement: 0
Dining Room Info:
Dimensions: —
Location: —Dimensions: —
Floor Type: Hardwood
Kitchen Info:
Dimensions: —
Location: —Dimensions: —
Floor Type: Hardwood
Laundry Room Info:
Dimensions: —
Location: —Dimensions: —
Floor Type: Hardwood
Living Room Info:
Dimensions: —
Location: —Dimensions: —
Floor Type: Hardwood
Family Room Info:
Dimensions: —
Location: —Dimensions: —
Floor Type: Hardwood
Additional Rooms Info:
Rooms: No additional rooms
Basement: FullRooms: No additional rooms
Other Specifics
| 2 | |
| — | |
| Garage | |
| — | |
| — | |
| — | |
| — | |
| — | |
| 25X125 | |
| — | |
| Full | |
| Vaulted/Cathedral Ceilings, Hardwood Floors, First Floor Laundry | |
| — | |
| Not in DB | |
| Sidewalks, Street Lights | |
| — | |
| — |
Tax History
| Year | Property Taxes |
|---|---|
| 2016 | $5,349 |
Contact Agent
Nearby Similar Homes
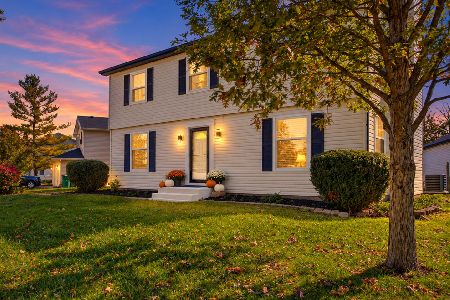
2710 Stonebridge Drive, Plainfield, Illinois 60586

For Sale
$515,000
5 beds / 2.1 baths / 2,840 ft2
Single Family / Built: 2003
20
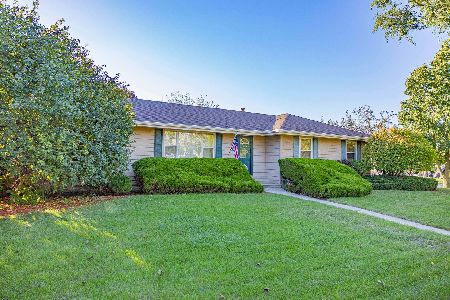
6900 Twin Falls Drive, Plainfield, Illinois 60586

For Sale
$420,000
4 beds / 3.1 baths / 2,435 ft2
Single Family / Built: 2004
41
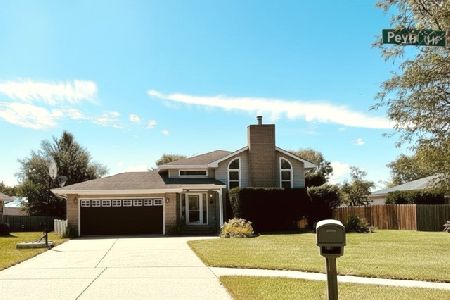
6909 Twin Falls Drive, Plainfield, Illinois 60586

For Sale
$420,000
4 beds / 2.1 baths / 2,278 ft2
Single Family / Built: 2005
20
Nearby Sold Comparables
2705 Stonebridge Drive, Plainfield, Illinois 60586

Sold
$201,900
4 beds / 2.1 baths / 1,976 ft2
Single Family / Built: 2005
4963
2713 Stonebridge Drive, Plainfield, Illinois 60586
Sold
$190,300
4 beds / 2.1 baths / 2,693 ft2
Single Family / Built: 2003
4696
2710 Adobe Drive, Plainfield, Illinois 60586

Sold
$385,000
4 beds / 2.1 baths / 2,644 ft2
Single Family / Built: 2003
918
2710 Adobe Drive, Plainfield, Illinois 60586
Sold
$179,200
4 beds / 2.1 baths / 2,644 ft2
Single Family / Built: 2003
6286
2708 Adobe Drive, Plainfield, Illinois 60586
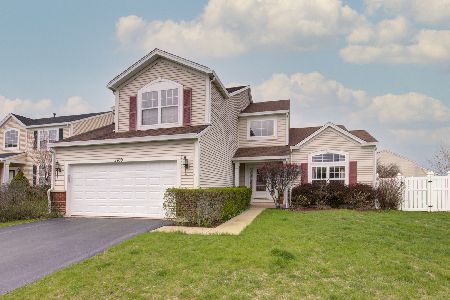
Sold
$340,000
4 beds / 2.1 baths / 2,435 ft2
Single Family / Built: 2003
1643
2715 Stonebridge Drive, Plainfield, Illinois 60586
Sold
$389,900
4 beds / 2.1 baths / 2,278 ft2
Single Family / Built: 2004
1180
Contact Agent
Listing Provided By
Coldwell Banker The Real Estate Group
