

271 Trentt Drive, Batavia, Illinois 60510
Subdivision > Heritage Ridge
Sorry, we are updating photos, please update this page in 15 minutes
$218,000
|
Sold
|
|
| Status: | Closed |
| Sqft: | 1,908 |
| Cost/Sqft: | $115 |
| Beds: | 3 |
| Baths: | 3 |
| Year Built: | 2002 |
| Property Taxes: | $6,822 |
| Days On Market: | 4875 |
| Lot Size: | 0,00 |
Description
BEST LOCATION IN HERITAGE RIDGE. BACKS TO POND! ACROSS FROM NATURAL AREA. GORGEOUS LANDSCAPING. ONLY DUPLEX. WOW Upgrades: Angled HWD on 1st floor except carpet in MBR w/BAY! 42" Maple Cabinets. Sought After VISTA Plan. Oak Railed Loft Opens to 2 BRs, BA & Huge Storage Room. Neutral Decor. Custom shades. Laminate Coleman Custom Closets & Shelves in Garage/Bsmt. 1st FL Laundry. Full Bsmt. 2 Car Garage. WHAT A FIND!
Property Specifics
| Condos/Townhomes | |
| 2 | |
| — | |
| 2002 | |
| Full | |
| Vinyl Siding, Brick | |
| Asphalt | |
| VISTA | |
| No | |
| — |
| Kane | |
| Heritage Ridge | |
| 199 / Monthly | |
| Insurance, Exterior Maintenance, Lawn Care, Snow Removal | |
| Public | |
| Public Sewer | |
| Central Air | |
| Natural Gas | |
| 08374067 | |
| 1217475004 |
Property History
| DATE: | EVENT: | PRICE: | SOURCE: |
|---|---|---|---|
| 19 Jul, 2013 | Sold | $218,000 | MRED MLS |
| 21 Jun, 2013 | Under contract | $219,900 | MRED MLS |
| 20 Jun, 2013 | Listed for sale | $219,900 | MRED MLS |
Sorry, we are updating photos, please update this page in 15 minutes
Room Specifics
All Bedroom Info:
Total Bedrooms: 3
Bedrooms Above Ground: 3
Bedrooms Below Ground: 0
Total Bedrooms: 3
Bedrooms Above Ground: 3
Bedrooms Below Ground: 0
Second Bedroom Info:
Dimensions: —
Location: —Dimensions: —
Floor Type: Carpet
Third Bedroom Info:
Dimensions: —
Location: —Dimensions: —
Floor Type: Carpet
Bathroom Info:
Full Bathrooms: 3
Partial Bathrooms: 1Full Bathrooms: 3
Bathroom Amenities: Separate Shower, Double Sink
Bathroom in Basement: 0
Dining Room Info:
Dimensions: —
Location: —Dimensions: —
Floor Type: Hardwood
Kitchen Info:
Dimensions: —
Location: —Dimensions: —
Floor Type: Hardwood
Features: Eating Area-Table Space
Laundry Room Info:
Dimensions: —
Location: —Dimensions: —
Floor Type: Vinyl
Living Room Info:
Dimensions: —
Location: —Dimensions: —
Floor Type: Hardwood
Additional Rooms Info:
Rooms: Loft, Walk In Closet
Basement: FullRooms: Loft, Walk In Closet
Other Specifics
| 2 | |
| Concrete Perimeter | |
| Garage | |
| — | |
| — | |
| — | |
| Patio, Porch, End Unit | |
| Common Grounds, Wetlands adjacent, Landscaped, Pond(s), Water View, Wooded | |
| COMMON | |
| — | |
| Full | |
| Vaulted/Cathedral Ceilings, Hardwood Floors, First Floor Bedroom, First Floor Laundry, First Floor Full Bath, Laundry Hook-Up in Unit | |
| Range, Microwave, Dishwasher, Refrigerator, Washer, Dryer, Disposal | |
| Not in DB | |
| — | |
| — | |
| Attached Fireplace Doors/Screen, Electric |
Tax History
| Year | Property Taxes |
|---|---|
| 2013 | $6,822 |
Contact Agent
Nearby Similar Homes
374 Wolcott Lane, Batavia, Illinois 60510
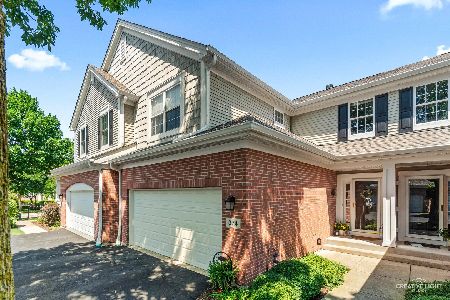
For Sale
$399,900
3 beds / 2.1 baths / 1,903 ft2
Condos/Townhomes / Built: 2004
10
375 Wolcott Lane, Batavia, Illinois 60510
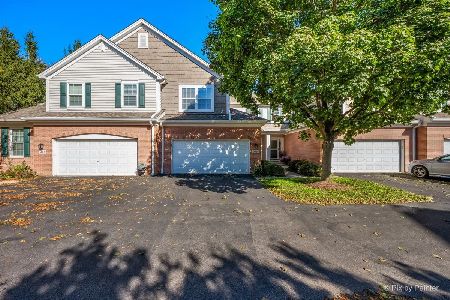
For Sale
$418,500
3 beds / 2.1 baths / 1,961 ft2
Condos/Townhomes / Built: 2005
23
Nearby Sold Comparables
273 Trentt Drive, Batavia, Illinois 60510

Sold
$268,888
3 beds / 2.1 baths / 2,473 ft2
Condos/Townhomes / Built: 2002
2533
273 Trentt Drive, Batavia, Illinois 60510
Sold
$287,000
3 beds / 2.1 baths / 2,473 ft2
Condos/Townhomes / Built: 2002
4598
247 Trentt Drive, Batavia, Illinois 60510
Sold
$298,900
3 beds / 2.1 baths / 1,980 ft2
Condos/Townhomes / Built: 2003
3012
245 Trentt Drive, Batavia, Illinois 60510
Sold
$248,000
3 beds / 2.1 baths / 1,867 ft2
Condos/Townhomes / Built: 2003
6758
217 Trentt Drive, Batavia, Illinois 60510
Sold
$249,900
3 beds / 2.1 baths / 2,454 ft2
Condos/Townhomes / Built: 2003
6543
Contact Agent
Listing Provided By
RE/MAX Excels
