

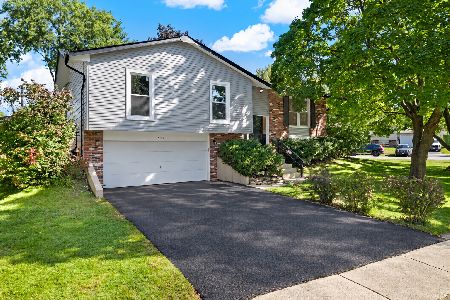
2711 Jonquil Lane, Woodridge, Illinois 60517


$275,000
|
Sold
|
|
| Status: | Closed |
| Sqft: | 975 |
| Cost/Sqft: | $267 |
| Beds: | 3 |
| Baths: | 2 |
| Year Built: | 1964 |
| Property Taxes: | $6,172 |
| Days On Market: | 2013 |
| Lot Size: | 0,00 |
Description
Updated home ready to go! Eat-in kitchen with granite countertops and stainless appliances, spacious living room/dining room with sliders to deck overlooking the fully-fenced backyard. The lower level family room is huge, plus there's a powder room, laundry room and garage access. The driveway was re-paved just last year and the rest of this house has been well-maintained. The seller hates to leave this tree-lined neighborhood! Close to everything, only a 2 block walk to the elementary school...WOW!
Property Specifics
| Single Family | |
| — | |
| Bi-Level | |
| 1964 | |
| None | |
| Vinyl Siding | |
| Asphalt | |
| RAISED RANCH | |
| No | |
| 0 |
| Du Page | |
| — | |
| 0 / Not Applicable | |
| None | |
| Lake Michigan | |
| Public Sewer | |
| Central Air | |
| Natural Gas, Forced Air | |
| 11068746 | |
| 0825313002 |
Nearby Schools
| NAME: | DISTRICT: | DISTANCE: | |
|---|---|---|---|
|
Grade School
Edgewood Elementary School |
68 | — | |
|
Middle School
Thomas Jefferson Junior High Sch |
68 | Not in DB | |
|
High School
South High School |
99 | Not in DB | |
Property History
| DATE: | EVENT: | PRICE: | SOURCE: |
|---|---|---|---|
| 31 Dec, 2012 | Sold | $95,000 | MRED MLS |
| 12 Sep, 2012 | Under contract | $99,800 | MRED MLS |
| 2 Sep, 2012 | Listed for sale | $105,000 | MRED MLS |
| 15 Jun, 2021 | Sold | $275,000 | MRED MLS |
| 2 May, 2021 | Under contract | $259,900 | MRED MLS |
| 26 Apr, 2021 | Listed for sale | $259,900 | MRED MLS |
Some photos of this home have been virtually staged.


Room Specifics
All Bedroom Info:
Total Bedrooms: 3
Bedrooms Above Ground: 3
Bedrooms Below Ground: 0
Total Bedrooms: 3
Bedrooms Above Ground: 3
Bedrooms Below Ground: 0
Second Bedroom Info:
Dimensions: —
Location: —Dimensions: —
Floor Type: Carpet
Third Bedroom Info:
Dimensions: —
Location: —Dimensions: —
Floor Type: Carpet
Bathroom Info:
Full Bathrooms: 2
Partial Bathrooms: 1Full Bathrooms: 2
Bathroom Amenities: —
Bathroom in Basement: 0
Dining Room Info:
Dimensions: —
Location: —Dimensions: —
Floor Type: Wood Laminate
Kitchen Info:
Dimensions: —
Location: —Dimensions: —
Floor Type: Ceramic Tile
Features: Eating Area-Table Space
Living Room Info:
Dimensions: —
Location: —Dimensions: —
Floor Type: Wood Laminate
Family Room Info:
Dimensions: —
Location: —Dimensions: —
Floor Type: Carpet
Additional Rooms Info:
Rooms: No additional rooms
Basement: NoneRooms: No additional rooms
Other Specifics
| 1 | |
| — | |
| Garage | |
| — | |
| — | |
| — | |
| Deck | |
| Fenced Yard, Sidewalks, Streetlights | |
| 66 X 128 | |
| — | |
| None | |
| Wood Laminate Floors, Some Carpeting, Some Window Treatmnt, Drapes/Blinds, Granite Counters | |
| Range, Microwave, Dishwasher, Refrigerator, Washer, Dryer, Stainless Steel Appliance(s), Gas Oven | |
| Not in DB | |
| Park, Curbs, Sidewalks, Street Lights, Street Paved | |
| — | |
| — |
Tax History
| Year | Property Taxes |
|---|---|
| 2012 | $5,595 |
| 2021 | $6,172 |
Contact Agent
Nearby Similar Homes
7637 Woodridge Drive, Woodridge, Illinois 60517

For Sale
$295,000
3 beds / 1.0 baths / 1,073 ft2
Single Family / Built: 1961
15
2615 Forest Glen Parkway, Woodridge, Illinois 60517

For Sale
$359,900
3 beds / 1.1 baths / 1,512 ft2
Single Family / Built: 1961
8
2921 Brentwood Court, Woodridge, Illinois 60517

For Sale
$465,000
4 beds / 2.0 baths / 1,879 ft2
Single Family / Built: 1967
51

8119 Eastwood Lane, Woodridge, Illinois 60517
For Sale
$510,000
5 beds / 3.0 baths / 1,900 ft2
Single Family / Built: 1970
21
Nearby Sold Comparables
Woodridge, Illinois 60517

Sold
$99,800
3 beds / 1.0 baths / 1,080 ft2
Single Family / Built: 1968
5171
7755 Woodridge Drive, Woodridge, Illinois 60517

Sold
$347,500
3 beds / 2.1 baths / 987 ft2
Single Family / Built: 1963
1386
7801 Woodridge Drive, Woodridge, Illinois 60517

Sold
$110,000
3 beds / 1.1 baths / 1,017 ft2
Single Family / Built: 1963
1640
7801 Woodridge Drive, Woodridge, Illinois 60517

Sold
$398,000
3 beds / 2.1 baths / 2,322 ft2
Single Family / Built: 1963
1087
7809 Woodridge Drive, Woodridge, Illinois 60517
Sold
$229,000
5 beds / 1.1 baths / 987 ft2
Single Family / Built: 1963
3339
7800 Sprucewood Avenue, Woodridge, Illinois 60517

Sold
$250,000
4 beds / 1.1 baths / 1,350 ft2
Single Family / Built: 1963
2149
Contact Agent
Listing Provided By
Coldwell Banker Realty
