

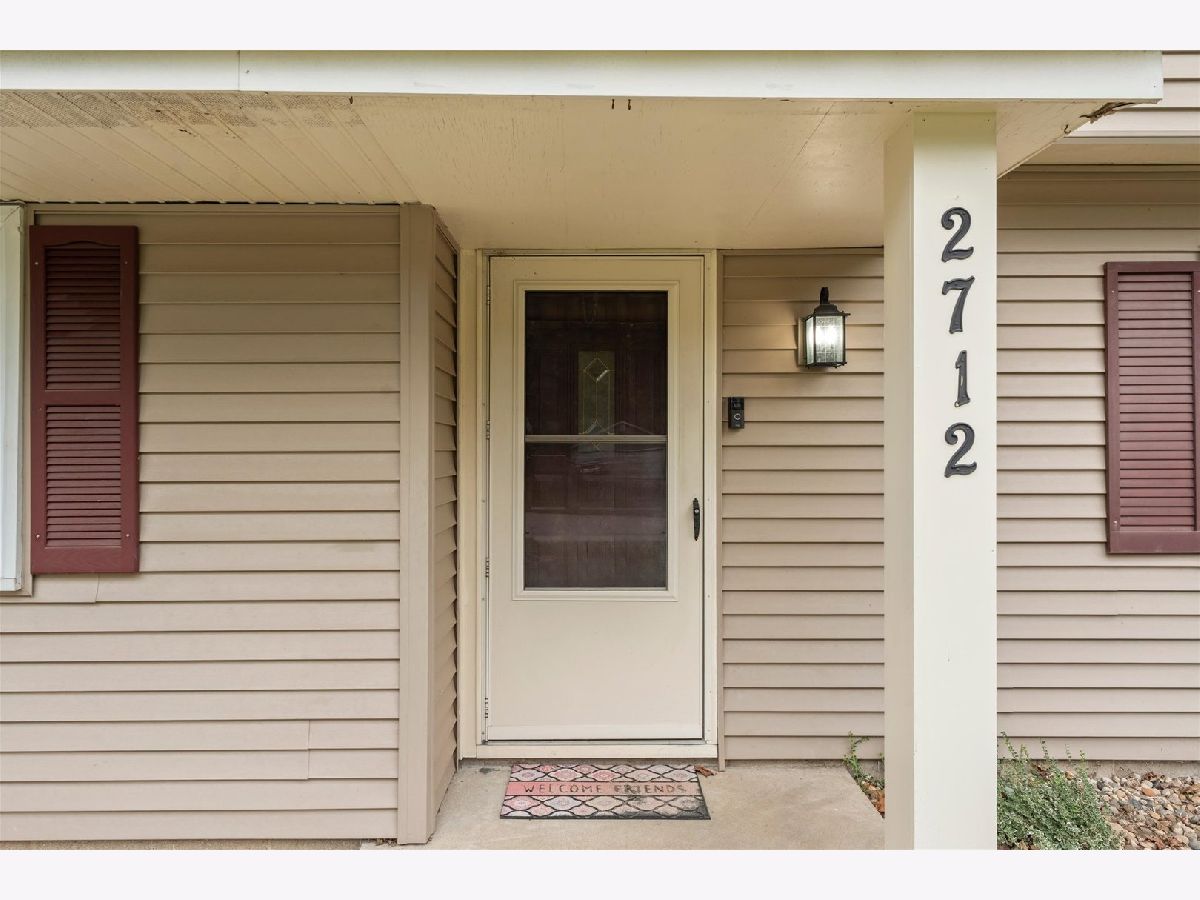
2712 Alton Drive, Champaign, Illinois 61821


$220,000
|
Sold
|
|
| Status: | Closed |
| Sqft: | 1,684 |
| Cost/Sqft: | $134 |
| Beds: | 4 |
| Baths: | 2 |
| Year Built: | 1964 |
| Property Taxes: | $5,280 |
| Lot Size: | 0,00 |
Description
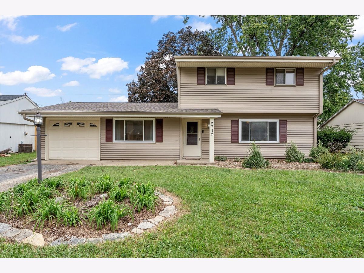
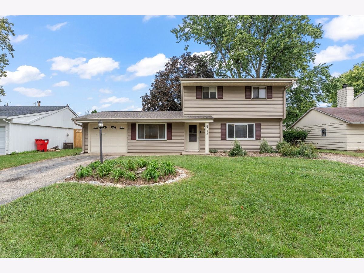
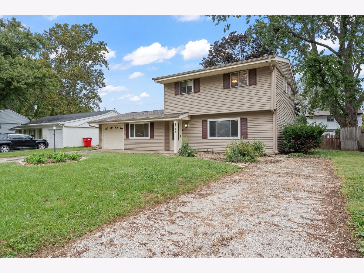
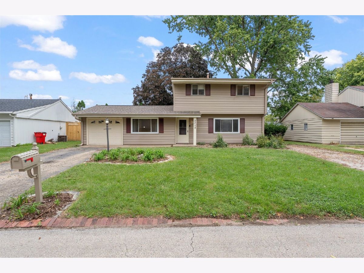
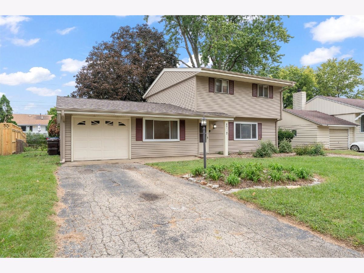
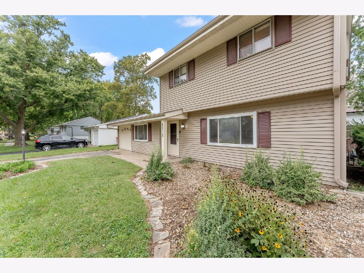
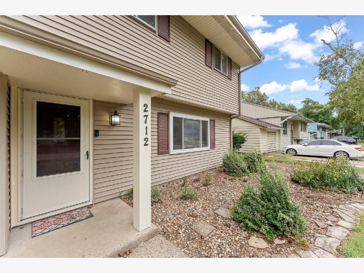
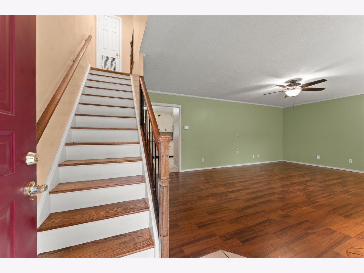
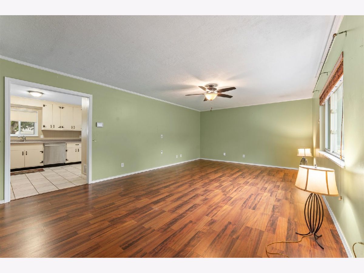
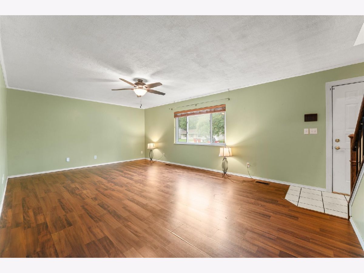
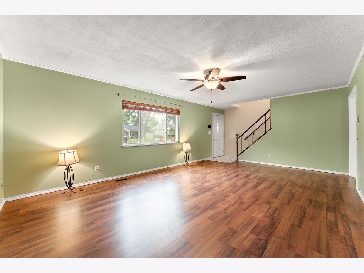
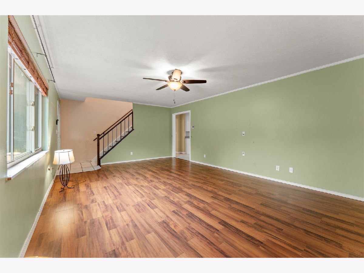
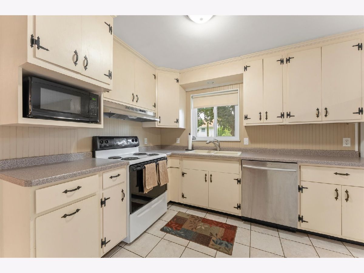
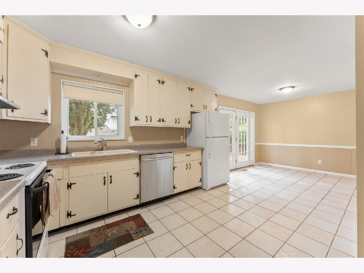
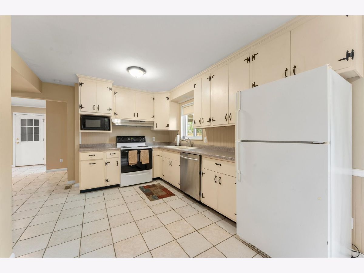
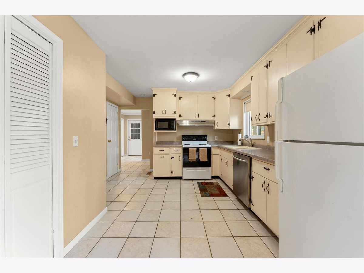
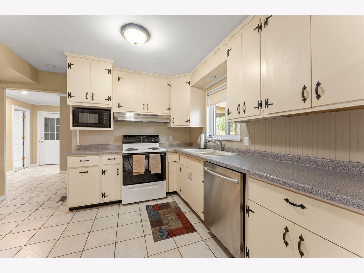
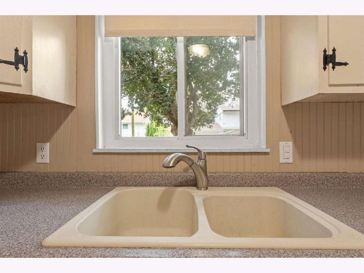
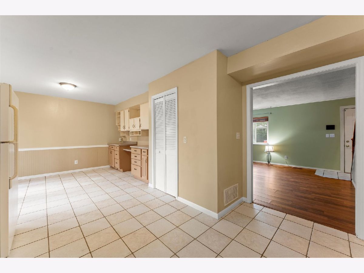
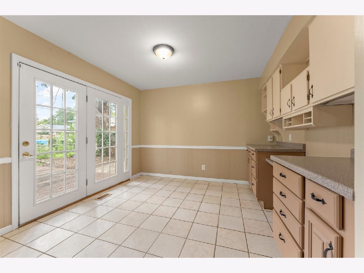
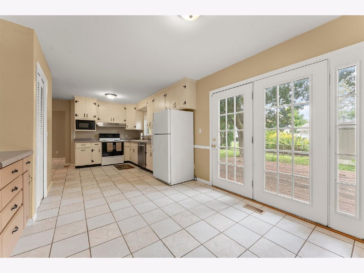
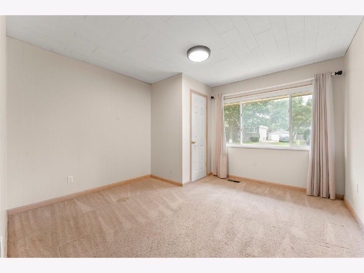
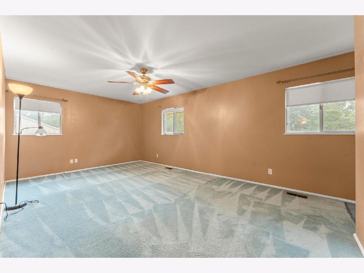
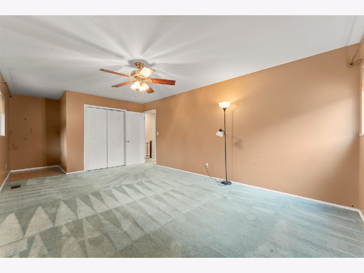
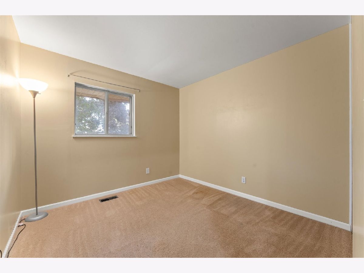
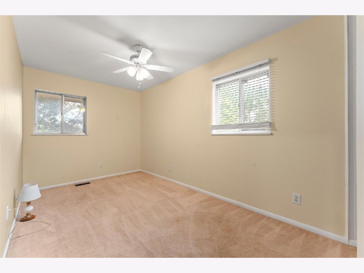
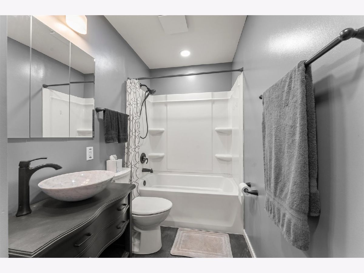
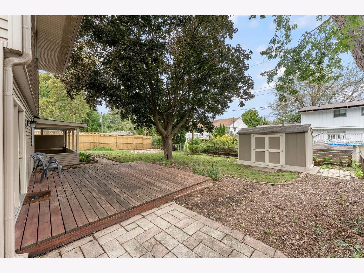
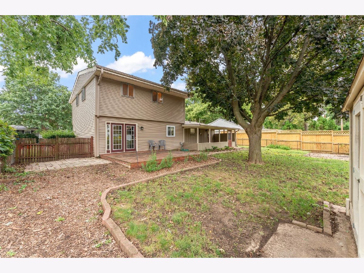
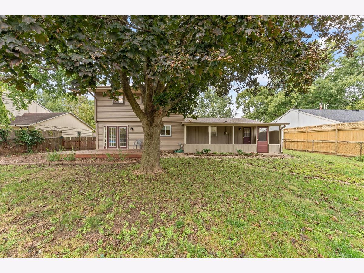
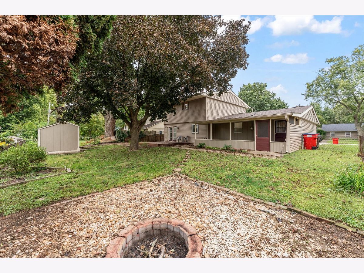
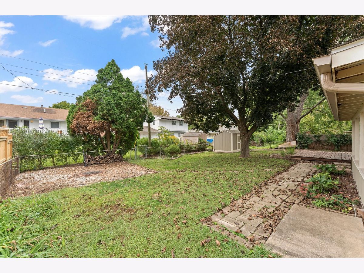
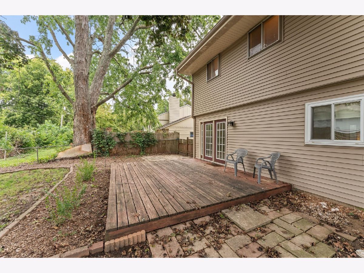
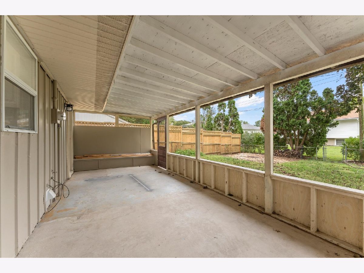
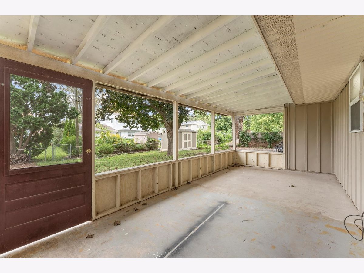
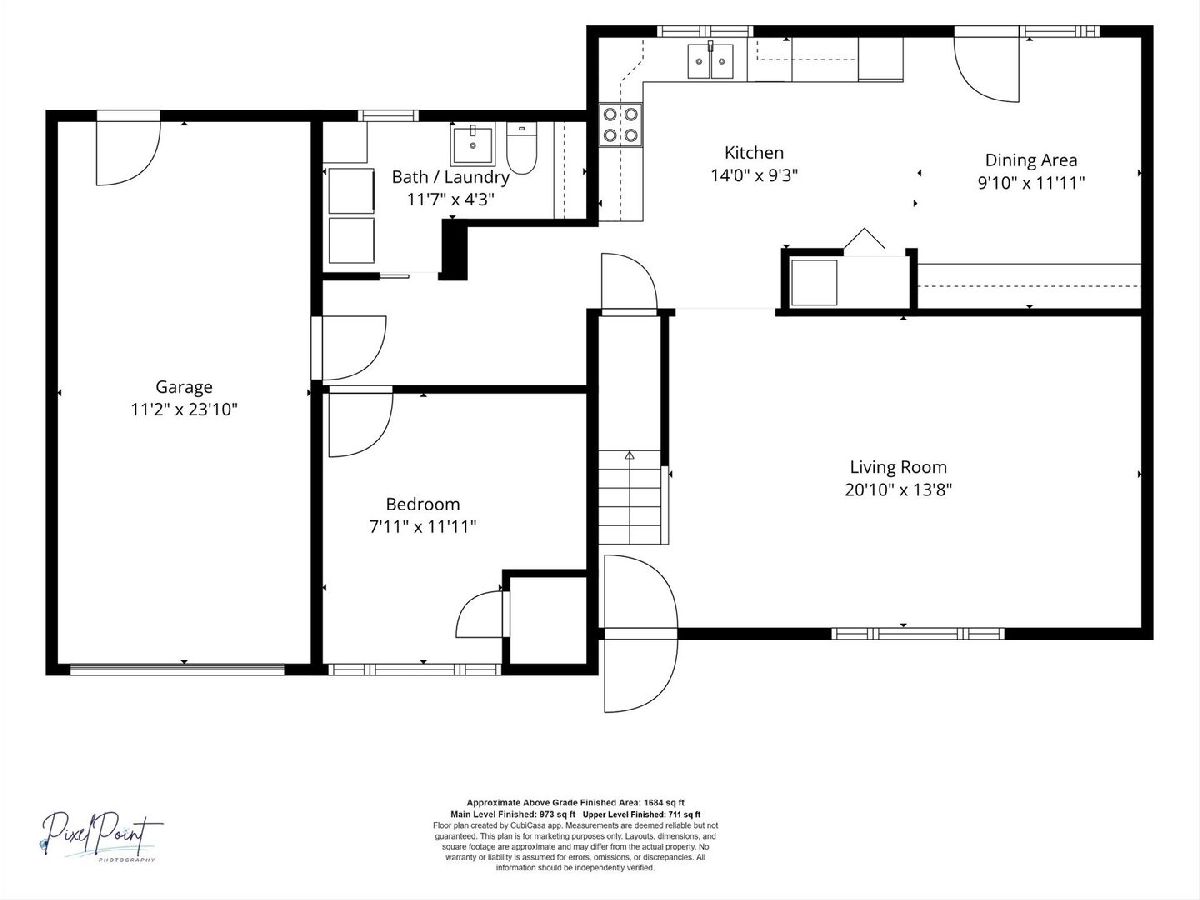
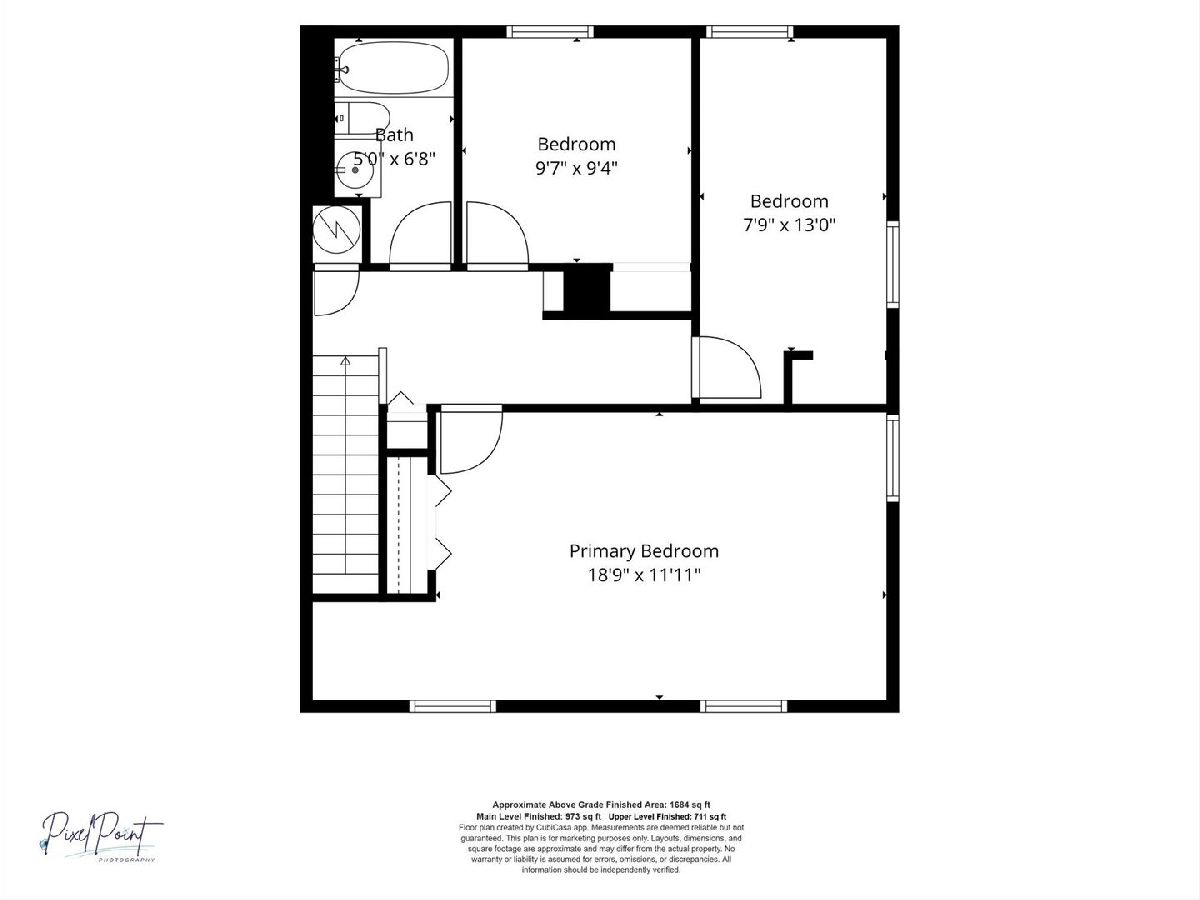
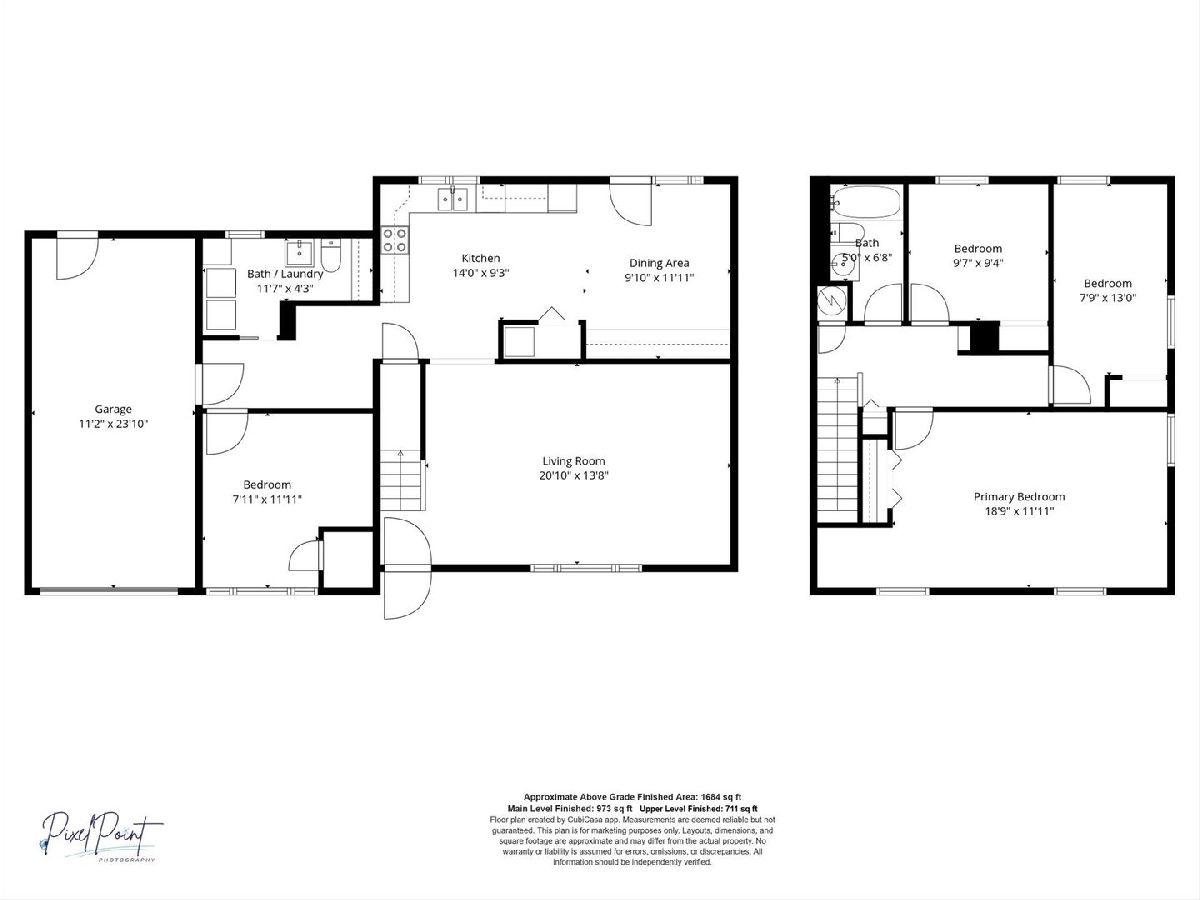
Rare 1.5 story home in Holiday Park Subdivision. Sprawling entry and front living room with hardwood style LPV with oversized windows allowing tons of light to come through. Well maintained Kitchen with loads of Cabinet space and Countertops for baking. Also included is a bank of countertops with Serving Bar and cabinets showing off pretty things. A Bedroom is located on level 1 with a bath very close by. Head upstairs to the 3 other bedrooms with the Primary offering expansive space and 3 large windows with large closet and storage area. Head to the garage with opener and space for working out, storage, hobbies etc. Dont miss the covered patio that is great for watching it rain or installing a TV for outdoor entertainment. Dont miss the fully fenced backyard for all children or furry friends. Furnace and AC 2019, Roof - Siding 2018, New sewer line 2025
Property Specifics
| Single Family | |
| — | |
| — | |
| 1964 | |
| None | |
| Vinyl Siding | |
| Asphalt | |
| — | |
| No | |
| — |
| Champaign | |
| — | |
| — / Not Applicable | |
| None | |
| Public | |
| Public Sewer | |
| Central Air | |
| Gas | |
| 12706939 | |
| 442015306022 |
Nearby Schools
| NAME: | DISTRICT: | DISTANCE: | |
|---|---|---|---|
|
Grade School
Unit 4 Of Choice |
4 | — | |
|
Middle School
Champaign/middle Call Unit 4 351 |
4 | Not in DB | |
|
High School
Centennial High School |
4 | Not in DB | |
Property History
| DATE: | EVENT: | PRICE: | SOURCE: |
|---|---|---|---|
| 13 Nov, 2026 | Sold | $220,000 | MRED MLS |
| 7 Oct, 2026 | Under contract | $224,900 | MRED MLS |
| 24 Sep, 2026 | Listed for sale | $224,900 | MRED MLS |
Room Specifics
Total Bedrooms: 4
Bedrooms Above Ground: 4
Bedrooms Below Ground: 0
Dimensions: 18X11
Floor Type: —
Dimensions: 7X11
Floor Type: —
Dimensions: 7X13
Floor Type: —
Dimensions: 9X9
Floor Type: —
Full Bathrooms: 2
Bathroom Amenities: —
Bathroom in Basement: 0
Dimensions: 9X11
Floor Type: —
Dimensions: 14X9
Floor Type: —
Dimensions: 20X13
Floor Type: —
Rooms: No additional rooms
Other Specifics
| 1 | |
| Block | |
| Concrete, Garage Owned, Attached, Garage | |
| — | |
| — | |
| — | |
| — | |
| — | |
| 27X38X102X40X31 | |
| — | |
| None | |
| — | |
| — | |
| Not in DB | |
| — | |
| — | |
| — |
Tax History
| Year | Property Taxes |
|---|---|
| 2026 | $5,280 |
Contact Agent
Nearby Similar Homes






Nearby Sold Comparables




Contact Agent
Listing Provided By
The Real Estate Group,Inc
