

2712 Essington Street, Bloomington, Illinois 61704
Subdivision > Pepper Ridge


$173,000
|
Sold
|
|
| Status: | Closed |
| Sqft: | 1,104 |
| Cost/Sqft: | $157 |
| Beds: | 5 |
| Baths: | 3 |
| Year Built: | 1994 |
| Property Taxes: | $4,179 |
| Days On Market: | 1826 |
| Lot Size: | 0,16 |
Description
DO NOT MISS THIS ONE!!! Lots of updates to this spacious 5 bedroom, 3 bath home! Start with all newer flooring of luxury, plank vinyl and ceramic tile covering the entire upper floor. Gaze out the slider in the kitchen to see the new deck and good-sized backyard! Upper level has two sizable bedrooms plus master suite. Lower level has large, L-shaped family room, full bath, and two large bedrooms - could use one as a workspace or office. Roof replaced in 2014. All new windows in 2015. Air conditioner and water heater 2020. Great family home in fantastic location close to Pepper Ridge Elementary school. This one will not last long!
Property Specifics
| Single Family | |
| — | |
| Bi-Level,L Bi-Level | |
| 1994 | |
| None | |
| Vinyl Siding | |
| — | |
| — | |
| No | |
| 0.16 |
| Mc Lean | |
| Pepper Ridge | |
| — / Not Applicable | |
| None | |
| Public | |
| Public Sewer | |
| Central Air | |
| Forced Air, Natural Gas | |
| 11253187 | |
| 2118377020 |
Nearby Schools
| NAME: | DISTRICT: | DISTANCE: | |
|---|---|---|---|
|
Grade School
Pepper Ridge Elementary |
5 | — | |
|
Middle School
Parkside Jr High |
5 | Not in DB | |
|
High School
Normal Community West High Schoo |
5 | Not in DB | |
Property History
| DATE: | EVENT: | PRICE: | SOURCE: |
|---|---|---|---|
| 3 Dec, 2021 | Sold | $173,000 | MRED MLS |
| 24 Oct, 2021 | Under contract | $173,000 | MRED MLS |
| 22 Oct, 2021 | Listed for sale | $173,000 | MRED MLS |


Room Specifics
All Bedroom Info:
Total Bedrooms: 5
Bedrooms Above Ground: 5
Bedrooms Below Ground: 0
Total Bedrooms: 5
Bedrooms Above Ground: 5
Bedrooms Below Ground: 0
Second Bedroom Info:
Dimensions: —
Location: —Dimensions: —
Floor Type: Vinyl
Third Bedroom Info:
Dimensions: —
Location: —Dimensions: —
Floor Type: Vinyl
Fourth Bedroom Info:
Dimensions: —
Location: —Dimensions: —
Floor Type: Carpet
Bathroom Info:
Full Bathrooms: 3
Partial Bathrooms: 0Full Bathrooms: 3
Bathroom Amenities: —
Bathroom in Basement: 0
Dining Room Info:
Dimensions: —
Location: —Dimensions: —
Floor Type: Vinyl
Kitchen Info:
Dimensions: —
Location: —Dimensions: —
Floor Type: Ceramic Tile
Living Room Info:
Dimensions: —
Location: —Dimensions: —
Floor Type: Vinyl
Family Room Info:
Dimensions: —
Location: —Dimensions: —
Floor Type: Vinyl
Additional Rooms Info:
Rooms: Other Room, Bedroom 5
Basement: NoneRooms: Other Room, Bedroom 5
Other Specifics
| 2 | |
| — | |
| Garage | |
| — | |
| — | |
| — | |
| Deck | |
| Fenced Yard, Landscaped | |
| 110X63 | |
| — | |
| Full | |
| First Floor Full Bath, Vaulted/Cathedral Ceilings, Walk-In Closet(s) | |
| Range, Microwave, Dishwasher, Refrigerator | |
| Not in DB | |
| — | |
| — | |
| — |
Tax History
| Year | Property Taxes |
|---|---|
| 2021 | $4,179 |
Contact Agent
Nearby Similar Homes
2801 Essington Street, Bloomington, Illinois 61705
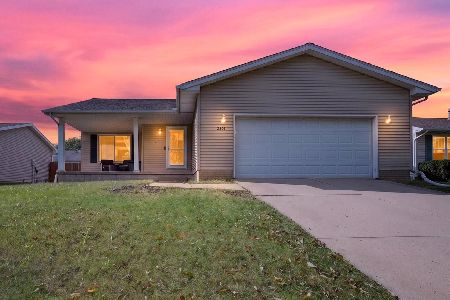
For Sale
$259,900
3 beds / 2.0 baths / 2,560 ft2
Single Family / Built: 1996
29
2805 Rocksbury Drive, Bloomington, Illinois 61705
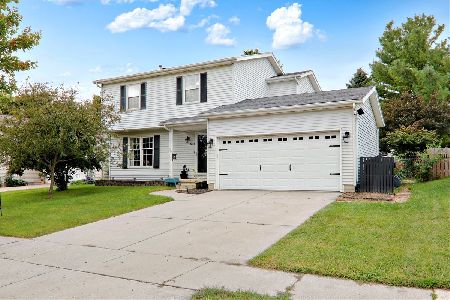
For Sale
$269,900
3 beds / 3.1 baths / 2,130 ft2
Single Family / Built: 1994
29
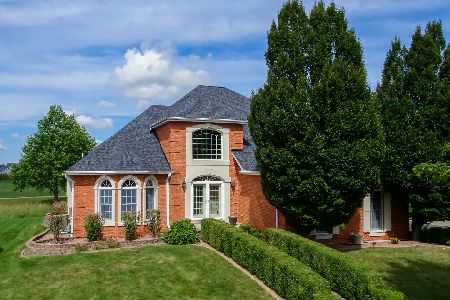
2306 Ridge Creek Drive, Bloomington, Illinois 61705
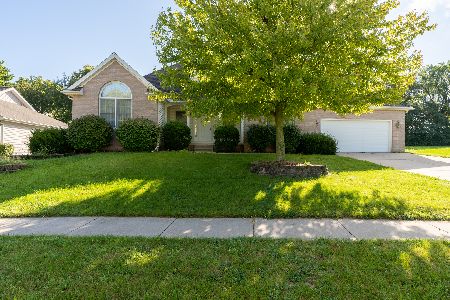
For Sale
$375,000
3 beds / 3.0 baths / 4,236 ft2
Single Family / Built: 2001
1492
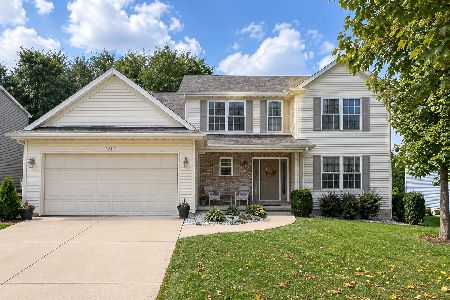
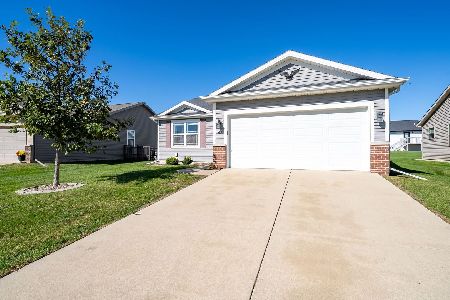
49 Winding Way, Bloomington, Illinois 61705
For Sale
$299,000
2 beds / 2.0 baths / 2,338 ft2
Single Family / Built: 2018
3
Nearby Sold Comparables
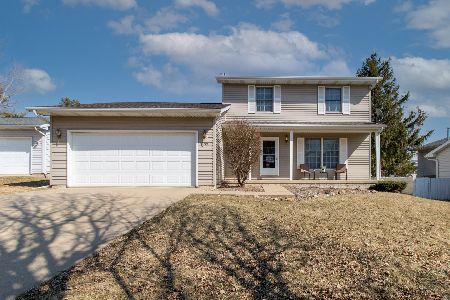
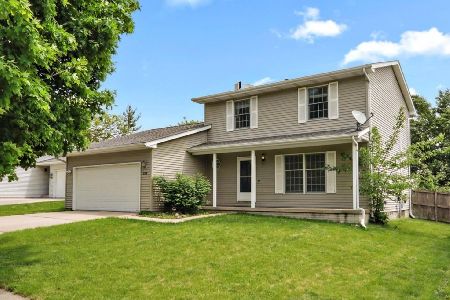


Contact Agent
Listing Provided By
RE/MAX Rising
