

2713 Wessex Drive, West Dundee, Illinois 60118
Subdivision > Carrington Reserve
Sorry, we are updating photos, please update this page in 15 minutes
$289,000
|
Sold
|
|
| Status: | Closed |
| Sqft: | 2,392 |
| Cost/Sqft: | $125 |
| Beds: | 2 |
| Baths: | 2 |
| Year Built: | 2002 |
| Property Taxes: | $7,996 |
| Days On Market: | 5276 |
| Lot Size: | 0,15 |
Description
GLEAMING HARDWOOD FLOORS GREET YOU UPON ENTERING SPACIOUS FOYER OF THIS EXPANDED RANCH W/FULL WALK OUT BASEMENT W/ROUGH IN FOR 3RD FULL BATH. GREAT ROOM W/FP, SEPARATE DR, 42" CABINETS IN LARGE KITCHEN, SUNROOM OVERLOOKING INCREDIBLE, SERENE NATURAL FEN AREA AND RARE EXPANDED MASTER SUITE W/ANOTHER SUNROOM TO ENJOY SOLITUDE OF NATURE. HUGE MASTER BATH W/SHOWER AND SOAKING TUB AND LARGE WALK IN CLOSET.GREAT LOCATION
Property Specifics
| Single Family | |
| — | |
| Ranch | |
| 2002 | |
| Full, Walkout | |
| Aluminum Siding, Brick | |
| Asphalt | |
| HANSBURY II | |
| No | |
| 0.15 |
| Kane | |
| Carrington Reserve | |
| 102 / Monthly | |
| Lawn Care, Snow Removal | |
| Public | |
| Public Sewer | |
| Central Air | |
| Natural Gas, Forced Air | |
| 08070268 | |
| 0320427003 |
Property History
| DATE: | EVENT: | PRICE: | SOURCE: |
|---|---|---|---|
| 16 Nov, 2012 | Sold | $289,000 | MRED MLS |
| 24 Sep, 2012 | Under contract | $298,900 | MRED MLS |
| — | Last price change | $299,900 | MRED MLS |
| 17 May, 2012 | Listed for sale | $299,900 | MRED MLS |
Sorry, we are updating photos, please update this page in 15 minutes
Room Specifics
All Bedroom Info:
Total Bedrooms: 2
Bedrooms Above Ground: 2
Bedrooms Below Ground: 0
Total Bedrooms: 2
Bedrooms Above Ground: 2
Bedrooms Below Ground: 0
Second Bedroom Info:
Dimensions: —
Location: —Dimensions: —
Floor Type: Carpet
Bathroom Info:
Full Bathrooms: 2
Partial Bathrooms: 0Full Bathrooms: 2
Bathroom Amenities: Separate Shower, Double Sink, Soaking Tub
Bathroom in Basement: 0
Dining Room Info:
Dimensions: —
Location: —Dimensions: —
Floor Type: Hardwood
Kitchen Info:
Dimensions: —
Location: —Dimensions: —
Floor Type: Hardwood
Features: Eating Area-Table Space, Island
Family Room Info:
Dimensions: —
Location: —Dimensions: —
Floor Type: Hardwood
Additional Rooms Info:
Rooms: Den, Eating Area, Sitting Room, Heated Sun Room
Basement: Full, WalkoutRooms: Den, Eating Area, Sitting Room, Heated Sun Room
Other Specifics
| 2 | |
| — | |
| Garage | |
| — | |
| — | |
| — | |
| — | |
| Nature Preserve Adjacent | |
| 55 X 115 | |
| — | |
| Full | |
| Vaulted/Cathedral Ceilings, Hardwood Floors, First Floor Bedroom, First Floor Laundry, First Floor Full Bath | |
| Range, Microwave, Dishwasher, Refrigerator, Washer, Dryer, Disposal, Trash Compactor | |
| Not in DB | |
| Sidewalks, Street Lights, Street Paved | |
| — | |
| Attached Fireplace Doors/Screen, Gas Log |
Tax History
| Year | Property Taxes |
|---|---|
| 2012 | $7,996 |
Contact Agent
Nearby Similar Homes
2872 Dartmouth Lane, West Dundee, Illinois 60118

For Sale
$520,000
4 beds / 2.1 baths / 2,270 ft2
Single Family / Built: 2004
47
Nearby Sold Comparables
2717 Wessex Drive, West Dundee, Illinois 60118

Sold
$300,000
3 beds / 2.0 baths / 1,988 ft2
Single Family / Built: 2002
4162
2705 Wessex Drive, West Dundee, Illinois 60118
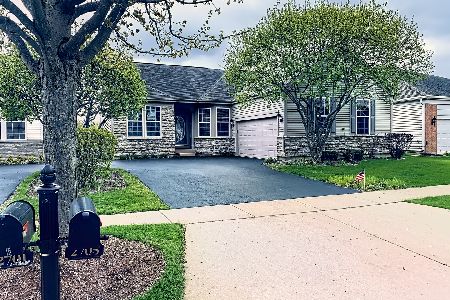
Sold
$399,000
3 beds / 3.0 baths / 3,588 ft2
Single Family / Built: 2002
2016
2721 Wessex Drive, West Dundee, Illinois 60118
Sold
$330,000
3 beds / 2.2 baths / 2,640 ft2
Single Family / Built: 2002
4432
2714 Wessex Drive, West Dundee, Illinois 60118
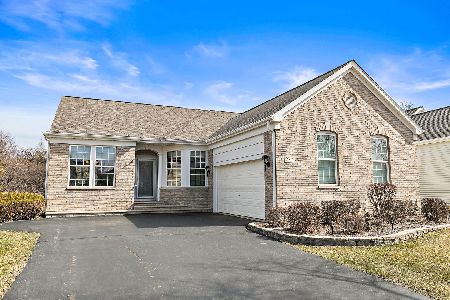
Sold
$424,900
2 beds / 3.0 baths / 1,988 ft2
Single Family / Built: 2002
1315
2714 Wessex Drive, West Dundee, Illinois 60118
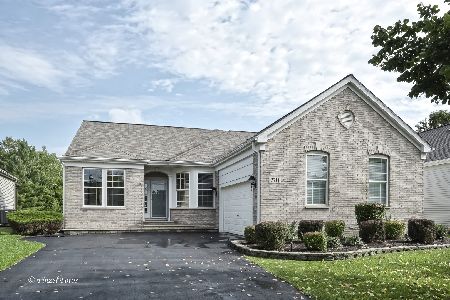
Sold
$439,900
2 beds / 3.0 baths / 1,988 ft2
Single Family / Built: 2002
1093
2724 Wessex Drive, West Dundee, Illinois 60118
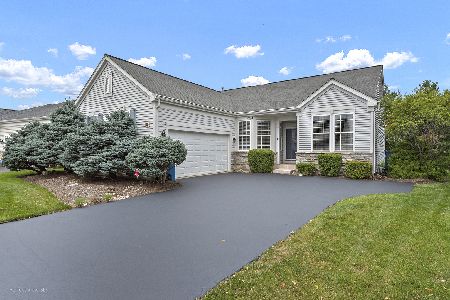
Sold
$489,000
2 beds / 3.0 baths / 1,988 ft2
Single Family / Built: 2003
831
Contact Agent
Listing Provided By
Berkshire Hathaway HomeServices Starck Real Estate
