

2717 Wessex Drive, West Dundee, Illinois 60118
Subdivision > Carrington Reserve
Sorry, we are updating photos, please update this page in 15 minutes
$281,000
|
Sold
|
|
| Status: | Closed |
| Sqft: | 1,988 |
| Cost/Sqft: | $151 |
| Beds: | 3 |
| Baths: | 2 |
| Year Built: | 2002 |
| Property Taxes: | $8,256 |
| Days On Market: | 4162 |
| Lot Size: | 0,18 |
Description
Maint-free ranch on premium lot-deep yard backs to wetlands! Gleaming hardwood flrs thruout; home has many builder updates incl htd sunroom to let in all the light! Gorgeous isld kit with 42" cabs & butler's pantry. Fin walkout basement with huge rec room w/ ventless gas heater stove; also has shower, sink and stool - just needs walls to be 3rd full BA! BR3 being used as an exercise rm; great workroom-lots of space!!
Property Specifics
| Single Family | |
| — | |
| Ranch | |
| 2002 | |
| Full, Walkout | |
| Vinyl Siding, Brick | |
| Asphalt | |
| STEINBECK | |
| No | |
| 0.18 |
| Kane | |
| Carrington Reserve | |
| 102 / Monthly | |
| Exterior Maintenance, Lawn Care, Snow Removal | |
| Public | |
| Public Sewer | |
| Central Air | |
| Natural Gas, Forced Air | |
| 08944731 | |
| 0320427002 |
Property History
| DATE: | EVENT: | PRICE: | SOURCE: |
|---|---|---|---|
| 22 Apr, 2016 | Sold | $281,000 | MRED MLS |
| 27 Feb, 2016 | Under contract | $300,000 | MRED MLS |
| — | Last price change | $310,000 | MRED MLS |
| 5 Jun, 2015 | Listed for sale | $320,000 | MRED MLS |
Sorry, we are updating photos, please update this page in 15 minutes
Room Specifics
All Bedroom Info:
Total Bedrooms: 3
Bedrooms Above Ground: 3
Bedrooms Below Ground: 0
Total Bedrooms: 3
Bedrooms Above Ground: 3
Bedrooms Below Ground: 0
Second Bedroom Info:
Dimensions: —
Location: —Dimensions: —
Floor Type: Hardwood
Third Bedroom Info:
Dimensions: —
Location: —Dimensions: —
Floor Type: Vinyl
Bathroom Info:
Full Bathrooms: 2
Partial Bathrooms: 0Full Bathrooms: 2
Bathroom Amenities: Separate Shower, Double Sink, Soaking Tub
Bathroom in Basement: 1
Dining Room Info:
Dimensions: —
Location: —Dimensions: —
Floor Type: Carpet
Kitchen Info:
Dimensions: —
Location: —Dimensions: —
Floor Type: Hardwood
Features: Eating Area-Breakfast Bar, Pantry-Butler, Pantry-Closet
Laundry Room Info:
Dimensions: —
Location: —Dimensions: —
Floor Type: Vinyl
Living Room Info:
Dimensions: —
Location: —Dimensions: —
Floor Type: Hardwood
Family Room Info:
Dimensions: —
Location: —Dimensions: —
Floor Type: Vinyl
Additional Rooms Info:
Rooms: Breakfast Room, Library, Heated Sun Room, Workshop
Basement: Full, WalkoutRooms: Breakfast Room, Library, Heated Sun Room, Workshop
Other Specifics
| 2.5 | |
| — | |
| Garage | |
| — | |
| — | |
| — | |
| Deck, Patio, Brick Paver Patio, Storms/Screens | |
| Wetlands adjacent, Landscaped | |
| 51X122X76X121 | |
| — | |
| Full | |
| Hardwood Floors, First Floor Bedroom, First Floor Laundry, First Floor Full Bath | |
| Range, Microwave, Dishwasher, Refrigerator, Washer, Dryer, Disposal | |
| Not in DB | |
| Street Lights, Street Paved | |
| — | |
| — |
Tax History
| Year | Property Taxes |
|---|---|
| 2016 | $8,256 |
Contact Agent
Nearby Similar Homes
2872 Dartmouth Lane, West Dundee, Illinois 60118

For Sale
$520,000
4 beds / 2.1 baths / 2,270 ft2
Single Family / Built: 2004
47
Nearby Sold Comparables
2713 Wessex Drive, West Dundee, Illinois 60118

Sold
$298,900
2 beds / 2.0 baths / 2,392 ft2
Single Family / Built: 2002
5276
2721 Wessex Drive, West Dundee, Illinois 60118
Sold
$330,000
3 beds / 2.2 baths / 2,640 ft2
Single Family / Built: 2002
4432
2724 Wessex Drive, West Dundee, Illinois 60118
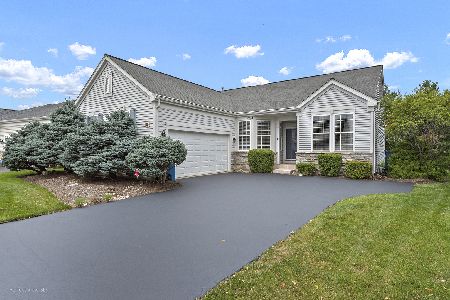
Sold
$489,000
2 beds / 3.0 baths / 1,988 ft2
Single Family / Built: 2003
831
2730 Wessex Drive, West Dundee, Illinois 60118
Sold
$275,000
2 beds / 2.0 baths / 2,300 ft2
Single Family / Built: 2003
4543
2729 Winton Court, West Dundee, Illinois 60118
Sold
$319,900
2 beds / 3.0 baths / 2,200 ft2
Single Family / Built: 2001
3949
2705 Wessex Drive, West Dundee, Illinois 60118
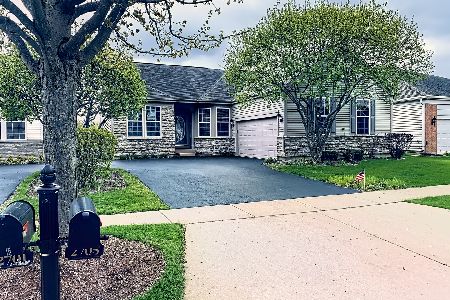
Sold
$399,000
3 beds / 3.0 baths / 3,588 ft2
Single Family / Built: 2002
2016
Contact Agent
Listing Provided By
Berkshire Hathaway HomeServices Starck Real Estate
