

2714 Arches Drive, Plainfield, Illinois 60586
Subdivision > Clearwater Springs
Sorry, we are updating photos, please update this page in 15 minutes
$230,000
|
Sold
|
|
| Status: | Closed |
| Sqft: | 2,435 |
| Cost/Sqft: | $92 |
| Beds: | 5 |
| Baths: | 3 |
| Year Built: | 2004 |
| Property Taxes: | $5,876 |
| Days On Market: | 5208 |
| Lot Size: | 0,00 |
Description
BEAUTIFUL+UNIQUE!!6 BEDRM HOME.AWESOME FINISHED BASEMENT WITH 6TH BEDRM,SPACIOUS GAME RM BAR AREA+FAMILY RM.GORGEOUS KITCHEN WITH ISLAND+BREAKFAST BAR.PANTRY+BEAUTIFUL CABINETS WITH CROWN MOLDING.ELEGANT DINING RM.GREAT RM WITH VOLUME CEILING.1ST FLR OFFICE+5TH BEDRM ON 1ST FLR.MASTER BEDRM WITH LUXURY MASTER BATH,HUGE WALK IN CLOSET.FENCED YARD WITH LARGE PATIO+PAVER WALL AND DOG RUN AREA.REGULAR SALE QUICK CLOSE!!
Property Specifics
| Single Family | |
| — | |
| — | |
| 2004 | |
| Full | |
| Brick | |
| Asphalt | |
| — | |
| No | |
| — |
| Will | |
| Clearwater Springs | |
| 250 / Annual | |
| Other | |
| Public | |
| Public Sewer, Sewer-Storm | |
| Central Air | |
| Natural Gas, Forced Air | |
| 08121865 | |
| 0603303120130000 |
Nearby Schools
| NAME: | DISTRICT: | DISTANCE: | |
|---|---|---|---|
|
Grade School
Meadow View Elementary School |
202 | — | |
|
Middle School
Aux Sable Middle School |
202 | Not in DB | |
|
High School
Plainfield South High School |
202 | Not in DB | |
Property History
| DATE: | EVENT: | PRICE: | SOURCE: |
|---|---|---|---|
| 26 Mar, 2014 | Sold | $230,000 | MRED MLS |
| 19 Feb, 2014 | Under contract | $224,000 | MRED MLS |
| — | Last price change | $225,000 | MRED MLS |
| 24 Jul, 2012 | Listed for sale | $225,000 | MRED MLS |
Sorry, we are updating photos, please update this page in 15 minutes
Room Specifics
All Bedroom Info:
Total Bedrooms: 6
Bedrooms Above Ground: 5
Bedrooms Below Ground: 1
Total Bedrooms: 6
Bedrooms Above Ground: 5
Bedrooms Below Ground: 1
Second Bedroom Info:
Dimensions: —
Location: —Dimensions: —
Floor Type: Carpet
Third Bedroom Info:
Dimensions: —
Location: —Dimensions: —
Floor Type: Carpet
Fourth Bedroom Info:
Dimensions: —
Location: —Dimensions: —
Floor Type: Wood Laminate
Bathroom Info:
Full Bathrooms: 3
Partial Bathrooms: 1Full Bathrooms: 3
Bathroom Amenities: Separate Shower, Double Sink
Bathroom in Basement: 0
Dining Room Info:
Dimensions: —
Location: —Dimensions: —
Floor Type: Wood Laminate
Kitchen Info:
Dimensions: —
Location: —Dimensions: —
Floor Type: Vinyl
Features: Eating Area-Breakfast Bar, Eating Area-Table Space, Island, Pantry-Closet
Family Room Info:
Dimensions: —
Location: —Dimensions: —
Floor Type: Carpet
Additional Rooms Info:
Rooms: Bedroom 5, Bedroom 6, Den, Game Room, Great Room
Basement: FullRooms: Bedroom 5, Bedroom 6, Den, Game Room, Great Room
Other Specifics
| 3 | |
| Concrete Perimeter | |
| Garage | |
| — | |
| — | |
| — | |
| Patio, Above Ground Pool | |
| Fenced Yard | |
| 61X168X92X138 | |
| — | |
| Full | |
| Vaulted/Cathedral Ceilings, First Floor Bedroom | |
| Range, Microwave, Dishwasher, Refrigerator, Disposal | |
| Not in DB | |
| Sidewalks, Street Lights, Street Paved | |
| — | |
| — |
Tax History
| Year | Property Taxes |
|---|---|
| 2014 | $5,876 |
Contact Agent
Nearby Similar Homes
2710 Stonebridge Drive, Plainfield, Illinois 60586

For Sale
$515,000
5 beds / 2.1 baths / 2,840 ft2
Single Family / Built: 2003
20
6900 Twin Falls Drive, Plainfield, Illinois 60586

For Sale
$420,000
4 beds / 3.1 baths / 2,435 ft2
Single Family / Built: 2004
41
6807 Applegate Circle, Plainfield, Illinois 60586
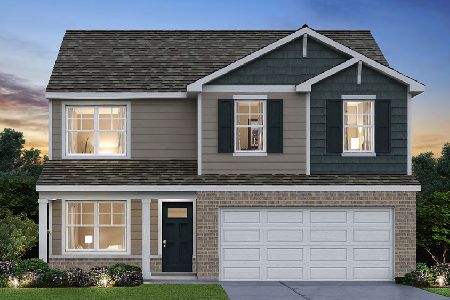
For Sale
$449,990
4 beds / 2.1 baths / 2,051 ft2
Single Family / Built: 2026
29
6909 Twin Falls Drive, Plainfield, Illinois 60586

For Sale
$420,000
4 beds / 2.1 baths / 2,278 ft2
Single Family / Built: 2005
20
Nearby Sold Comparables
2712 Arches Drive, Plainfield, Illinois 60586

Sold
$212,000
4 beds / 2.1 baths / 2,790 ft2
Single Family / Built: 2004
6138
2716 Arches Drive, Plainfield, Illinois 60586
Sold
$169,000
4 beds / 2.1 baths / 2,202 ft2
Single Family / Built: 2004
5571
2710 Arches Drive, Plainfield, Illinois 60586
Sold
$239,900
4 beds / 2.1 baths / 2,200 ft2
Single Family / Built: 2005
3829
2713 Discovery Drive, Plainfield, Illinois 60586
Sold
$215,000
4 beds / 2.1 baths / 2,784 ft2
Single Family / Built: 2005
4897
2713 Discovery Drive, Plainfield, Illinois 60586
Sold
$229,900
5 beds / 2.1 baths / 2,784 ft2
Single Family / Built: 2005
4103
2715 Discovery Drive, Plainfield, Illinois 60586
Sold
$173,000
4 beds / 2.1 baths / 0 ft2
Single Family / Built: 2004
6380
Contact Agent
Listing Provided By
Re/Max Ultimate Professionals
