

2712 Arches Drive, Plainfield, Illinois 60586
Subdivision > Clearwater Springs
Sorry, we are updating photos, please update this page in 15 minutes
$212,000
|
Sold
|
|
| Status: | Closed |
| Sqft: | 2,790 |
| Cost/Sqft: | $76 |
| Beds: | 4 |
| Baths: | 3 |
| Year Built: | 2004 |
| Property Taxes: | $6,400 |
| Days On Market: | 6138 |
| Lot Size: | 0,00 |
Description
ALL CONTRACTS/OFFERS ARE SUBJECT TO BANKS SENIOR MANAGEMENT APPROVAL AND ANY OFFER OR COUNTER OFFERS BY BANK ARE NOT BINDING UNLESS THE ENTIRE AGREEMENT IS RATIFIED BY ALL PARTIES. MINIMUM OF $5K EARNEST MONEY REQUIRED IN FORM OF CASHIERS CHECK.
Property Specifics
| Single Family | |
| — | |
| Traditional | |
| 2004 | |
| Full | |
| Aluminum/Vinyl/Steel Siding, Brick | |
| Asphalt | |
| RIVERWALK | |
| No | |
| 0 |
| Will | |
| Clearwater Springs | |
| 250 / Annual | |
| None | |
| Public | |
| Public Sewer | |
| Central Air | |
| Natural Gas, Forced Air | |
| 07409132 | |
| 0603303120140000 |
Nearby Schools
| NAME: | DISTRICT: | DISTANCE: | |
|---|---|---|---|
|
Grade School
Meadow View Elementary School |
202 | — | |
|
Middle School
Ira Jones Middle School |
202 | Not in DB | |
|
High School
Plainfield South High School |
202 | Not in DB | |
Property History
| DATE: | EVENT: | PRICE: | SOURCE: |
|---|---|---|---|
| 26 Feb, 2010 | Sold | $212,000 | MRED MLS |
| 6 Jan, 2010 | Under contract | $212,000 | MRED MLS |
| 6 Jan, 2010 | Listed for sale | $212,000 | MRED MLS |
Sorry, we are updating photos, please update this page in 15 minutes
Room Specifics
All Bedroom Info:
Total Bedrooms: 4
Bedrooms Above Ground: 4
Bedrooms Below Ground: 0
Total Bedrooms: 4
Bedrooms Above Ground: 4
Bedrooms Below Ground: 0
Second Bedroom Info:
Dimensions: —
Location: —Dimensions: —
Floor Type: Carpet
Third Bedroom Info:
Dimensions: —
Location: —Dimensions: —
Floor Type: Carpet
Fourth Bedroom Info:
Dimensions: —
Location: —Dimensions: —
Floor Type: Carpet
Bathroom Info:
Full Bathrooms: 3
Partial Bathrooms: 1Full Bathrooms: 3
Bathroom Amenities: Whirlpool, Separate Shower, Double Sink
Bathroom in Basement: 0
Dining Room Info:
Dimensions: —
Location: —Dimensions: —
Floor Type: Hardwood
Kitchen Info:
Dimensions: —
Location: —Dimensions: —
Floor Type: Ceramic Tile
Features: Eating Area-Table Space, Island, Pantry-Closet
Living Room Info:
Dimensions: —
Location: —Dimensions: —
Floor Type: Hardwood
Family Room Info:
Dimensions: —
Location: —Dimensions: —
Floor Type: Hardwood
Additional Rooms Info:
Rooms: Den, Foyer, Gallery, Office
Basement: FullRooms: Den, Foyer, Gallery, Office
Other Specifics
| 3 | |
| Concrete Perimeter | |
| Garage | |
| — | |
| — | |
| — | |
| Patio | |
| — | |
| 70X130 | |
| Pull Down Stair | |
| Yes | |
| Vaulted/Cathedral Ceilings | |
| — | |
| Not in DB | |
| Sidewalks, Street Lights | |
| — | |
| Gas Starter |
Tax History
| Year | Property Taxes |
|---|---|
| 2010 | $6,400 |
Contact Agent
Nearby Similar Homes
2710 Stonebridge Drive, Plainfield, Illinois 60586

For Sale
$515,000
5 beds / 2.1 baths / 2,840 ft2
Single Family / Built: 2003
20
6900 Twin Falls Drive, Plainfield, Illinois 60586

For Sale
$420,000
4 beds / 3.1 baths / 2,435 ft2
Single Family / Built: 2004
41
6807 Applegate Circle, Plainfield, Illinois 60586
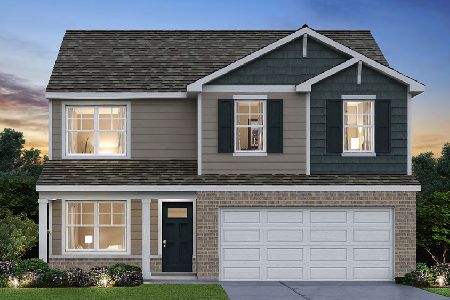
For Sale
$449,990
4 beds / 2.1 baths / 2,051 ft2
Single Family / Built: 2026
29
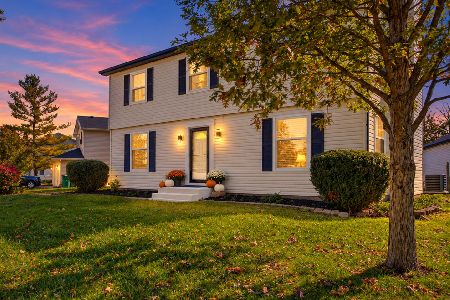
6909 Twin Falls Drive, Plainfield, Illinois 60586

For Sale
$420,000
4 beds / 2.1 baths / 2,278 ft2
Single Family / Built: 2005
20
Nearby Sold Comparables
2714 Arches Drive, Plainfield, Illinois 60586

Sold
$224,000
5 beds / 2.1 baths / 2,435 ft2
Single Family / Built: 2004
5208
2710 Arches Drive, Plainfield, Illinois 60586
Sold
$239,900
4 beds / 2.1 baths / 2,200 ft2
Single Family / Built: 2005
3829
2716 Arches Drive, Plainfield, Illinois 60586
Sold
$169,000
4 beds / 2.1 baths / 2,202 ft2
Single Family / Built: 2004
5571
2711 Discovery Drive, Plainfield, Illinois 60586
Sold
$198,900
4 beds / 2.1 baths / 2,644 ft2
Single Family / Built: 2004
4033
2711 Discovery Drive, Plainfield, Illinois 60586
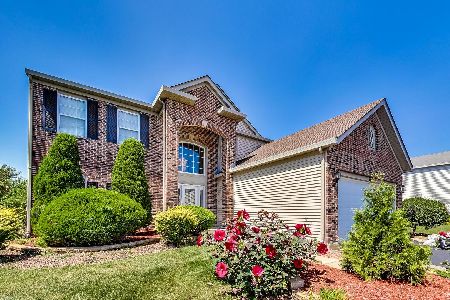
Sold
$299,900
4 beds / 2.1 baths / 2,700 ft2
Single Family / Built: 2004
1894
2709 Discovery Drive, Plainfield, Illinois 60586
Sold
$260,000
4 beds / 2.1 baths / 2,494 ft2
Single Family / Built: 2002
2561
Contact Agent
Listing Provided By
Mutual Realty LLC
