

272 Apollo Court, Wood Dale, Illinois 60191


$327,000
|
Sold
|
|
| Status: | Closed |
| Sqft: | 2,710 |
| Cost/Sqft: | $124 |
| Beds: | 3 |
| Baths: | 3 |
| Year Built: | 1968 |
| Property Taxes: | $3,449 |
| Days On Market: | 2205 |
| Lot Size: | 0,19 |
Description
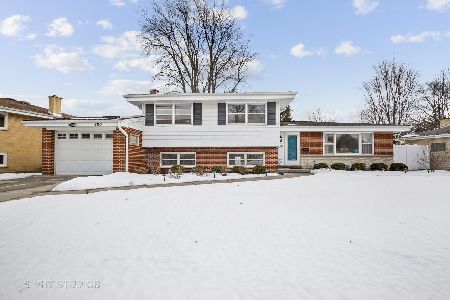
WOW! Itasca and Lake Park High Schools, beautiful brick home on an amazingly quiet cul-de-sac. So many gorgeous features including; gleaming hardwood floors, freshly painted throughout in greige, oak and iron baluster railings, white two panel interior doors, black stainless steel appliances, etc... Brand new architecture shingled roof, newer garage door, three season room addition in back, etc.. Two level living features open living room / dining room on main level. Spacious kitchen with plenty of room and countertop space. Large family room with fireplace. There is also a large rec room as well. Entertain or just relax on the 3 season porch or move outside to the spacious patio. Short distance to Forest Preserve and located within the much desired Itasca School District.
Property Specifics
| Single Family | |
| — | |
| — | |
| 1968 | |
| Partial | |
| Vinyl Siding, Brick, Stone | |
| Asphalt | |
| — | |
| No | |
| 0.19 |
| Du Page | |
| — | |
| — / Not Applicable | |
| None | |
| Public | |
| Public Sewer | |
| Central Air | |
| Natural Gas, Forced Air | |
| 10912589 | |
| 0317203016 |
Nearby Schools
| NAME: | DISTRICT: | DISTANCE: | |
|---|---|---|---|
|
Grade School
Raymond Benson Primary School |
10 | — | |
|
Middle School
F E Peacock Middle School |
10 | Not in DB | |
|
High School
Lake Park High School |
108 | Not in DB | |
Property History
| DATE: | EVENT: | PRICE: | SOURCE: |
|---|---|---|---|
| 25 Jun, 2020 | Sold | $208,800 | MRED MLS |
| 28 May, 2020 | Under contract | $270,000 | MRED MLS |
| 19 Mar, 2020 | Listed for sale | $270,000 | MRED MLS |
| 10 Dec, 2020 | Sold | $327,000 | MRED MLS |
| 30 Oct, 2020 | Under contract | $334,900 | MRED MLS |
| — | Last price change | $339,900 | MRED MLS |
| 20 Oct, 2020 | Listed for sale | $339,900 | MRED MLS |


Room Specifics
Total Bedrooms: 3
Bedrooms Above Ground: 3
Bedrooms Below Ground: 0
Dimensions: —
Floor Type: Hardwood
Dimensions: —
Floor Type: Hardwood
Full Bathrooms: 3
Bathroom Amenities: —
Bathroom in Basement: 1
Dimensions: —
Floor Type: Hardwood
Dimensions: —
Floor Type: Ceramic Tile
Features: Eating Area-Table Space
Dimensions: —
Floor Type: Hardwood
Dimensions: —
Floor Type: Wood Laminate
Rooms: Recreation Room
Other Specifics
| 2 | |
| Concrete Perimeter | |
| Garage | |
| — | |
| — | |
| — | |
| Patio | |
| Cul-De-Sac | |
| 8276 | |
| — | |
| Full | |
| Hardwood Floors | |
| Range, Microwave, Dishwasher, Refrigerator, Stainless Steel Appliance(s) | |
| Not in DB | |
| — | |
| — | |
| Wood Burning |
Tax History
| Year | Property Taxes |
|---|---|
| 2020 | $3,474 |
| 2020 | $3,449 |
Contact Agent
Nearby Similar Homes


Nearby Sold Comparables

Contact Agent
Listing Provided By
RE/MAX Destiny
