

2721 76th Court, Elmwood Park, Illinois 60707
Sorry, we are updating photos, please update this page in 15 minutes
$170,000
|
Sold
|
|
| Status: | Closed |
| Sqft: | 1,657 |
| Cost/Sqft: | $106 |
| Beds: | 4 |
| Baths: | 2 |
| Year Built: | 1928 |
| Property Taxes: | $4,950 |
| Days On Market: | 5280 |
| Lot Size: | 0,09 |
Description
Hardwood floors and 1st floor family room. 2 blocks or less to Grammer school, Pool, Library, Metra station, Village Hall, bus and restaurants. All newer windows, 4 yr old garage, 1 yr GFA/CA. Horizontal pipes 10 yrs. HW heating system, 100 Amp service, rebuilt chimney with filter. The best flood control system you can have: back water gate control valve, ejector pump, and battery backup power system.
Property Specifics
| Single Family | |
| — | |
| Bungalow | |
| 1928 | |
| Full | |
| Brick | |
| Asphalt | |
| BUNGALOW | |
| No | |
| 0.09 |
| Cook | |
| — | |
| 0 / Not Applicable | |
| None | |
| Lake Michigan | |
| Public Sewer | |
| Central Air | |
| Natural Gas, Forced Air, Steam | |
| 08075693 | |
| 12253080120000 |
Nearby Schools
| NAME: | DISTRICT: | DISTANCE: | |
|---|---|---|---|
|
Grade School
John Mills Elementary School |
401 | — | |
|
High School
Elmwood Park High School |
401 | Not in DB | |
Property History
| DATE: | EVENT: | PRICE: | SOURCE: |
|---|---|---|---|
| 3 Sep, 2012 | Sold | $170,000 | MRED MLS |
| 10 Jul, 2012 | Under contract | $174,900 | MRED MLS |
| — | Last price change | $188,900 | MRED MLS |
| 24 May, 2012 | Listed for sale | $188,900 | MRED MLS |
| 6 Apr, 2018 | Sold | $280,500 | MRED MLS |
| 11 Feb, 2018 | Under contract | $271,000 | MRED MLS |
| 5 Feb, 2018 | Listed for sale | $271,000 | MRED MLS |
| 29 May, 2018 | Sold | $163,000 | MRED MLS |
| 29 Mar, 2018 | Under contract | $163,000 | MRED MLS |
| 5 Mar, 2018 | Listed for sale | $163,000 | MRED MLS |
| 2 Sep, 2021 | Listed for sale | $0 | MRED MLS |
Sorry, we are updating photos, please update this page in 15 minutes
Room Specifics
All Bedroom Info:
Total Bedrooms: 4
Bedrooms Above Ground: 4
Bedrooms Below Ground: 0
Total Bedrooms: 4
Bedrooms Above Ground: 4
Bedrooms Below Ground: 0
Second Bedroom Info:
Dimensions: —
Location: —Dimensions: —
Floor Type: Hardwood
Third Bedroom Info:
Dimensions: —
Location: —Dimensions: —
Floor Type: Carpet
Fourth Bedroom Info:
Dimensions: —
Location: —Dimensions: —
Floor Type: Carpet
Bathroom Info:
Full Bathrooms: 2
Partial Bathrooms: 1Full Bathrooms: 2
Bathroom Amenities: —
Bathroom in Basement: 0
Dining Room Info:
Dimensions: —
Location: —Dimensions: —
Floor Type: Hardwood
Kitchen Info:
Dimensions: —
Location: —Dimensions: —
Floor Type: Vinyl
Features: Eating Area-Table Space
Living Room Info:
Dimensions: —
Location: —Dimensions: —
Floor Type: Hardwood
Family Room Info:
Dimensions: —
Location: —Dimensions: —
Floor Type: Carpet
Additional Rooms Info:
Rooms: No additional rooms
Basement: FullRooms: No additional rooms
Other Specifics
| 2 | |
| — | |
| Garage | |
| — | |
| — | |
| — | |
| — | |
| — | |
| 33X125 | |
| — | |
| None | |
| — | |
| Range, Refrigerator | |
| Not in DB | |
| — | |
| — | |
| — |
Tax History
| Year | Property Taxes |
|---|---|
| 2012 | $4,950 |
| 2018 | $6,358 |
| 2018 | $6,896 |
Contact Agent
Nearby Similar Homes
2644 75th Court, Elmwood Park, Illinois 60707
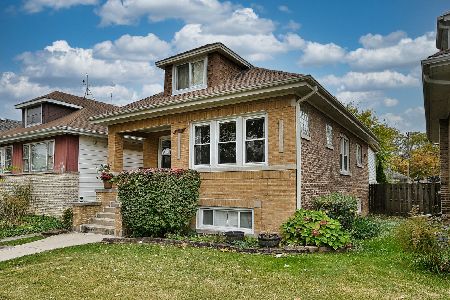
For Sale
$419,000
3 beds / 3.0 baths / 1,400 ft2
Single Family / Built: 1929
3
2713 75th Avenue, Elmwood Park, Illinois 60707

For Sale
$299,995
3 beds / 1.0 baths / 819 ft2
Single Family / Built: 1922
59
2645 78th Avenue, Elmwood Park, Illinois 60707
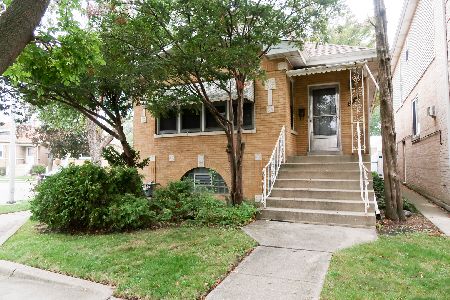
For Sale
$299,900
3 beds / 1.1 baths / 1,281 ft2
Single Family / Built: 1927
23
2811 75th Avenue, Elmwood Park, Illinois 60707
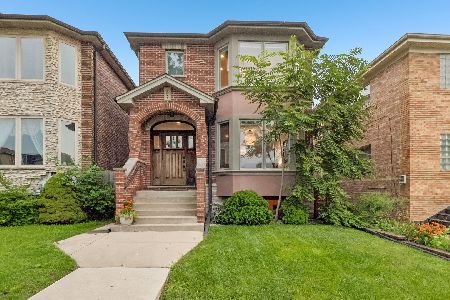
For Sale
$650,000
3 beds / 3.1 baths / 3,075 ft2
Single Family / Built: 2013
58
2840 74th Court, Elmwood Park, Illinois 60707
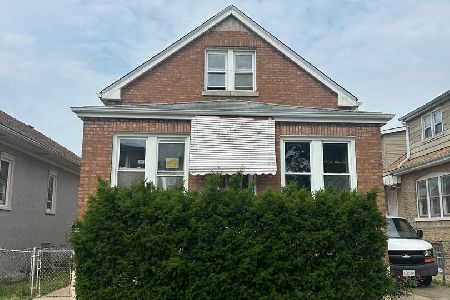
For Sale
$299,900
4 beds / 3.0 baths / 2,840 ft2
Single Family / Built: 1930
34
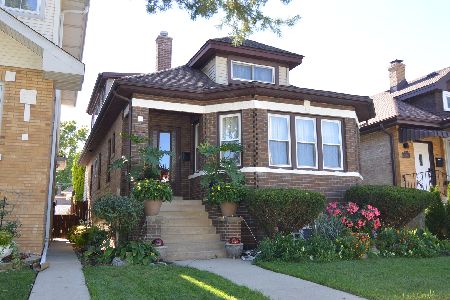
Nearby Sold Comparables
2723 76th Court, Elmwood Park, Illinois 60707

Sold
$205,000
4 beds / 1.1 baths / 1,110 ft2
Single Family / Built: 1928
2482
2721 76th Court, Elmwood Park, Illinois 60707
Sold
$271,000
4 beds / 2.0 baths / 1,657 ft2
Single Family / Built: 1928
3197
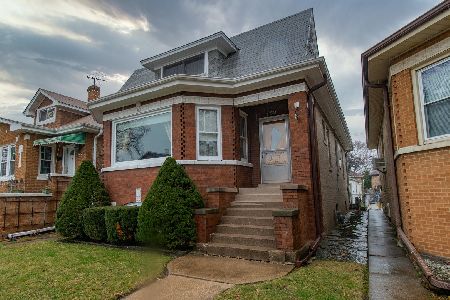
2715 76th Court, Elmwood Park, Illinois 60707

Sold
$315,000
5 beds / 2.0 baths / 2,000 ft2
Single Family / Built: 1927
612
2709 76th Court, Elmwood Park, Illinois 60707
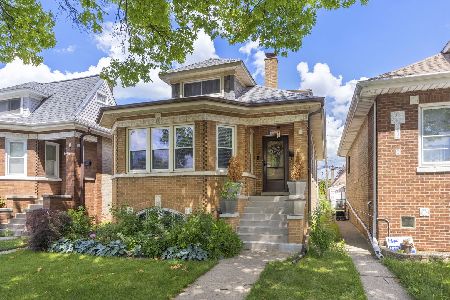
Sold
$375,000
4 beds / 1.1 baths / 1,750 ft2
Single Family / Built: 1927
474
2709 76th Court, Elmwood Park, Illinois 60707
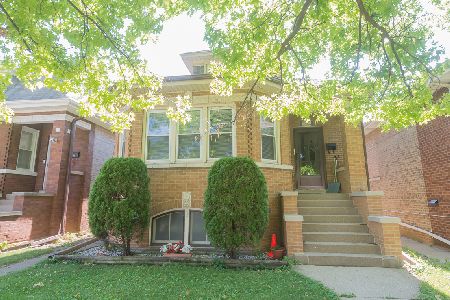
Sold
$299,900
4 beds / 1.1 baths / 1,110 ft2
Single Family / Built: 1928
1591
Contact Agent
Listing Provided By
RE/MAX Vision 212
