

2723 Cranston Circle, Yorkville, Illinois 60560
Subdivision > Grande Reserve Traditions
Sorry, we are updating photos, please update this page in 15 minutes
$220,000
|
Sold
|
|
| Status: | Closed |
| Sqft: | 2,395 |
| Cost/Sqft: | $97 |
| Beds: | 3 |
| Baths: | 3 |
| Year Built: | 2007 |
| Property Taxes: | $185 |
| Days On Market: | 6056 |
| Lot Size: | 0,00 |
Description
Pasquinelli Model Home now for sale!!! Fabulous Magnolia Model!! So many Upgrades, Dark Hardwood flooring Kit and Family room! Wainscoating throughout! Fireplace! White 42" Cabinets! Corian Counters! Loft w/ Beautiful Buit-Ins! Master Bedroom Trayed Ceilings! Crown Moldings! Second Floor Laundry! add a Full Basement and 3 Car Garage, Awesome Opportunity!
Property Specifics
| Single Family | |
| — | |
| — | |
| 2007 | |
| Full | |
| Aluminum/Vinyl/Steel Siding, Brick | |
| — | |
| MAGNOLIA | |
| No | |
| — |
| Kendall | |
| Grande Reserve Traditions | |
| 950 / Annual | |
| Clubhouse, Pool, Scavenger | |
| Public | |
| Public Sewer | |
| Central Air | |
| Natural Gas | |
| 07497752 | |
| 0223201012 |
Nearby Schools
| NAME: | DISTRICT: | DISTANCE: | |
|---|---|---|---|
|
Grade School
Grande Reserve Elementary School |
115 | — | |
|
Middle School
Yorkville Middle School |
115 | Not in DB | |
|
High School
Yorkville High School |
115 | Not in DB | |
Property History
| DATE: | EVENT: | PRICE: | SOURCE: |
|---|---|---|---|
| 6 Aug, 2010 | Sold | $220,000 | MRED MLS |
| 25 May, 2010 | Under contract | $232,900 | MRED MLS |
| 12 Apr, 2010 | Listed for sale | $232,900 | MRED MLS |
| 13 Mar, 2014 | Sold | $195,000 | MRED MLS |
| 10 Jan, 2014 | Under contract | $222,000 | MRED MLS |
| 29 Nov, 2013 | Listed for sale | $222,000 | MRED MLS |
| 6 Feb, 2015 | Sold | $249,900 | MRED MLS |
| 5 Jan, 2015 | Under contract | $249,900 | MRED MLS |
| — | Last price change | $259,900 | MRED MLS |
| 4 Nov, 2014 | Listed for sale | $259,900 | MRED MLS |
| 25 May, 2018 | Sold | $260,000 | MRED MLS |
| 18 Apr, 2018 | Under contract | $269,900 | MRED MLS |
| 19 Mar, 2018 | Listed for sale | $269,900 | MRED MLS |
Sorry, we are updating photos, please update this page in 15 minutes
Room Specifics
All Bedroom Info:
Total Bedrooms: 3
Bedrooms Above Ground: 3
Bedrooms Below Ground: 0
Total Bedrooms: 3
Bedrooms Above Ground: 3
Bedrooms Below Ground: 0
Second Bedroom Info:
Dimensions: —
Location: —Dimensions: —
Floor Type: Carpet
Third Bedroom Info:
Dimensions: —
Location: —Dimensions: —
Floor Type: Carpet
Bathroom Info:
Full Bathrooms: 3
Partial Bathrooms: 1Full Bathrooms: 3
Bathroom Amenities: —
Bathroom in Basement: 0
Dining Room Info:
Dimensions: —
Location: —Dimensions: —
Floor Type: Carpet
Kitchen Info:
Dimensions: —
Location: —Dimensions: —
Floor Type: Hardwood
Features: Eating Area-Table Space
Living Room Info:
Dimensions: —
Location: —Dimensions: —
Floor Type: Carpet
Family Room Info:
Dimensions: —
Location: —Dimensions: —
Floor Type: Hardwood
Additional Rooms Info:
Rooms: Den, Great Room, Loft, Utility Room-2nd Floor
Basement: FullRooms: Den, Great Room, Loft, Utility Room-2nd Floor
Other Specifics
| 3 | |
| — | |
| Garage | |
| — | |
| — | |
| — | |
| — | |
| — | |
| 0X0 | |
| — | |
| Yes | |
| — | |
| Range, Dishwasher, Refrigerator, Washer, Dryer | |
| Not in DB | |
| — | |
| — | |
| — |
Tax History
| Year | Property Taxes |
|---|---|
| 2010 | $185 |
| 2014 | $9,254 |
| 2015 | $9,254 |
| 2018 | $9,417 |
Contact Agent
Nearby Similar Homes
2775 Hobbs Court, Yorkville, Illinois 60560
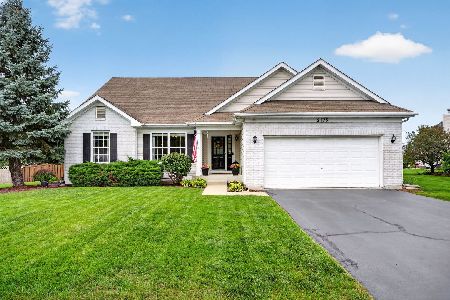
For Sale
$475,000
3 beds / 3.0 baths / 3,248 ft2
Single Family / Built: 2005
40
3011 Constitution Way, Yorkville, Illinois 60560
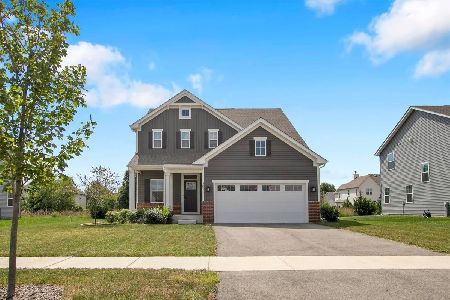
For Sale
$465,000
3 beds / 2.1 baths / 2,144 ft2
Single Family / Built: 2024
54
3079 Grande Trail, Yorkville, Illinois 60560
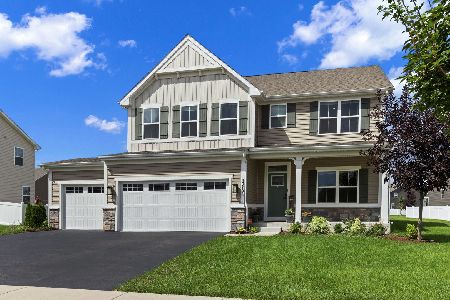
For Sale
$499,000
5 beds / 3.0 baths / 2,718 ft2
Single Family / Built: 2022
69
Nearby Sold Comparables
2723 Cranston Circle, Yorkville, Illinois 60560

Sold
$222,000
3 beds / 2.1 baths / 2,621 ft2
Single Family / Built: 2007
4729
2723 Cranston Circle, Yorkville, Illinois 60560
Sold
$249,900
3 beds / 2.1 baths / 2,621 ft2
Single Family / Built: 2007
4389
2723 Cranston Circle, Yorkville, Illinois 60560
Sold
$269,900
3 beds / 2.1 baths / 2,621 ft2
Single Family / Built: 2007
3158
2711 Cranston Circle, Yorkville, Illinois 60560
Sold
$172,900
4 beds / 2.1 baths / 2,040 ft2
Single Family / Built: 2007
5536
2711 Cranston Circle, Yorkville, Illinois 60560

Sold
$399,900
4 beds / 2.1 baths / 2,243 ft2
Single Family / Built: 2007
629
2727 Cranston Circle, Yorkville, Illinois 60560
Sold
$199,900
3 beds / 2.1 baths / 2,426 ft2
Single Family / Built: 2008
5750
Contact Agent
Listing Provided By
Charles Rutenberg Realty of IL
