

2724 Brnot Avenue, Waukegan, Illinois 60087
Subdivision > Heather Heights
Sorry, we are updating photos, please update this page in 15 minutes
$119,900
|
Sold
|
|
| Status: | Closed |
| Sqft: | 1,745 |
| Cost/Sqft: | $69 |
| Beds: | 4 |
| Baths: | 3 |
| Year Built: | 1965 |
| Property Taxes: | $5,018 |
| Days On Market: | 4260 |
| Lot Size: | 0,75 |
Description
QUAD LEVEL IN DESIREABLE HEATHER HEIGHTS. HOME FEATURES 4 BRS, 2.5 BATHS, HUGE LR W/ DINING ELL, KITCHEN WITH LOTS OF CABINETS AND PANTRY, SEPARATE EATING AREA, OUTSTANDING 24X14 FAMILY ROOM W/ WALK-OUT TO WOOD PATIO & 3/4 ACRE YARD, SUB BSMT REC ROOM AND LAUNDRY, 2010 ROOF, Newer carpet 2014, TWO FURNACES,2 CAR ATTACHED GARAGE. SOME UPDATING NEEDED SOLD "AS IS"
Property Specifics
| Single Family | |
| — | |
| Quad Level | |
| 1965 | |
| Partial | |
| Aluminum Siding, Brick | |
| Asphalt | |
| — | |
| No | |
| 0.75 |
| Lake | |
| Heather Heights | |
| 0 / Not Applicable | |
| None | |
| Public | |
| Public Sewer | |
| Partial, Zoned | |
| Solar | |
| 08849937 | |
| 08072040310000 |
Property History
| DATE: | EVENT: | PRICE: | SOURCE: |
|---|---|---|---|
| 13 Jul, 2015 | Sold | $119,900 | MRED MLS |
| 28 May, 2015 | Under contract | $119,900 | MRED MLS |
| 1 Mar, 2015 | Listed for sale | $119,900 | MRED MLS |
Sorry, we are updating photos, please update this page in 15 minutes
Room Specifics
All Bedroom Info:
Total Bedrooms: 4
Bedrooms Above Ground: 4
Bedrooms Below Ground: 0
Total Bedrooms: 4
Bedrooms Above Ground: 4
Bedrooms Below Ground: 0
Second Bedroom Info:
Dimensions: —
Location: —Dimensions: —
Floor Type: Hardwood
Third Bedroom Info:
Dimensions: —
Location: —Dimensions: —
Floor Type: Carpet
Fourth Bedroom Info:
Dimensions: —
Location: —Dimensions: —
Floor Type: Carpet
Bathroom Info:
Full Bathrooms: 3
Partial Bathrooms: 1Full Bathrooms: 3
Bathroom Amenities: Separate Shower
Bathroom in Basement: 0
Dining Room Info:
Dimensions: —
Location: —Dimensions: —
Floor Type: Carpet
Kitchen Info:
Dimensions: —
Location: —Dimensions: —
Floor Type: Vinyl
Features: Eating Area-Breakfast Bar, Eating Area-Table Space, Pantry-Closet
Laundry Room Info:
Dimensions: —
Location: —Dimensions: —
Floor Type: Other
Living Room Info:
Dimensions: —
Location: —Dimensions: —
Floor Type: Carpet
Family Room Info:
Dimensions: —
Location: —Dimensions: —
Floor Type: Vinyl
Additional Rooms Info:
Rooms: Eating Area, Foyer, Mud Room, Recreation Room
Basement: PartialRooms: Eating Area, Foyer, Mud Room, Recreation Room
Other Specifics
| 2 | |
| Concrete Perimeter | |
| Garage | |
| — | |
| — | |
| — | |
| Patio, Porch, Storms/Screens | |
| Cul-De-Sac, Fenced Yard, Landscaped, Wooded | |
| 39 X 139 X 180 X 20 X 205 | |
| Unfinished | |
| Full | |
| Hardwood Floors | |
| Double Oven, Range, Dishwasher, Refrigerator, Washer, Dryer, Disposal | |
| Not in DB | |
| Sidewalks, Street Lights, Street Paved | |
| — | |
| — |
Tax History
| Year | Property Taxes |
|---|---|
| 2015 | $5,018 |
Contact Agent
Nearby Similar Homes
2701 Brnot Avenue, Waukegan, Illinois 60087
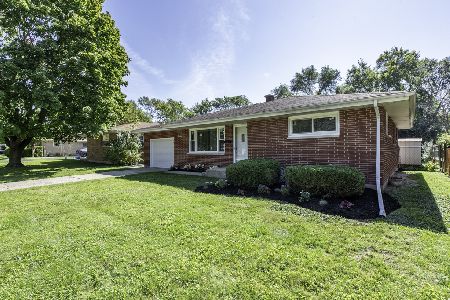
For Sale
$304,999
3 beds / 1.0 baths / 1,018 ft2
Single Family / Built: 1961
29
2632 Brnot Avenue, Waukegan, Illinois 60087
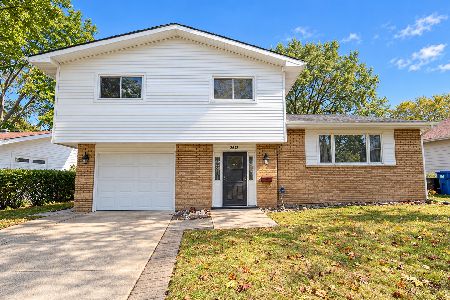
For Sale
$334,900
3 beds / 2.0 baths / 1,230 ft2
Single Family / Built: 1965
19
2635 Dana Avenue, Waukegan, Illinois 60087
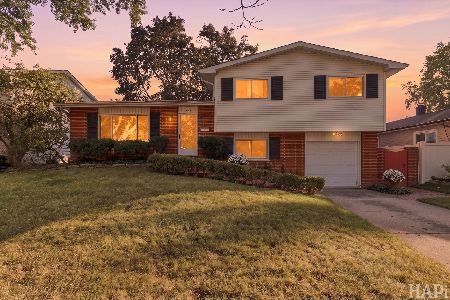
For Sale
$275,000
3 beds / 1.1 baths / 1,700 ft2
Single Family / Built: 1963
14
2903 Nemesis Avenue, Beach Park, Illinois 60087
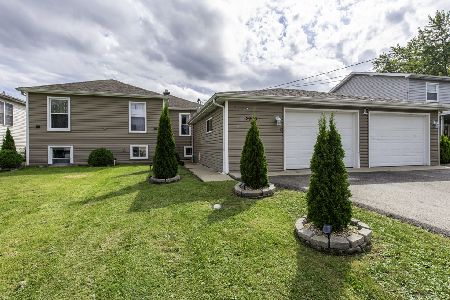
For Sale
$350,000
5 beds / 2.0 baths / 2,144 ft2
Single Family / Built: 1940
43
2205 Mohican Road, Waukegan, Illinois 60087
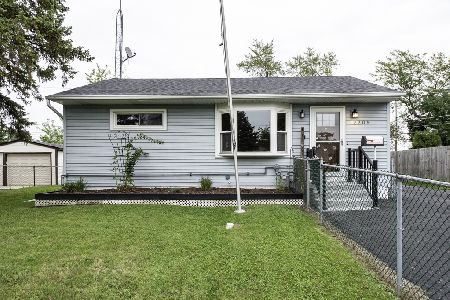
For Sale
$242,000
2 beds / 2.0 baths / 768 ft2
Single Family / Built: 1954
35
2717 Sunset Avenue, Waukegan, Illinois 60087
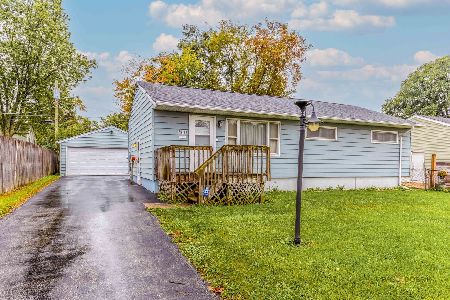
For Sale
$210,000
3 beds / 1.0 baths / 1,731 ft2
Single Family / Built: 1954
27
Nearby Sold Comparables
2736 Wall Avenue, Waukegan, Illinois 60087

Sold
$115,000
3 beds / 1.1 baths / 1,260 ft2
Single Family / Built: 1964
5680
2736 Wall Avenue, Waukegan, Illinois 60087
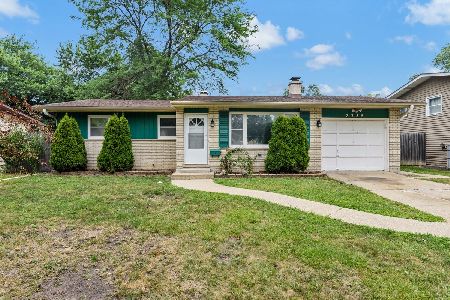
Sold
$269,900
3 beds / 2.1 baths / 1,260 ft2
Single Family / Built: 1964
99
2716 Brnot Avenue, Waukegan, Illinois 60085
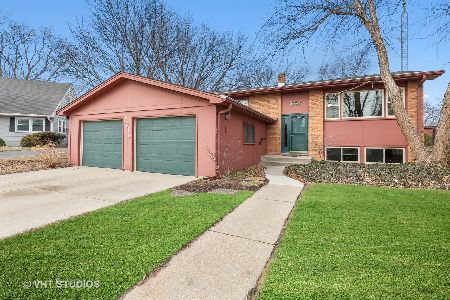
Sold
$269,900
3 beds / 2.0 baths / 1,576 ft2
Single Family / Built: 1966
1710
2509 Metropolitan Avenue, Waukegan, Illinois 60087
Sold
$125,000
3 beds / 1.1 baths / 1,784 ft2
Single Family / Built: 1965
4675
2715 Brnot Avenue, Waukegan, Illinois 60087
Sold
$124,900
3 beds / 1.1 baths / 1,820 ft2
Single Family / Built: 1965
2936
2509 Metropolitan Avenue, Waukegan, Illinois 60087
Sold
$118,900
3 beds / 1.1 baths / 1,784 ft2
Single Family / Built: 1965
4902
Contact Agent
Listing Provided By
Century 21 Affiliated Maki
