

2727 Justen Road, Mchenry, Illinois 60050
Sorry, we are updating photos, please update this page in 15 minutes
$630,000
|
Sold
|
|
| Status: | Closed |
| Sqft: | 9,761 |
| Cost/Sqft: | $64 |
| Beds: | 5 |
| Baths: | 8 |
| Year Built: | 1968 |
| Property Taxes: | $27,662 |
| Days On Market: | 5007 |
| Lot Size: | 18,56 |
Description
BANK SAYS BRING ALL OFFERS**WOW**Originally $1.5mil. Beautiful Stone & Cedar Ranch w/vaulted ceilings, towering stone FP, indoor pool & multiple decks! 6667ML Sq.Ft.+3094 Sq.Ft. WO Bsmt. Equestrian Estate. Updates include NEW Carpet, Hdwd Flrs, & Paint t/o home! 17 Stall Barn+Pasture & Sits on 18.5 Acres w/trail access! HUGE Mstr.Ste. w/elegant bath, spa & FP. Gourmet Kit. w/granite counter. 2MUCH2LIST! A MUST SEE!
Property Specifics
| Single Family | |
| — | |
| Ranch | |
| 1968 | |
| Full,Walkout | |
| CUSTOM RANCH W/W.O. BSMT | |
| No | |
| 18.56 |
| Mc Henry | |
| — | |
| 0 / Not Applicable | |
| None | |
| Private Well | |
| Septic-Private | |
| 08248910 | |
| 1413300011 |
Nearby Schools
| NAME: | DISTRICT: | DISTANCE: | |
|---|---|---|---|
|
Grade School
Prairie Grove Elementary School |
46 | — | |
|
Middle School
Prairie Grove Junior High School |
46 | Not in DB | |
|
High School
Prairie Ridge High School |
155 | Not in DB | |
Property History
| DATE: | EVENT: | PRICE: | SOURCE: |
|---|---|---|---|
| 1 Mar, 2013 | Sold | $630,000 | MRED MLS |
| 15 Feb, 2013 | Under contract | $629,000 | MRED MLS |
| 12 Jan, 2013 | Listed for sale | $629,000 | MRED MLS |
Sorry, we are updating photos, please update this page in 15 minutes
Room Specifics
All Bedroom Info:
Total Bedrooms: 5
Bedrooms Above Ground: 5
Bedrooms Below Ground: 0
Total Bedrooms: 5
Bedrooms Above Ground: 5
Bedrooms Below Ground: 0
Second Bedroom Info:
Dimensions: —
Location: —Dimensions: —
Floor Type: Carpet
Third Bedroom Info:
Dimensions: —
Location: —Dimensions: —
Floor Type: Carpet
Fourth Bedroom Info:
Dimensions: —
Location: —Dimensions: —
Floor Type: Carpet
Fifth Bedroom Info:
Dimensions: —
Location: —Dimensions: —
Floor Type: —
Bathroom Info:
Full Bathrooms: 8
Partial Bathrooms: 2Full Bathrooms: 8
Bathroom Amenities: Whirlpool,Separate Shower,Double Sink,Bidet
Bathroom in Basement: 1
Additional Rooms Info:
Rooms: Bedroom 5,Eating Area,Foyer,Game Room,Mud Room,Office,Play Room,Recreation Room,Sitting Room,Storage,Walk In Closet,Other Room
Basement: Full,WalkoutRooms: Bedroom 5,Eating Area,Foyer,Game Room,Mud Room,Office,Play Room,Recreation Room,Sitting Room,Storage,Walk In Closet,Other Room
Basement Description: Finished,Exterior Access,Other
Other Specifics
| 4.5 | |
| Concrete Perimeter | |
| Brick,Circular,Heated | |
| Deck, Patio, Screened Deck | |
| Forest Preserve Adjacent,Horses Allowed,Landscaped,Paddock,Pond(s),Wooded | |
| 617X1311X618X1307 | |
| Pull Down Stair,Unfinished | |
| Full | |
| Vaulted/Cathedral Ceilings, Skylight(s), Sauna/Steam Room, Hot Tub, First Floor Bedroom, Pool Indoors | |
| Double Oven, Range, Microwave, Dishwasher | |
| Not in DB | |
| Pool, Horse-Riding Area, Horse-Riding Trails, Street Paved, Other | |
| — | |
| — | |
| Wood Burning, Gas Log, Gas Starter |
Tax History
| Year | Property Taxes |
|---|---|
| 2013 | $27,662 |
Contact Agent
Nearby Similar Homes
3206 Prairie View Drive, Prairie Grove, Illinois 60012
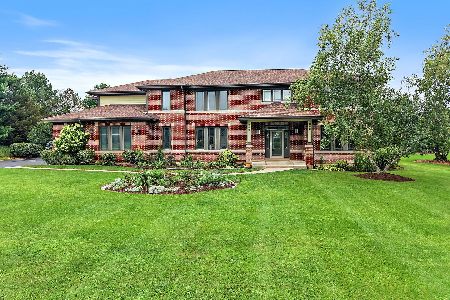
For Sale
$725,000
4 beds / 4.1 baths / 3,881 ft2
Single Family / Built: 2006
52
Nearby Sold Comparables
2707 Wright Road, Mchenry, Illinois 60050

Sold
$123,600
3 beds / 1.0 baths / 0 ft2
Single Family / Built: —
4680
2717 Justen Road, Prairie Grove, Illinois 60050
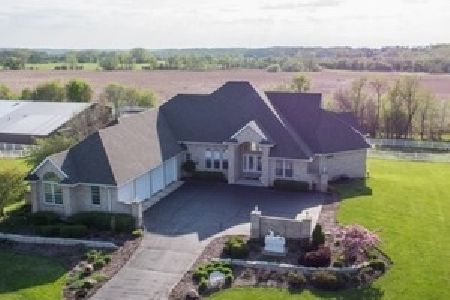
Sold
$849,000
4 beds / 4.1 baths / 7,000 ft2
Single Family / Built: 2000
1994
3003 Justen Road, Prairie Grove, Illinois 60050
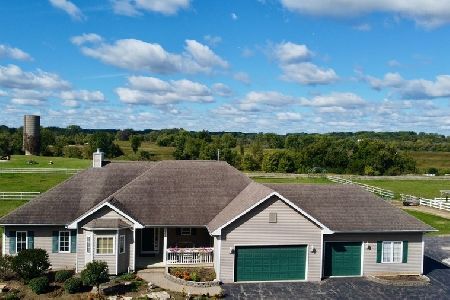
Sold
$669,000
3 beds / 3.1 baths / 0 ft2
Single Family / Built: 2004
1473
3003 Justen Road, Prairie Grove, Illinois 60012
Sold
$625,000
3 beds / 2.1 baths / 0 ft2
Single Family / Built: 2004
7146
2600 Wright Road, Prairie Grove, Illinois 60050
Sold
$294,900
4 beds / 2.0 baths / 2,204 ft2
Single Family / Built: 1900
3923
2519 Wright Road, Prairie Grove, Illinois 60050
Sold
$337,000
3 beds / 4.0 baths / 3,132 ft2
Single Family / Built: 1998
2758
Contact Agent
Listing Provided By
Baird & Warner
