

2729 Miller Road, Geneva, Illinois 60134
Subdivision > Wildwood
Sorry, we are updating photos, please update this page in 15 minutes
$316,000
|
Sold
|
|
| Status: | Closed |
| Sqft: | 2,200 |
| Cost/Sqft: | $150 |
| Beds: | 4 |
| Baths: | 4 |
| Year Built: | 1995 |
| Property Taxes: | $6,981 |
| Days On Market: | 6079 |
| Lot Size: | 0,00 |
Description
Move right in and enjoy this beautiful home! Backing to a large private field that leads to a fishing pond, this home has a vacation feel! Very well maintained w/ gleaming new hardwood floors and neutral decor. Large eat-in kitchen has sliders leading to private deck and scenic views. 2 story entry, remodeled master bath w/ huge whirlpool tub. Pro-finished English bsmt. Yard has mature trees & georgeous landscaping!
Property Specifics
| Single Family | |
| — | |
| Contemporary | |
| 1995 | |
| Full, English | |
| Aluminum/Vinyl/Steel Siding | |
| Asphalt | |
| HERITAGE | |
| No | |
| — |
| Kane | |
| Wildwood | |
| 0 / Not Applicable | |
| None | |
| Public | |
| Public Sewer | |
| Central Air | |
| Natural Gas, Forced Air | |
| 07476383 | |
| 1217226010 |
Nearby Schools
| NAME: | DISTRICT: | DISTANCE: | |
|---|---|---|---|
|
Grade School
Williamsburg Elementary School |
304 | — | |
|
Middle School
Geneva Middle School |
304 | Not in DB | |
|
High School
Geneva Community High School |
304 | Not in DB | |
Property History
| DATE: | EVENT: | PRICE: | SOURCE: |
|---|---|---|---|
| 4 Jun, 2010 | Sold | $316,000 | MRED MLS |
| 11 Apr, 2010 | Under contract | $329,900 | MRED MLS |
| — | Last price change | $339,000 | MRED MLS |
| 20 Mar, 2010 | Listed for sale | $339,000 | MRED MLS |
| 12 Mar, 2019 | Sold | $345,000 | MRED MLS |
| 9 Feb, 2019 | Under contract | $345,000 | MRED MLS |
| — | Last price change | $350,000 | MRED MLS |
| 23 Jan, 2019 | Listed for sale | $350,000 | MRED MLS |
Sorry, we are updating photos, please update this page in 15 minutes
Room Specifics
All Bedroom Info:
Total Bedrooms: 4
Bedrooms Above Ground: 4
Bedrooms Below Ground: 0
Total Bedrooms: 4
Bedrooms Above Ground: 4
Bedrooms Below Ground: 0
Second Bedroom Info:
Dimensions: —
Location: —Dimensions: —
Floor Type: Carpet
Third Bedroom Info:
Dimensions: —
Location: —Dimensions: —
Floor Type: Carpet
Fourth Bedroom Info:
Dimensions: —
Location: —Dimensions: —
Floor Type: Carpet
Bathroom Info:
Full Bathrooms: 4
Partial Bathrooms: 1Full Bathrooms: 4
Bathroom Amenities: Whirlpool, Separate Shower, Double Sink
Bathroom in Basement: 1
Dining Room Info:
Dimensions: —
Location: —Dimensions: —
Floor Type: Hardwood
Kitchen Info:
Dimensions: —
Location: —Dimensions: —
Floor Type: Ceramic Tile
Features: Eating Area-Breakfast Bar, Eating Area-Table Space, Island, Pantry-Closet
Living Room Info:
Dimensions: —
Location: —Dimensions: —
Floor Type: Hardwood
Family Room Info:
Dimensions: —
Location: —Dimensions: —
Floor Type: Hardwood
Additional Rooms Info:
Rooms: Foyer, Gallery, Recreation Room, Storage
Basement: Full, EnglishRooms: Foyer, Gallery, Recreation Room, Storage
Other Specifics
| 2 | |
| Concrete Perimeter | |
| Garage | |
| — | |
| — | |
| — | |
| Deck | |
| Common Grounds, Pond(s), Water View | |
| 62 X 125 X 86 X 119 | |
| — | |
| Full | |
| — | |
| Range, Microwave, Dishwasher, Disposal | |
| Not in DB | |
| Sidewalks, Street Lights, Street Paved | |
| — | |
| Wood Burning, Gas Starter |
Tax History
| Year | Property Taxes |
|---|---|
| 2010 | $6,981 |
| 2019 | $8,498 |
Contact Agent
Nearby Similar Homes
2105 Bent Tree Drive, Geneva, Illinois 60134

For Sale
$599,000
4 beds / 2.2 baths / 2,429 ft2
Single Family / Built: 2003
54
Nearby Sold Comparables

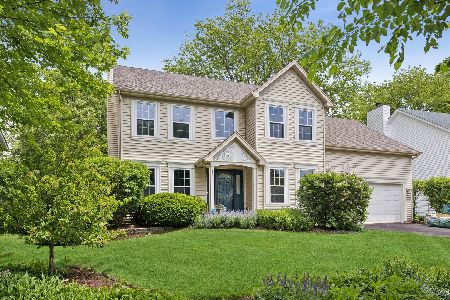
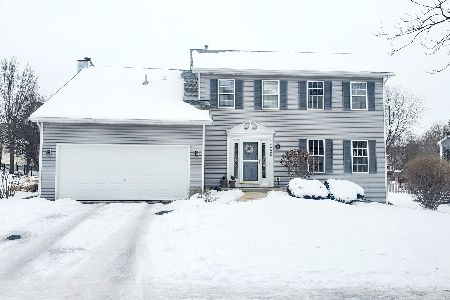
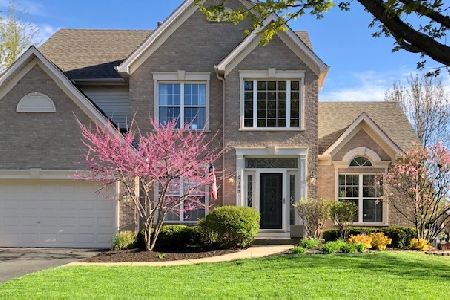
2717 Miller Road, Geneva, Illinois 60134

Sold
$427,000
4 beds / 2.1 baths / 2,100 ft2
Single Family / Built: 1996
1607
Contact Agent
Listing Provided By
Covenant Realty Inc
