

273 Mohawk Street, Park Forest, Illinois 60466


$135,000
|
Sold
|
|
| Status: | Closed |
| Sqft: | 949 |
| Cost/Sqft: | $137 |
| Beds: | 2 |
| Baths: | 1 |
| Year Built: | 1952 |
| Property Taxes: | $8,728 |
| Days On Market: | 69 |
| Lot Size: | 0,00 |
Description
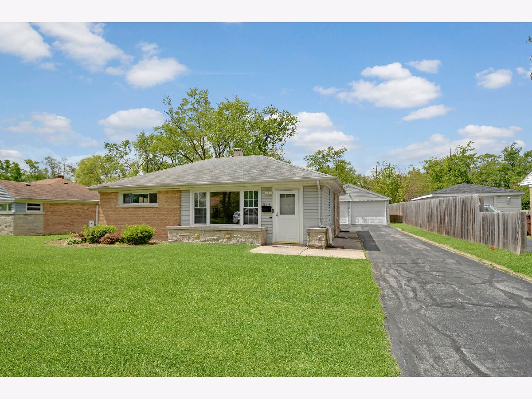
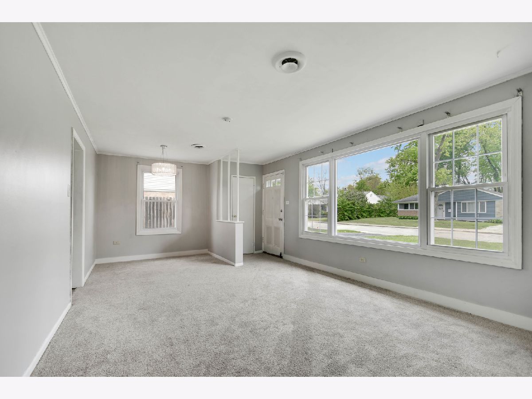
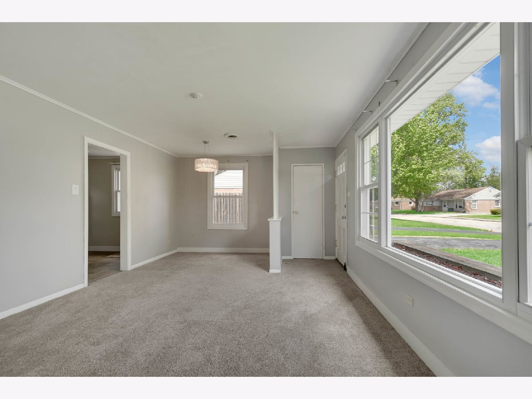
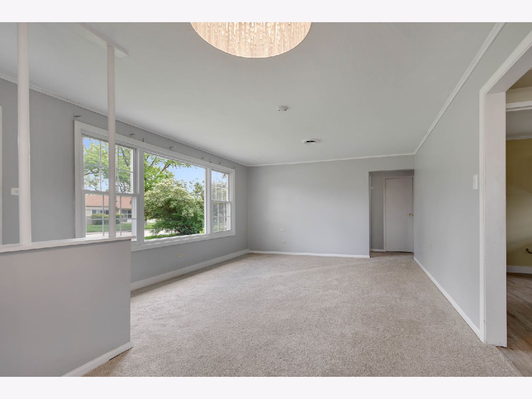
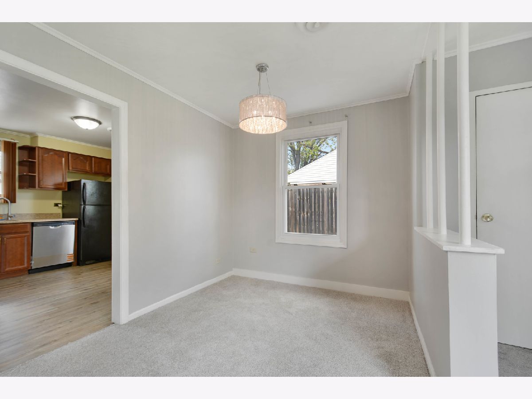
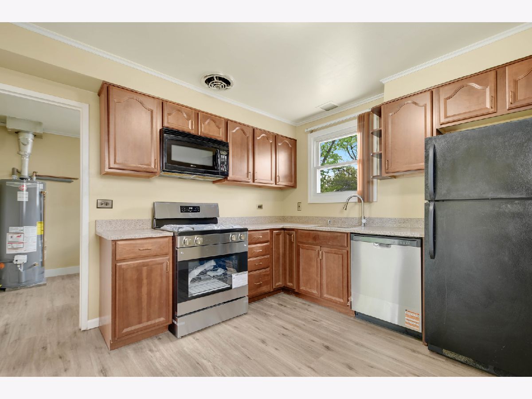
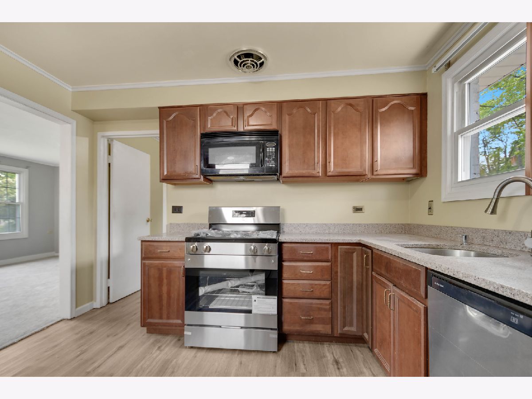
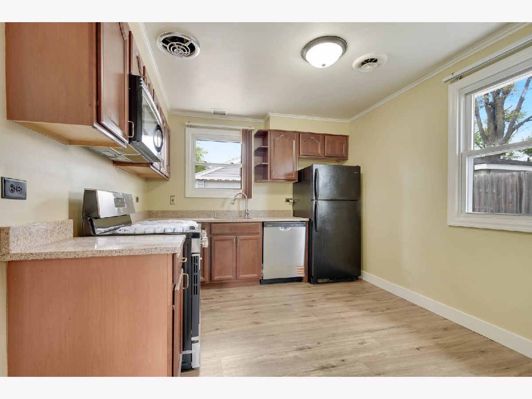
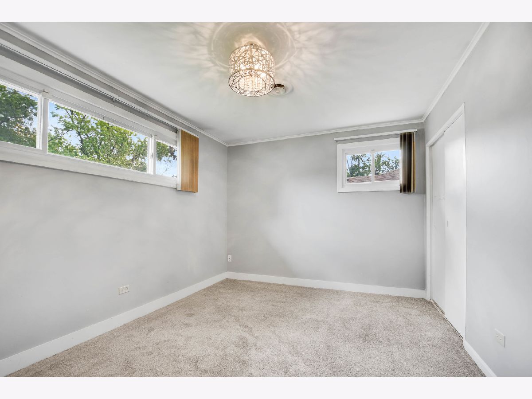
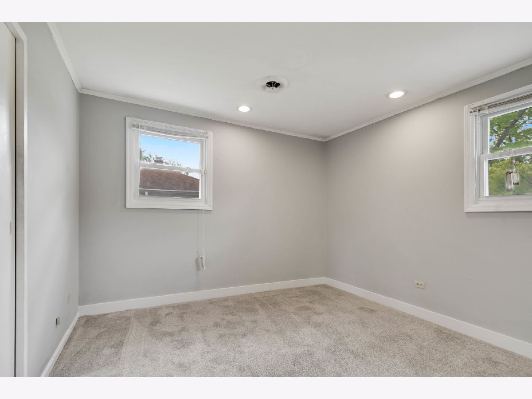
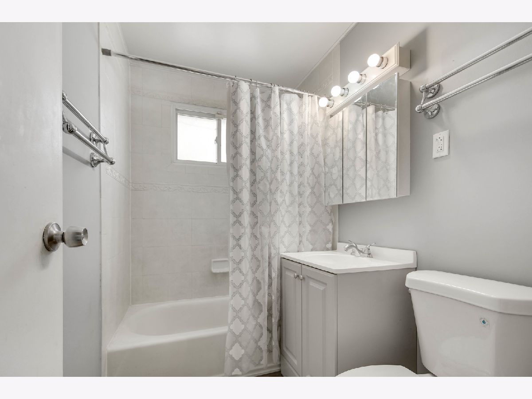
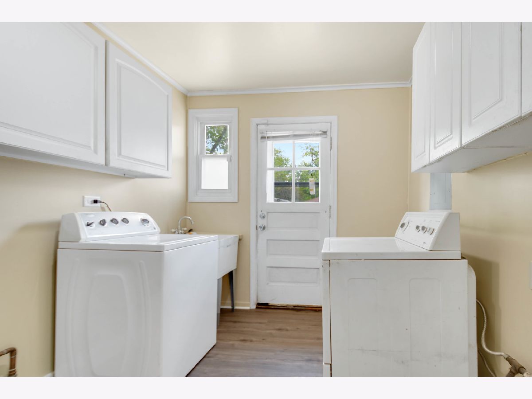
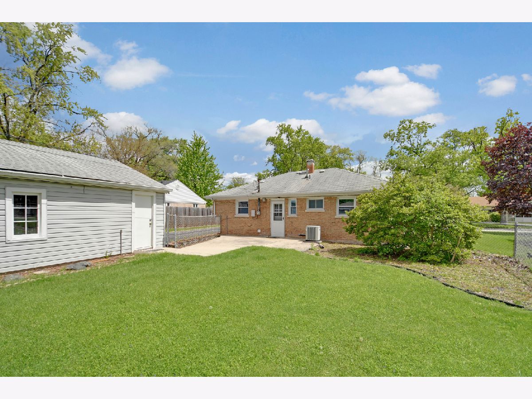
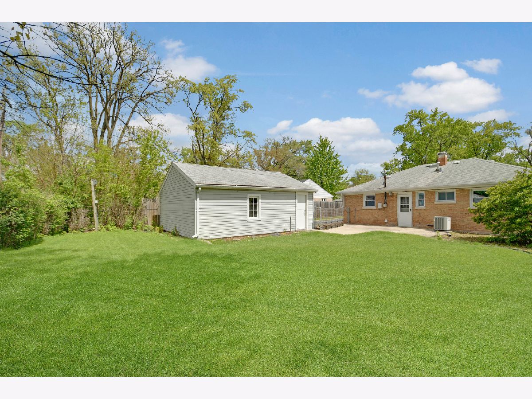
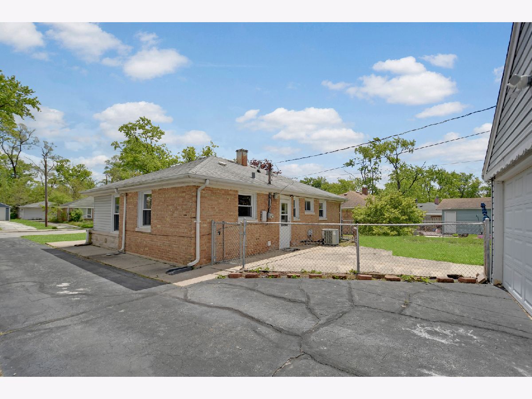
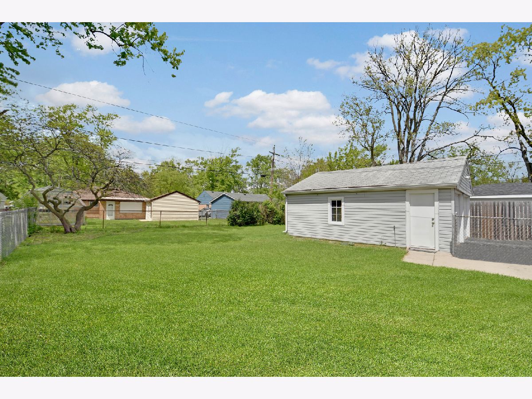
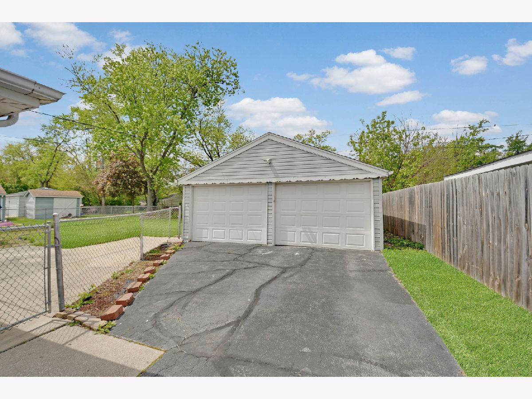
***$8000 Price Reduction!***Renting days will be behind you when you invest in this easy-to-love, practically designed, move-in ready ranch with a detached 2-car garage. Step inside to a relaxing, light-filled living room highlighted by a large picture window, seamlessly combined with formal dining area, both with brand-new carpeting that continues through the hallway and both bedrooms. The efficiently designed eat-in kitchen features classic wood cabinetry and comes complete with all appliances, including a brand-new oven/range and dishwasher, while updated flooring continues throughout the spacious laundry/mudroom, which offers a full-size washer and dryer along with a convenient back door leading to a large concrete patio and an expansive, fully fenced backyard perfect for outdoor enjoyment. The home also includes a recently updated ceramic tile bathroom, a brand-new furnace with central air, and a newer A/C compressor. A great value at this price, easy to see and easy to buy, so schedule your private viewing before it's gone.
Property Specifics
| Single Family | |
| — | |
| Ranch | |
| 1952 | |
| None | |
| Brick | |
| Asphalt | |
| RANCH | |
| No | |
| — |
| Cook | |
| — | |
| 0 / Not Applicable | |
| None | |
| Public | |
| Public Sewer | |
| Central Air | |
| Gas, Forced Air | |
| 12747967 | |
| 31354010380000 |
Property History
| DATE: | EVENT: | PRICE: | SOURCE: |
|---|---|---|---|
| 9 Feb, 2026 | Sold | $50,000 | MRED MLS |
| 12 Jan, 2026 | Under contract | $50,000 | MRED MLS |
| 12 Jan, 2026 | Listed for sale | $50,000 | MRED MLS |
| 26 Oct, 2026 | Sold | $135,000 | MRED MLS |
| 22 Sep, 2026 | Under contract | $129,900 | MRED MLS |
| 1 Sep, 2026 | Listed for sale | $129,900 | MRED MLS |
Room Specifics
Total Bedrooms: 2
Bedrooms Above Ground: 2
Bedrooms Below Ground: 0
Dimensions: 14X10
Floor Type: Carpet
Dimensions: 12X11
Floor Type: Carpet
Full Bathrooms: 1
Bathroom Amenities: —
Bathroom in Basement: 0
Dimensions: 12X10
Floor Type: Wood Laminate
Features: Eating Area-Table Space
Dimensions: 12X9
Floor Type: Vinyl
Dimensions: 21X14
Floor Type: Carpet
Rooms: No additional rooms
Other Specifics
| 2 | |
| Concrete Perimeter | |
| Asphalt, Side Driveway, Garage Door Opener, Garage Owned, Detached, Garage | |
| Main Level, Gas Dryer Hookup, In Unit, Sink | |
| — | |
| Patio | |
| Fenced | |
| None | |
| — | |
| Landscaped | |
| 74X124X55X115 | |
| Unfinished | |
| None | |
| 1st Floor Bedroom, 1st Floor Full Bath | |
| Range, Dishwasher, Refrigerator, Washer, Dryer | |
| Not in DB | |
| Curbs, Sidewalks, Street Lights, Street Paved | |
| — | |
| — |
Tax History
| Year | Property Taxes |
|---|---|
| 2026 | $8,728 |
Contact Agent
Nearby Similar Homes

Nearby Sold Comparables



Contact Agent
Listing Provided By
RE/MAX 10 in the Park
