

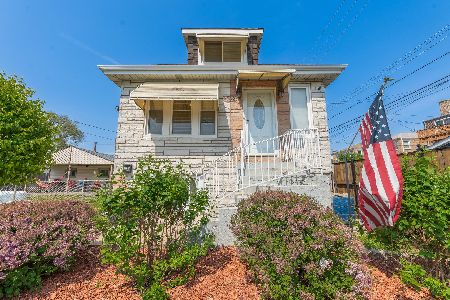
2733 Mulligan Avenue, Belmont Cragin, Chicago, Illinois 60639
$130,000
|
Sold
|
|
| Status: | Closed |
| Sqft: | 0 |
| Cost/Sqft: | — |
| Beds: | 2 |
| Baths: | 1 |
| Year Built: | 1926 |
| Property Taxes: | $3,212 |
| Days On Market: | 3066 |
| Lot Size: | 0,09 |
Description
Calling all automobile collectors: estate sale of property with 4092' land square footage featuring huge, new, heated, five-car garage. House is classic vintage, two-bedroom frame on RS3 lot near Brickyard Mall in Belmont Cragin. Perfect for race car driver, handyman, rehabber or retro-hipster. Garage with lift included, built in 2017, is located behind gigantic pine tree toward front of lot. Drive by and imagine possibilities. Fixer-upper house, more likely a tear-down, situated at rear of lot. Buyer to confirm approximate 33'x124' size of lot. Home has been owned by original purchasers' family for 3 generations, features recent paint in living space, built-in hutch, carpet in living room and bedrooms, plus space to expand in attic or basement. Front interior entry stairway needs rehab, while kitchen appliances could be movie props; bath needs new tub/shower layout. Gas heat, 1 window A/C. Buyer to verify room sizes. Not FHA approved. AS IS. Walk to park & shopping.
Property Specifics
| Single Family | |
| — | |
| — | |
| 1926 | |
| Full | |
| Vinyl Siding, Frame | |
| — | |
| — | |
| No | |
| 0.09 |
| Cook | |
| — | |
| 0 / Not Applicable | |
| None | |
| Lake Michigan | |
| Public Sewer | |
| Window/Wall Unit - 1 | |
| Natural Gas, Forced Air | |
| 09977734 | |
| 13293010050000 |
Property History
| DATE: | EVENT: | PRICE: | SOURCE: |
|---|---|---|---|
| 14 Aug, 2018 | Sold | $130,000 | MRED MLS |
| 28 Jun, 2018 | Under contract | $150,000 | MRED MLS |
| — | Last price change | $175,000 | MRED MLS |
| 7 Jun, 2018 | Listed for sale | $175,000 | MRED MLS |
Room Specifics
Total Bedrooms: 2
Bedrooms Above Ground: 2
Bedrooms Below Ground: 0
Dimensions: —
Floor Type: Carpet
Full Bathrooms: 1
Bathroom Amenities: —
Bathroom in Basement: 0
Dimensions: —
Floor Type: Vinyl
Features: Eating Area-Table Space, Pantry-Butler
Dimensions: —
Floor Type: Carpet
Rooms: Other Room, Attic, Workshop, Utility Room-Lower Level
Other Specifics
| 5 | |
| — | |
| Garage | |
| — | |
| — | |
| — | |
| — | |
| — | |
| 4092 | |
| Full,Interior Stair | |
| None | |
| First Floor Bedroom | |
| Range, Refrigerator | |
| Not in DB | |
| Sidewalks, Street Lights, Street Paved | |
| — | |
| — |
Tax History
| Year | Property Taxes |
|---|---|
| 2018 | $3,212 |
Contact Agent
Nearby Similar Homes
Nearby Sold Comparables

Contact Agent
Listing Provided By
Coldwell Banker Residential
