

2734 Alan Dale Lane, Yorkville, Illinois 60560
Subdivision > Whispering Meadows
Sorry, we are updating photos, please update this page in 15 minutes
$247,000
|
Sold
|
|
| Status: | Closed |
| Sqft: | 2,428 |
| Cost/Sqft: | $103 |
| Beds: | 4 |
| Baths: | 3 |
| Year Built: | 2007 |
| Property Taxes: | $0 |
| Days On Market: | 6967 |
| Lot Size: | 0,00 |
Description
Deal Fell Through ~ READY FOR MOVE-IN NOW! Fabulous Foxridge Model, 4 bed 2 1/2 bath, Fireplace, 9' ceilings 1st floor, hardwood floors, volume ceilings in Master bed & bath, oak rails, 6-panel doors, nickel light fixtures, master bedroom bump out, Master bath w/separate shower and more!! Awesome community! MUST register clients at initial visit to site. NO SSA! Builder offering GREAT incentives!
Property Specifics
| Single Family | |
| — | |
| Traditional | |
| 2007 | |
| Full | |
| FOXRIDGE A | |
| No | |
| — |
| Kendall | |
| Whispering Meadows | |
| 59 / Monthly | |
| Insurance,Clubhouse,Exercise Facilities,Pool | |
| Public | |
| Public Sewer | |
| 06655185 | |
| 0220280042 |
Nearby Schools
| NAME: | DISTRICT: | DISTANCE: | |
|---|---|---|---|
|
Grade School
Bristol Bay Elementary School |
115 | — | |
|
Middle School
Yorkville Middle School |
115 | Not in DB | |
|
High School
Yorkville High School |
115 | Not in DB | |
Property History
| DATE: | EVENT: | PRICE: | SOURCE: |
|---|---|---|---|
| 8 Feb, 2008 | Sold | $247,000 | MRED MLS |
| 9 Jan, 2008 | Under contract | $250,502 | MRED MLS |
| — | Last price change | $301,502 | MRED MLS |
| 28 Aug, 2007 | Listed for sale | $301,227 | MRED MLS |
Sorry, we are updating photos, please update this page in 15 minutes
Room Specifics
All Bedroom Info:
Total Bedrooms: 4
Bedrooms Above Ground: 4
Bedrooms Below Ground: 0
Total Bedrooms: 4
Bedrooms Above Ground: 4
Bedrooms Below Ground: 0
Second Bedroom Info:
Dimensions: —
Location: —Dimensions: —
Floor Type: Carpet
Third Bedroom Info:
Dimensions: —
Location: —Dimensions: —
Floor Type: Carpet
Fourth Bedroom Info:
Dimensions: —
Location: —Dimensions: —
Floor Type: Carpet
Bathroom Info:
Full Bathrooms: 3
Partial Bathrooms: 1Full Bathrooms: 3
Bathroom Amenities: Separate Shower,Double Sink
Bathroom in Basement: 0
Additional Rooms Info:
Rooms: Breakfast Room,Utility Room-1st Floor
Basement: FullRooms: Breakfast Room,Utility Room-1st Floor
Basement Description: —
Other Specifics
| 2 | |
| Concrete Perimeter | |
| Asphalt | |
| — | |
| — | |
| 63X150X70X158 | |
| — | |
| Full | |
| — | |
| Range, Microwave, Dishwasher, Disposal | |
| Not in DB | |
| Clubhouse, Pool, Sidewalks, Street Lights, Street Paved | |
| — | |
| — | |
| Attached Fireplace Doors/Screen, Gas Log, Gas Starter |
Tax History
| Year | Property Taxes |
|---|
Contact Agent
Nearby Similar Homes
2759 Goldenrod Drive, Yorkville, Illinois 60560
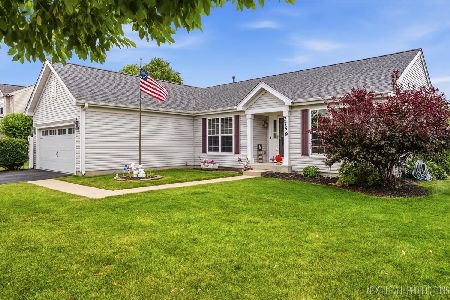
For Sale
$425,000
3 beds / 2.0 baths / 1,879 ft2
Single Family / Built: 2007
61
Yorkville, Illinois 60560
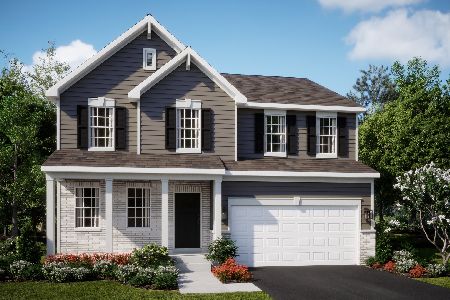
For Sale
$499,695
4 beds / 2.1 baths / 2,631 ft2
Single Family / Built: 2025
7
2897 Mcmurtrie Court, Yorkville, Illinois 60560
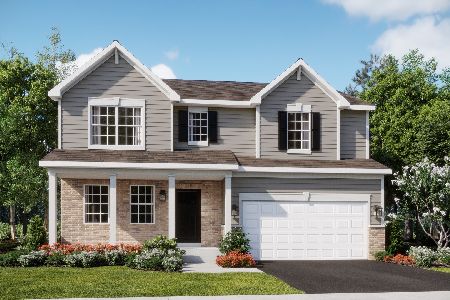
For Sale
$524,240
4 beds / 2.1 baths / 2,387 ft2
Single Family / Built: 2025
81
2862 Mcmurtrie Way, Yorkville, Illinois 60560
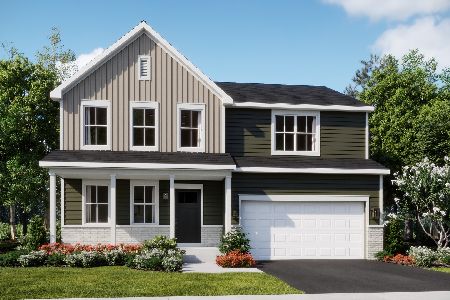
For Sale
$454,630
4 beds / 2.1 baths / 2,382 ft2
Single Family / Built: 2025
73
2791 Elden Drive, Yorkville, Illinois 60560
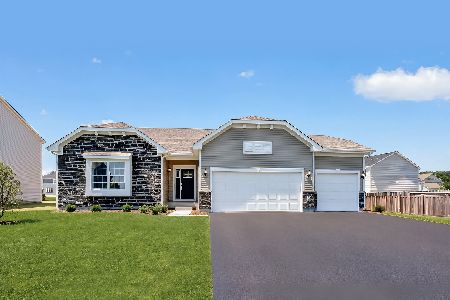
For Sale
$449,615
3 beds / 2.0 baths / 1,965 ft2
Single Family / Built: 2025
70
2832 Mcmurtrie Way, Yorkville, Illinois 60560
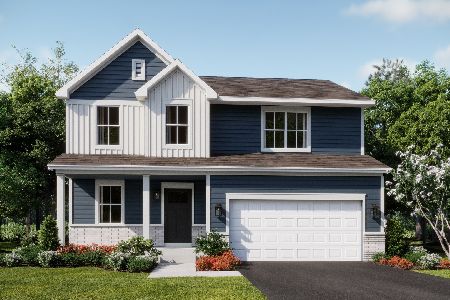
For Sale
$437,490
4 beds / 2.1 baths / 2,218 ft2
Single Family / Built: 2025
84
Nearby Sold Comparables
2754 Alan Dale Lane, Yorkville, Illinois 60560
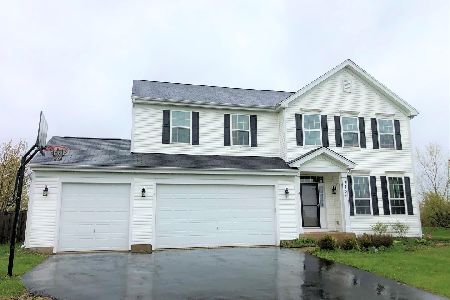
Sold
$279,900
4 beds / 3.1 baths / 3,348 ft2
Single Family / Built: 2008
2280
2773 Goldenrod Drive, Yorkville, Illinois 60560

Sold
$274,941
4 beds / 2.1 baths / 2,428 ft2
Single Family / Built: 2006
7184
2877 Mcmurtrie Way, Yorkville, Illinois 60560
Sold
$249,900
5 beds / 2.1 baths / 3,040 ft2
Single Family / Built: 2007
3884
2779 Goldenrod Drive, Yorkville, Illinois 60560
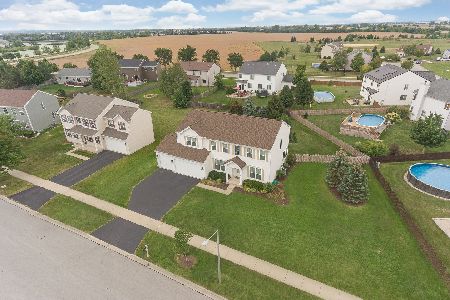
Sold
$359,900
4 beds / 2.1 baths / 2,709 ft2
Single Family / Built: 2007
1834
2883 Mcmurtrie Court, Yorkville, Illinois 60560
Sold
$279,999
4 beds / 3.1 baths / 2,500 ft2
Single Family / Built: 2008
3823
Contact Agent
Listing Provided By
RE/MAX Way
