

2734 Elm Lane, Arlington Heights, Illinois 60004


$575,000
|
Sold
|
|
| Status: | Closed |
| Sqft: | 2,540 |
| Cost/Sqft: | $244 |
| Beds: | 4 |
| Baths: | 3 |
| Year Built: | 1986 |
| Property Taxes: | $6,315 |
| Days On Market: | 1921 |
| Lot Size: | 0,96 |
Description
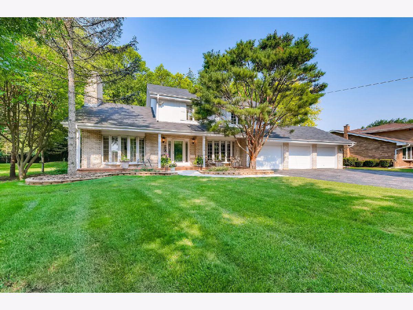
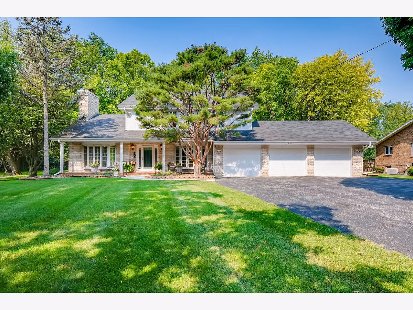
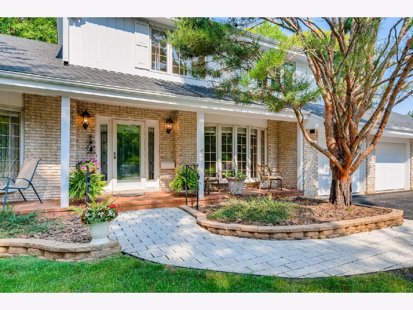
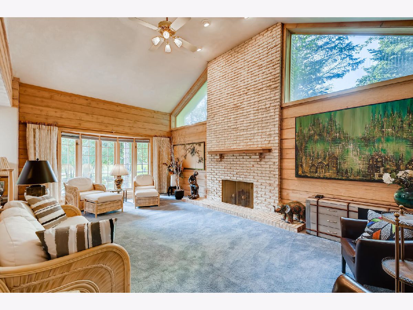
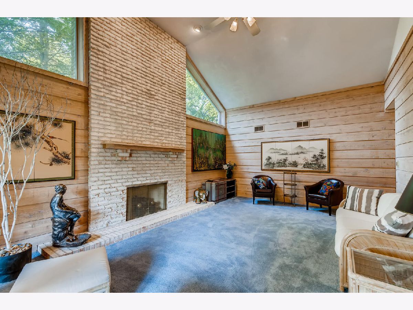
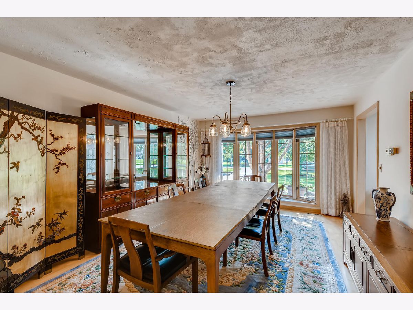
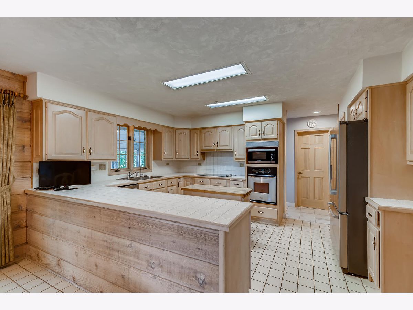
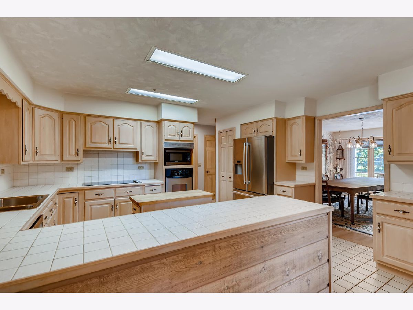
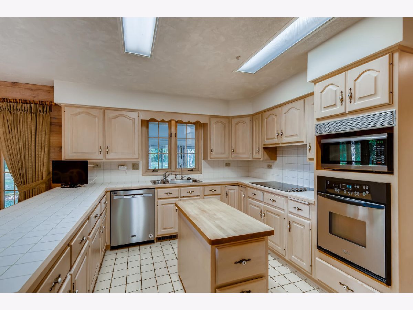
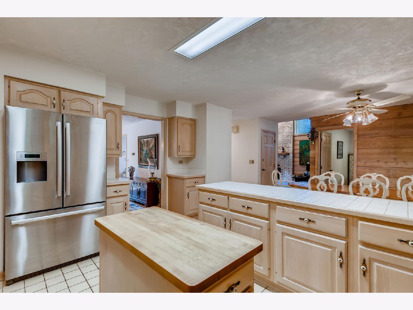
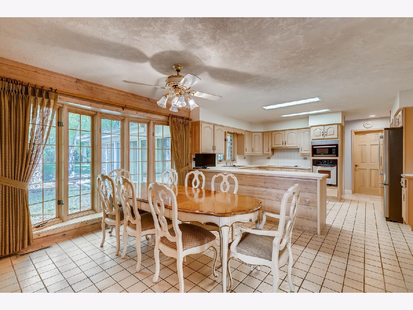
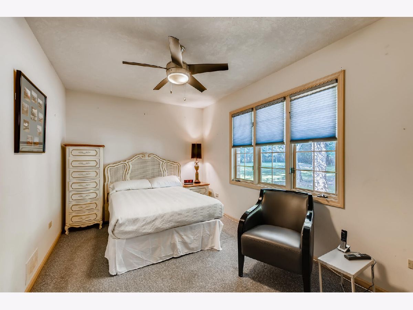
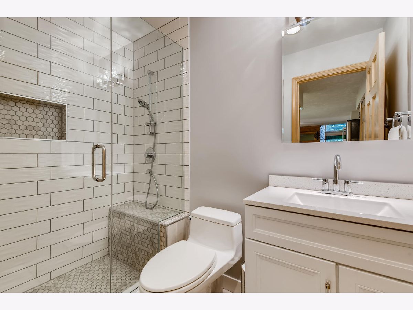
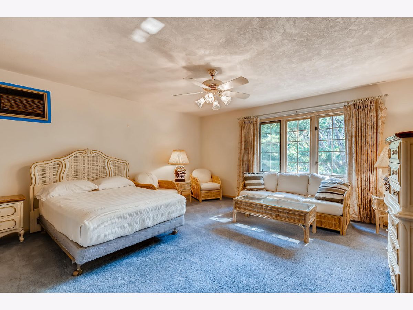
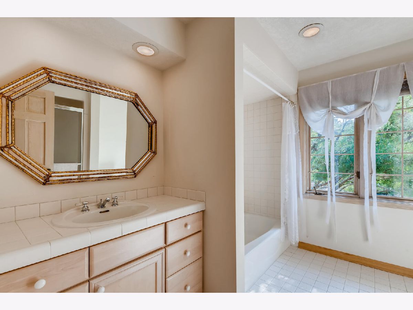
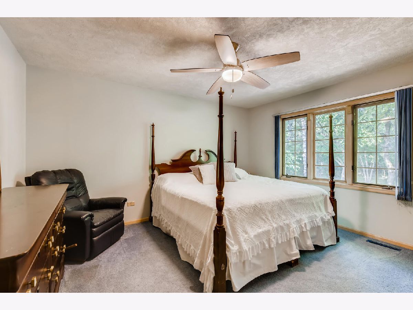
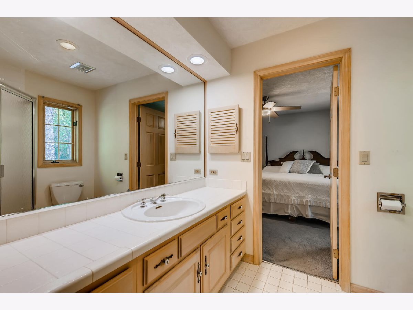
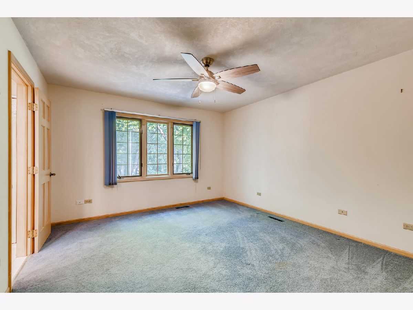
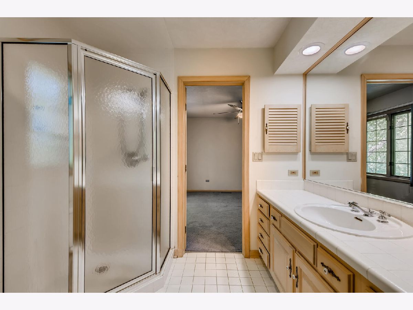
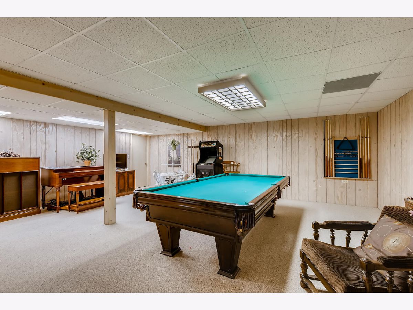
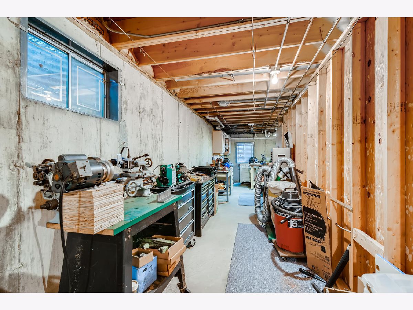
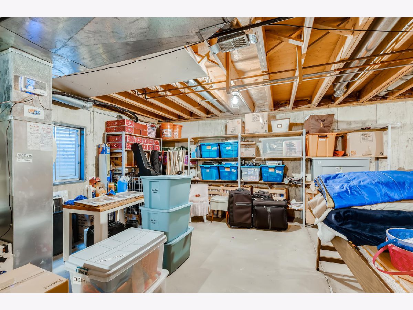
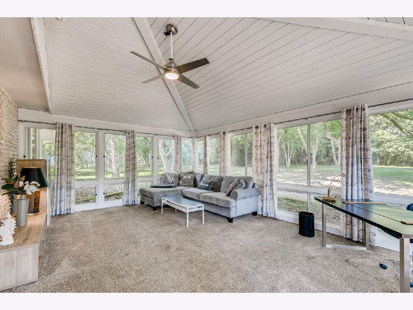
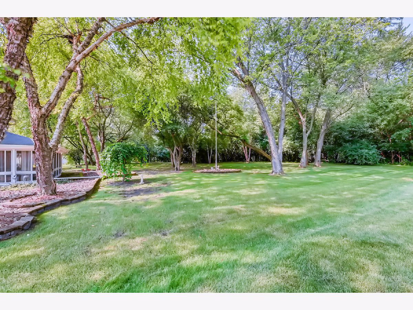
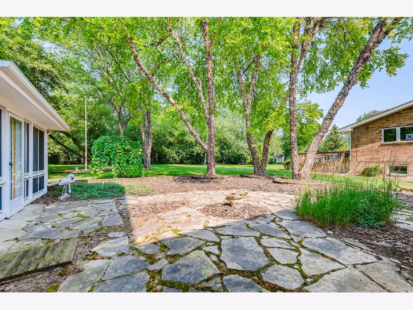
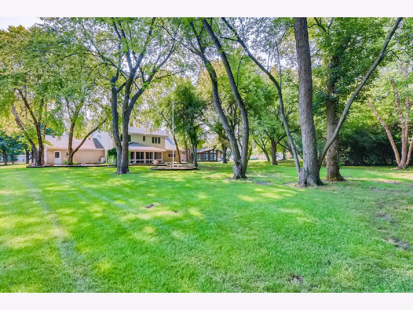
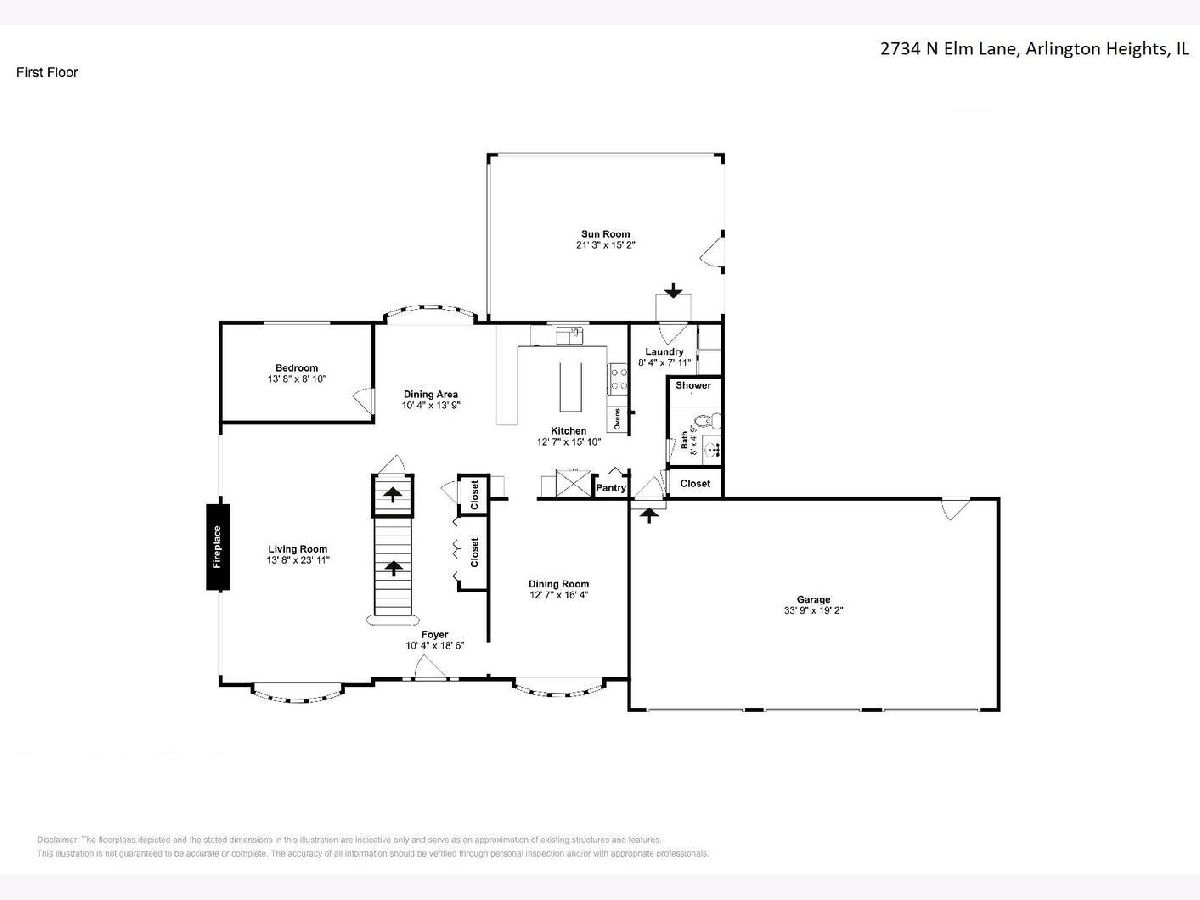
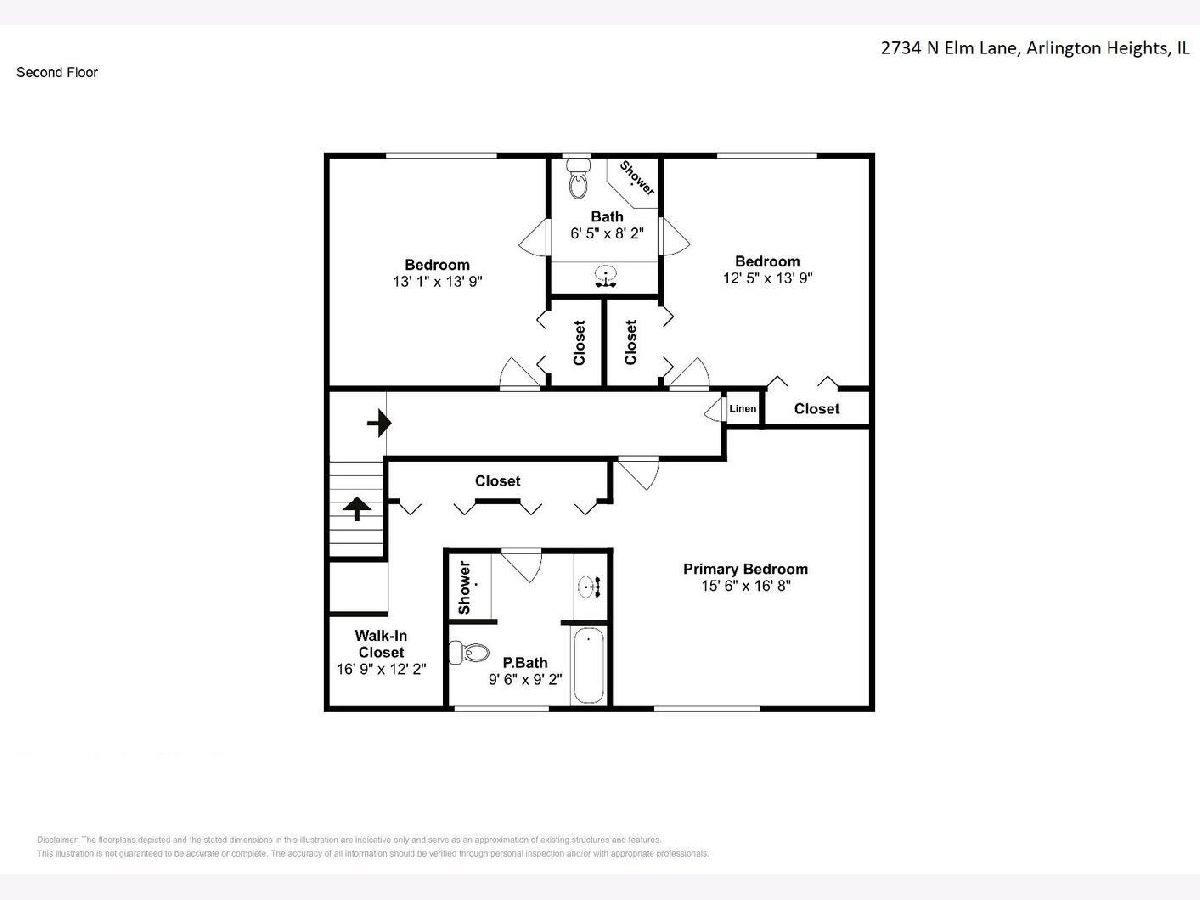
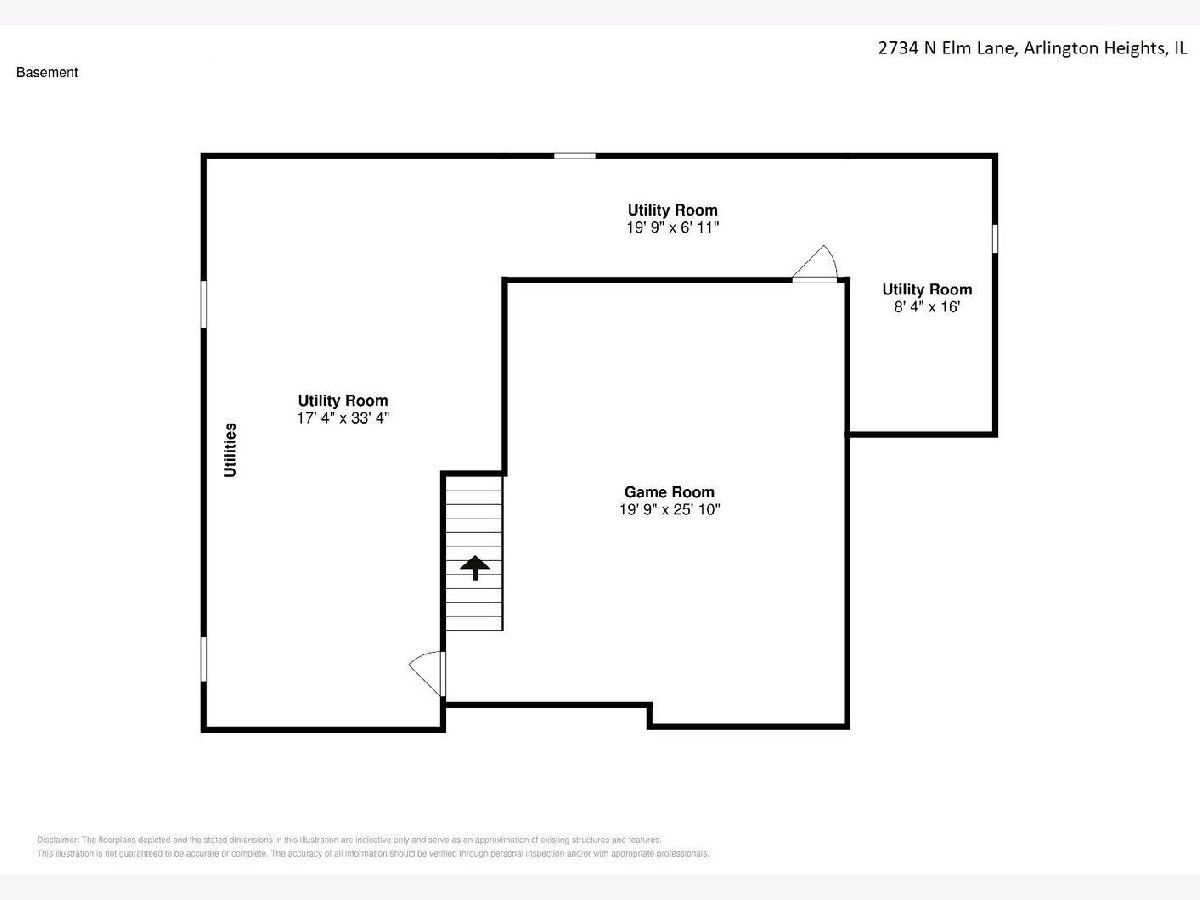
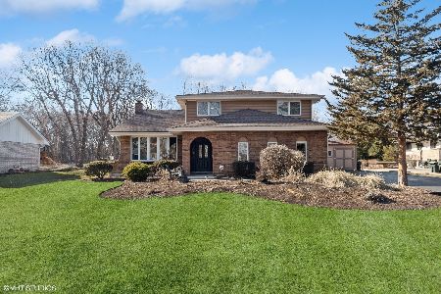
Stunning Custom Built Home! First time ever on the Market! Custom built 4 bed, 3 bath home nestled on 0.96 acres lovingly updated and cared for by the original owner. Set back from the street for added privacy this home welcomes you with colorful landscaping and mature trees throughout the property. The living room draws you in with soaring ceilings and a floor-to-ceiling brick fireplace. The living room, dining room and breakfast nook all have huge bay windows. The formal dining room leads into the kitchen offering plenty of cabinetry, ample counter space and stainless appliances including a new dishwasher. A guest room/office and full bath with a new shower complete the main level. The primary suite features a long walk-in closet, two additional closets and a full bath. Two guest rooms share a Jack-and-Jill bath. The lower level offers a finished rec room and ample storage space. Take in the backyard views from the 3-seasons room or stone patio. The long driveway can fit at least 6 cars and leads to the attached 3-car garage! The tranquil, first time ever on the market property is a rare find that will be your sanctuary from the city and your place for making memories for years to come.
Property Specifics
| Single Family | |
| — | |
| Colonial | |
| 1986 | |
| Full | |
| Brick, Wood Siding | |
| Asphalt | |
| — | |
| No | |
| 0.96 |
| Cook | |
| — | |
| — / Not Applicable | |
| None | |
| Lake Michigan | |
| Public Sewer | |
| Central Air | |
| Natural Gas, Forced Air | |
| 11163145 | |
| 03084000170000 |
Nearby Schools
| NAME: | DISTRICT: | DISTANCE: | |
|---|---|---|---|
|
Grade School
J W Riley Elementary School |
21 | — | |
|
Middle School
Jack London Middle School |
21 | Not in DB | |
|
High School
Buffalo Grove High School |
214 | Not in DB | |
Property History
| DATE: | EVENT: | PRICE: | SOURCE: |
|---|---|---|---|
| 12 Nov, 2021 | Sold | $575,000 | MRED MLS |
| 9 Sep, 2021 | Under contract | $619,000 | MRED MLS |
| — | Last price change | $649,900 | MRED MLS |
| 21 Jul, 2021 | Listed for sale | $649,900 | MRED MLS |
Room Specifics
Total Bedrooms: 4
Bedrooms Above Ground: 4
Bedrooms Below Ground: 0
Dimensions: —
Floor Type: Carpet
Dimensions: —
Floor Type: Carpet
Dimensions: —
Floor Type: Carpet
Full Bathrooms: 3
Bathroom Amenities: Separate Shower
Bathroom in Basement: 0
Dimensions: —
Floor Type: Hardwood
Dimensions: —
Floor Type: Ceramic Tile
Features: Eating Area-Table Space
Dimensions: —
Floor Type: Ceramic Tile
Dimensions: —
Floor Type: Carpet
Rooms: Eating Area, Game Room, Enclosed Porch Heated
Other Specifics
| 3 | |
| Concrete Perimeter | |
| Garage | |
| — | |
| — | |
| — | |
| Screened Patio | |
| — | |
| 44118 | |
| Pull Down Stair | |
| Full | |
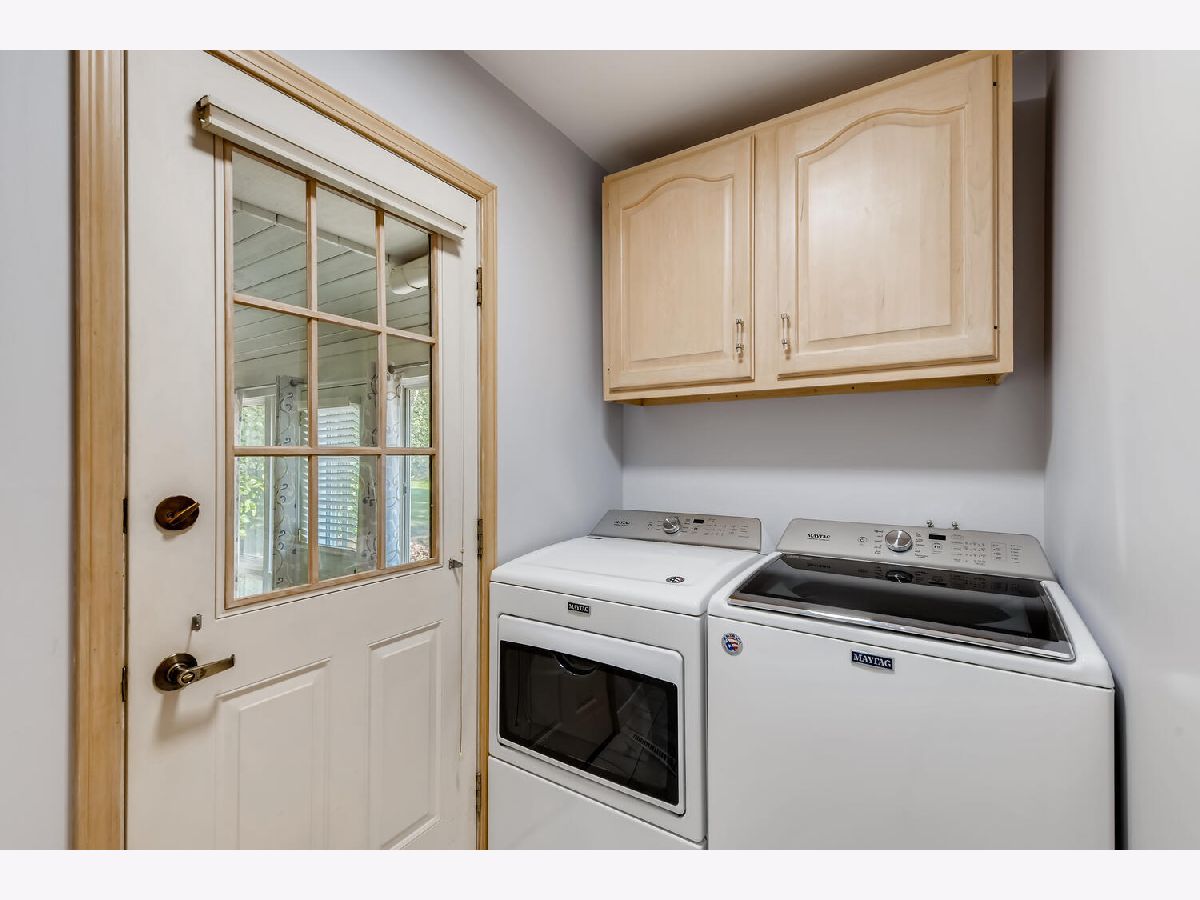
| Vaulted/Cathedral Ceilings, Skylight(s), Hardwood Floors, First Floor Bedroom, First Floor Laundry, First Floor Full Bath, Walk-In Closet(s), Some Carpeting | |
| Range, Microwave, Dishwasher, Refrigerator, Washer, Dryer, Electric Cooktop | |
| Not in DB | |
| — | |
| — | |
| Gas Starter |
Tax History
| Year | Property Taxes |
|---|---|
| 2021 | $6,315 |
Contact Agent
Nearby Similar Homes
Nearby Sold Comparables


Contact Agent
Listing Provided By
StartingPoint Realty, Inc.
