

2742 Savoy Lane, Montgomery, Illinois 60538
Subdivision > Montgomery Crossings
Sorry, we are updating photos, please update this page in 15 minutes
$209,950
|
Sold
|
|
| Status: | Closed |
| Sqft: | 1,868 |
| Cost/Sqft: | $112 |
| Beds: | 4 |
| Baths: | 3 |
| Year Built: | 2003 |
| Property Taxes: | $6,204 |
| Days On Market: | 4558 |
| Lot Size: | 0,17 |
Description
YOUR DREAM HOME! UPGRADES GALORE! DARK HRDWD LAMINATE FLRS/9FT CEILINGS! GORGEOUS KIT FEAT CHERRY STAINED CABS/NEW S.S. APPL/GRANITE COUNTERS & BRK BAR ISLAND/TRAVERTINE BACKSPLASH, HUGE TABLE AREA, CERAMIC FLR! RECESSED & DESIGNER LIGHTING THRUOUT! 4 BDRMS PLUS LOFT & LAUNDRY RM ON 2ND FLR! FUN FULL FINISHED BASEMENT! EXTRA LARGE 2 CAR GAR! PRETTY LANDSCAPED YARD W/STAMPED CONCRETE PATIO! ELEM SCHOOL 2 BLOCKS AWAY!
Property Specifics
| Single Family | |
| — | |
| Farmhouse | |
| 2003 | |
| Full | |
| Vinyl Siding | |
| Asphalt | |
| — | |
| No | |
| 0.17 |
| Kendall | |
| Montgomery Crossings | |
| 0 / Not Applicable | |
| None | |
| Public | |
| Public Sewer | |
| Central Air | |
| Natural Gas, Forced Air | |
| 08618795 | |
| 0202485027 |
Nearby Schools
| NAME: | DISTRICT: | DISTANCE: | |
|---|---|---|---|
|
Grade School
Lakewood Creek Elementary School |
308 | — | |
|
Middle School
Thompson Junior High School |
308 | Not in DB | |
|
High School
Oswego East High School |
308 | Not in DB | |
Property History
| DATE: | EVENT: | PRICE: | SOURCE: |
|---|---|---|---|
| 18 Jul, 2014 | Sold | $209,950 | MRED MLS |
| 21 May, 2014 | Under contract | $209,950 | MRED MLS |
| 19 May, 2014 | Listed for sale | $209,950 | MRED MLS |
Sorry, we are updating photos, please update this page in 15 minutes
Room Specifics
All Bedroom Info:
Total Bedrooms: 4
Bedrooms Above Ground: 4
Bedrooms Below Ground: 0
Total Bedrooms: 4
Bedrooms Above Ground: 4
Bedrooms Below Ground: 0
Second Bedroom Info:
Dimensions: —
Location: —Dimensions: —
Floor Type: Carpet
Third Bedroom Info:
Dimensions: —
Location: —Dimensions: —
Floor Type: Carpet
Fourth Bedroom Info:
Dimensions: —
Location: —Dimensions: —
Floor Type: Carpet
Bathroom Info:
Full Bathrooms: 3
Partial Bathrooms: 1Full Bathrooms: 3
Bathroom Amenities: —
Bathroom in Basement: 0
Kitchen Info:
Dimensions: —
Location: —Dimensions: —
Floor Type: Ceramic Tile
Features: Eating Area-Breakfast Bar, Eating Area-Table Space, Pantry-Closet
Laundry Room Info:
Dimensions: —
Location: —Dimensions: —
Floor Type: Vinyl
Living Room Info:
Dimensions: —
Location: —Dimensions: —
Floor Type: Wood Laminate
Additional Rooms Info:
Rooms: Bonus Room, Den, Eating Area, Play Room, Recreation Room
Basement: FullRooms: Bonus Room, Den, Eating Area, Play Room, Recreation Room
Other Specifics
| 2 | |
| Concrete Perimeter | |
| Garage | |
| — | |
| — | |
| — | |
| Porch, Stamped Concrete Patio, Storms/Screens | |
| Landscaped | |
| 61X121X60X120 | |
| — | |
| Full | |
| Vaulted/Cathedral Ceilings, Wood Laminate Floors, Second Floor Laundry | |
| Range, Microwave, Dishwasher, Refrigerator, Washer, Dryer, Disposal, Stainless Steel Appliance(s) | |
| Not in DB | |
| Sidewalks, Street Lights, Street Paved | |
| — | |
| — |
Tax History
| Year | Property Taxes |
|---|---|
| 2014 | $6,204 |
Contact Agent
Nearby Similar Homes
2797 Avalon Lane, Montgomery, Illinois 60538

For Sale
$389,000
4 beds / 2.1 baths / 2,952 ft2
Single Family / Built: 2003
32
2430 Lenox Circle, Montgomery, Illinois 60538

For Sale
$419,000
4 beds / 2.1 baths / 2,170 ft2
Single Family / Built: 2005
32
2624 Jenna Circle, Montgomery, Illinois 60538
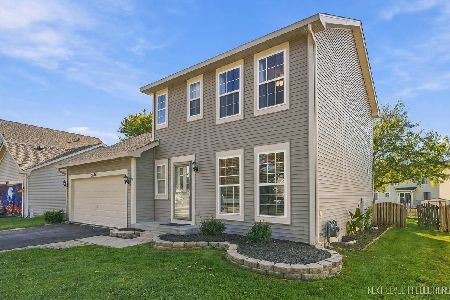
For Sale
$359,900
3 beds / 1.1 baths / 1,433 ft2
Single Family / Built: 2001
18
2851 Frances Lane, Montgomery, Illinois 60538

For Sale
$449,000
5 beds / 3.1 baths / 3,126 ft2
Single Family / Built: 2004
12
2542 Shauna Drive, Montgomery, Illinois 60538
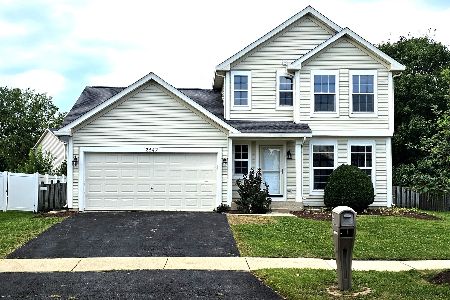
For Sale
$344,900
3 beds / 1.1 baths / 1,500 ft2
Single Family / Built: 2002
60
2530 Shauna Drive, Montgomery, Illinois 60538
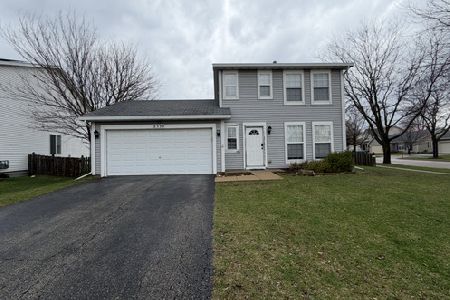
For Sale
$334,000
3 beds / 1.1 baths / 1,218 ft2
Single Family / Built: 2002
216
Nearby Sold Comparables
2748 Savoy Lane, Montgomery, Illinois 60538

Sold
$136,800
3 beds / 2.1 baths / 0 ft2
Single Family / Built: 2003
5702
2736 Savoy Lane, Montgomery, Illinois 60538

Sold
$242,900
3 beds / 2.1 baths / 1,900 ft2
Single Family / Built: 2003
2378
2741 Avalon Lane, Montgomery, Illinois 60538
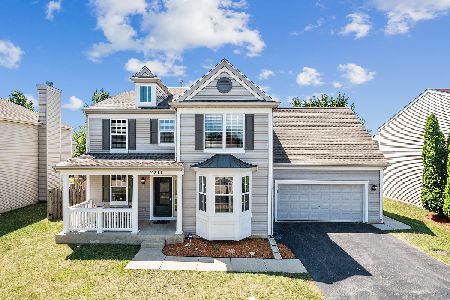
Sold
$380,000
4 beds / 2.1 baths / 3,093 ft2
Single Family / Built: 2003
1579
2741 Avalon Drive, Montgomery, Illinois 60538
Sold
$239,000
4 beds / 2.1 baths / 0 ft2
Single Family / Built: 2003
6651
2730 Savoy Lane, Montgomery, Illinois 60538
Sold
$229,900
3 beds / 2.1 baths / 0 ft2
Single Family / Built: 2003
7040
2730 Savoy Lane, Montgomery, Illinois 60538

Sold
$285,000
3 beds / 2.1 baths / 1,669 ft2
Single Family / Built: 2003
1665
Contact Agent
Listing Provided By
RE/MAX Professionals Select
