

2743 Everglade Avenue, Woodridge, Illinois 60517


$264,900
|
Sold
|
|
| Status: | Closed |
| Sqft: | 1,950 |
| Cost/Sqft: | $138 |
| Beds: | 3 |
| Baths: | 2 |
| Year Built: | 1964 |
| Property Taxes: | $4,164 |
| Days On Market: | 2304 |
| Lot Size: | 0,19 |
Description
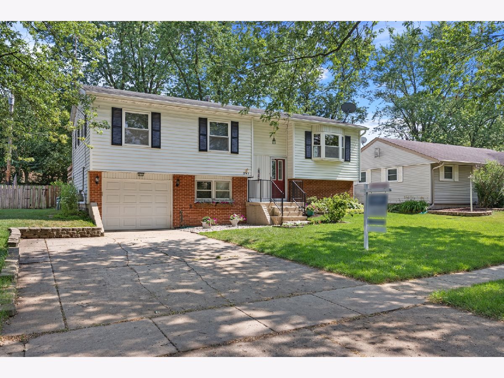
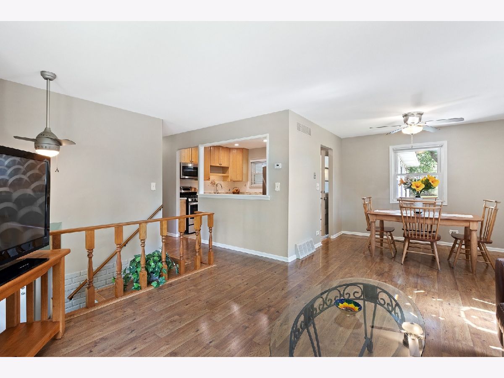
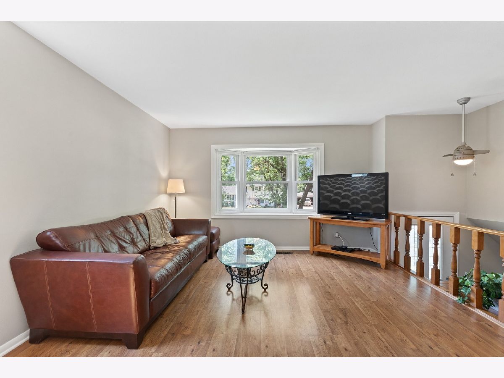
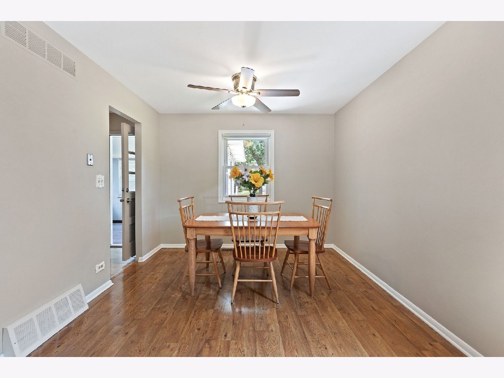
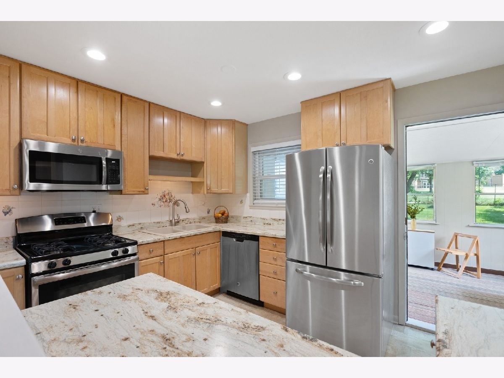
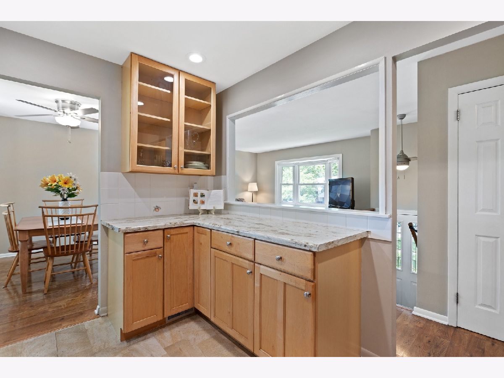
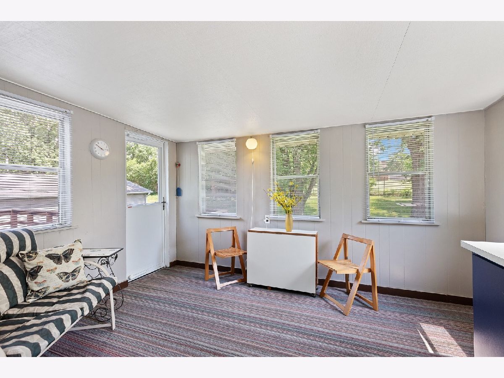
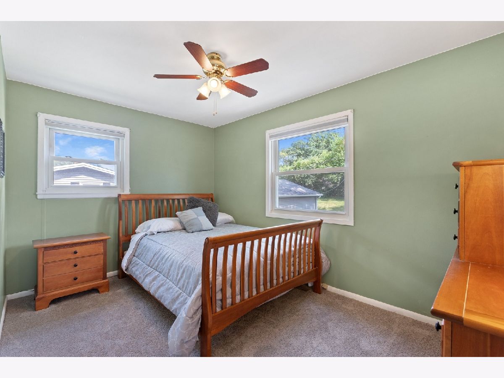
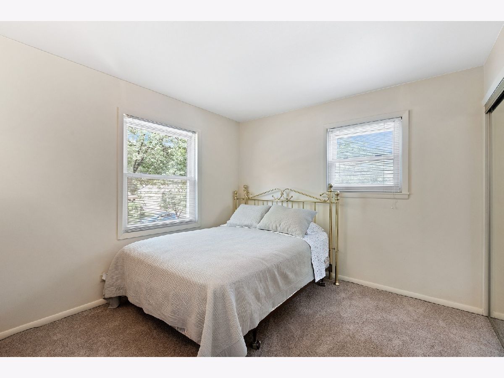
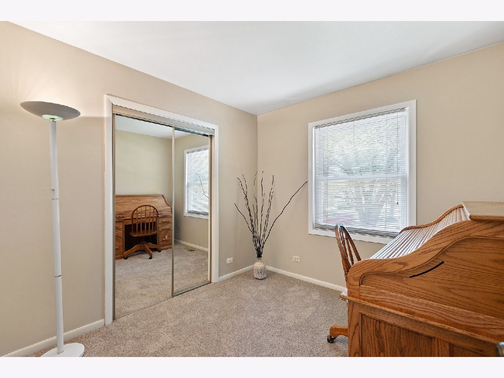
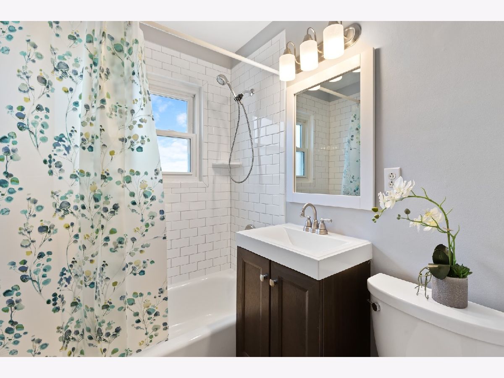
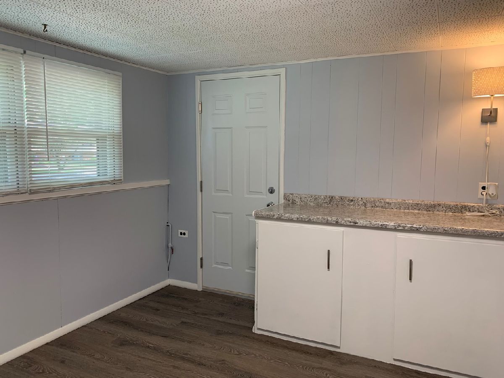
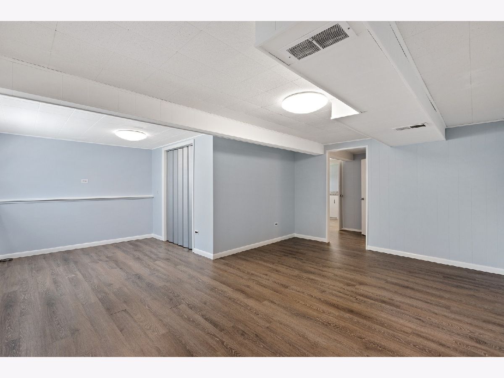
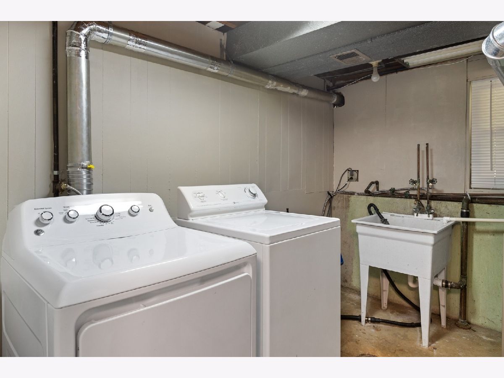
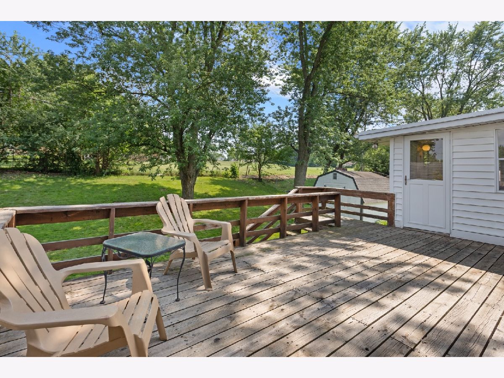
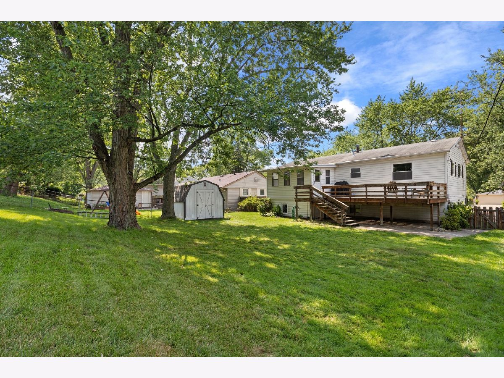
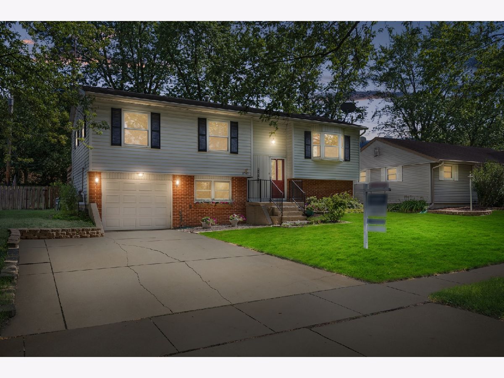
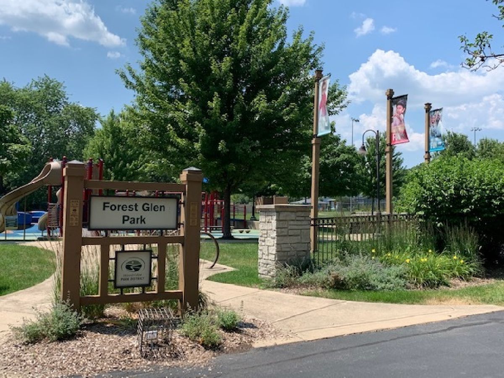
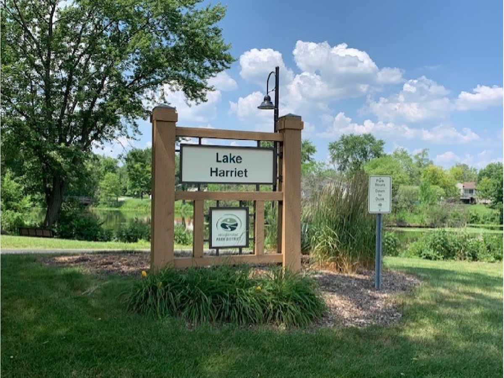
Welcome home to this lovingly maintained Woodridge home! Solid raised ranch owned by current seller for 30+ years! Spacious living room and formal dining area recently painted with white trim. Cozy kitchen with maple cabinetry, stainless steel appliances, and pass-thru to living area creating an open design. Charming screened-in porch off the kitchen with access to the spacious deck overlooking the fully fenced yard. Three main floor bedrooms with all new carpeting just installed. Full main bath just remodeled with a fresh modern style! Lower level boasts spacious family room recently painted with white trim and new vinyl plank flooring. Laundry room on lower level as well with utility sink. French drain in backyard for proper water drainage. Nearby Forest Glen Park, Lake Harriet walking path, schools, expressway access, shopping, restaurants, and more! Enjoy all Woodridge has to offer!
Property Specifics
| Single Family | |
| — | |
| — | |
| 1964 | |
| Partial, English | |
| Vinyl Siding, Brick | |
| Asphalt | |
| — | |
| No | |
| 0.19 |
| Du Page | |
| — | |
| — / Not Applicable | |
| None | |
| Lake Michigan, Public | |
| Public Sewer, Sewer-Storm | |
| Central Air | |
| Natural Gas, Forced Air | |
| 10774990 | |
| 0825311004 |
Nearby Schools
| NAME: | DISTRICT: | DISTANCE: | |
|---|---|---|---|
|
Grade School
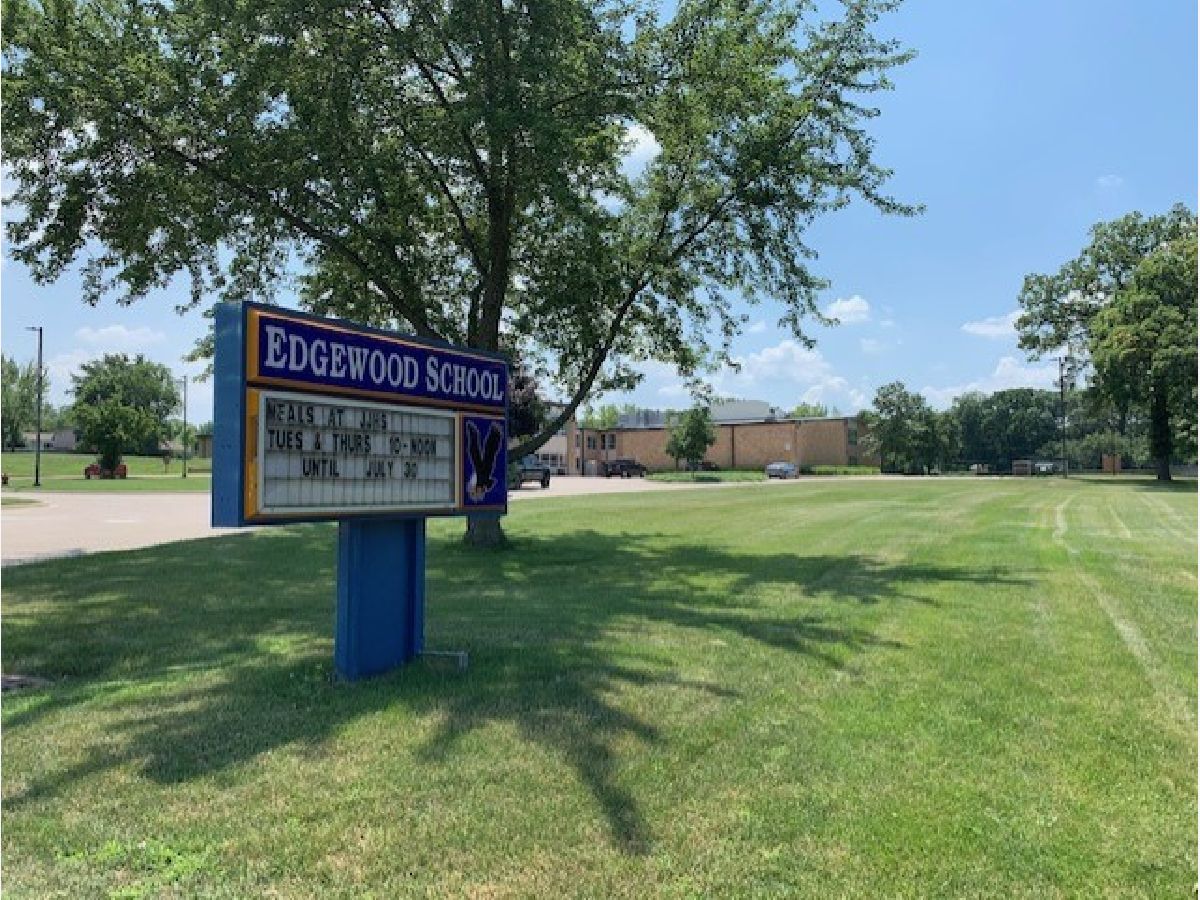
Edgewood Elementary School |
68 | — | |
|
Middle School
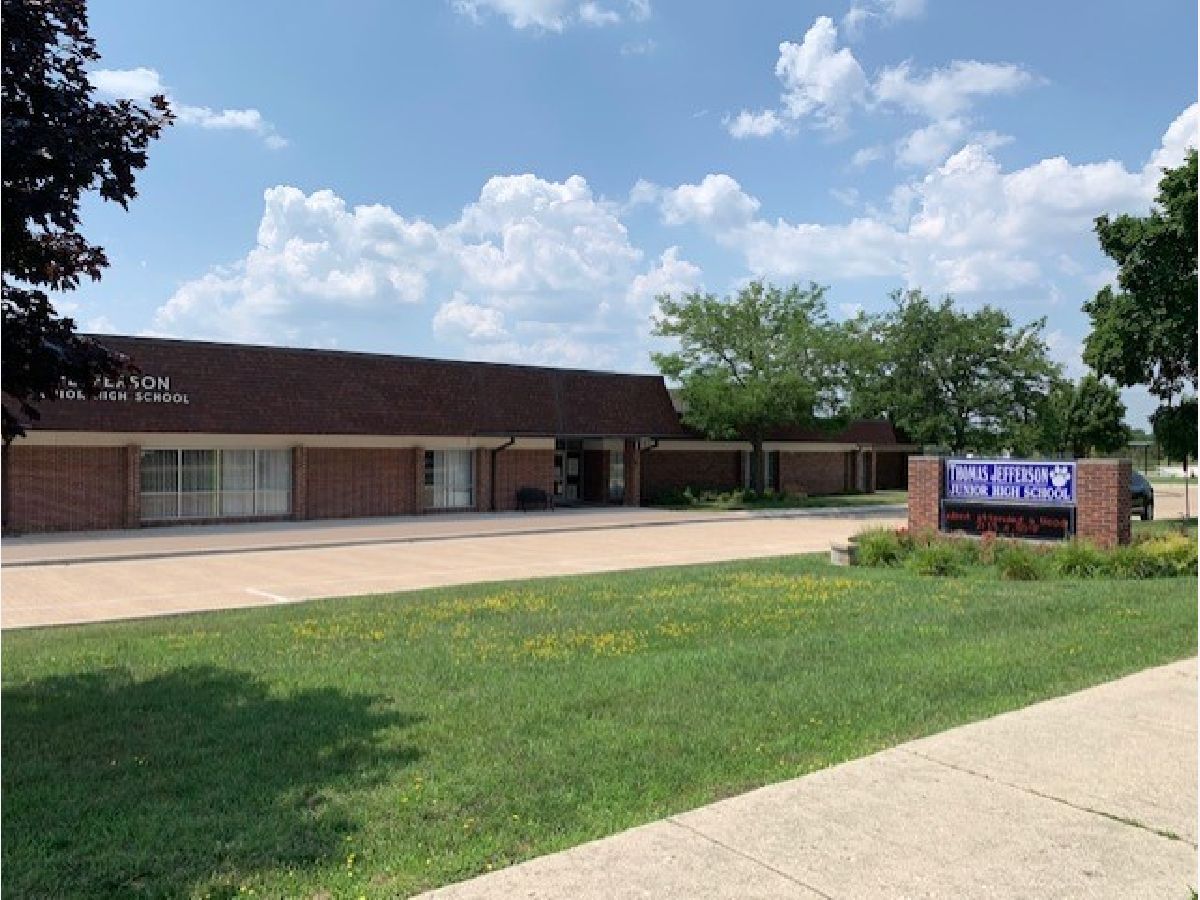
Thomas Jefferson Junior High Sch |
68 | Not in DB | |
|
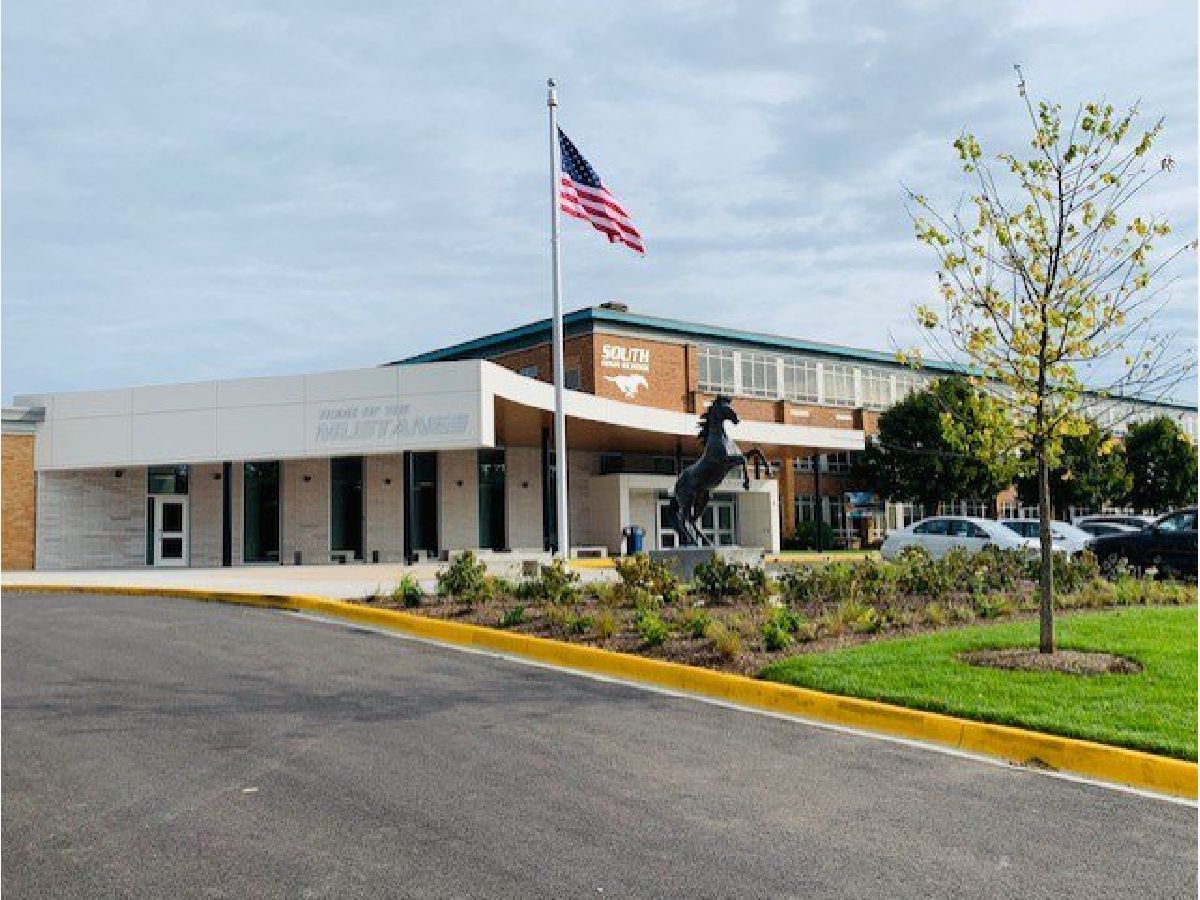
High School
South High School |
99 | Not in DB | |
Property History
| DATE: | EVENT: | PRICE: | SOURCE: |
|---|---|---|---|
| 25 Aug, 2020 | Sold | $264,900 | MRED MLS |
| 22 Jul, 2020 | Under contract | $269,900 | MRED MLS |
| 9 Jul, 2020 | Listed for sale | $269,900 | MRED MLS |
Room Specifics
Total Bedrooms: 3
Bedrooms Above Ground: 3
Bedrooms Below Ground: 0
Dimensions: —
Floor Type: Carpet
Dimensions: —
Floor Type: Carpet
Full Bathrooms: 2
Bathroom Amenities: —
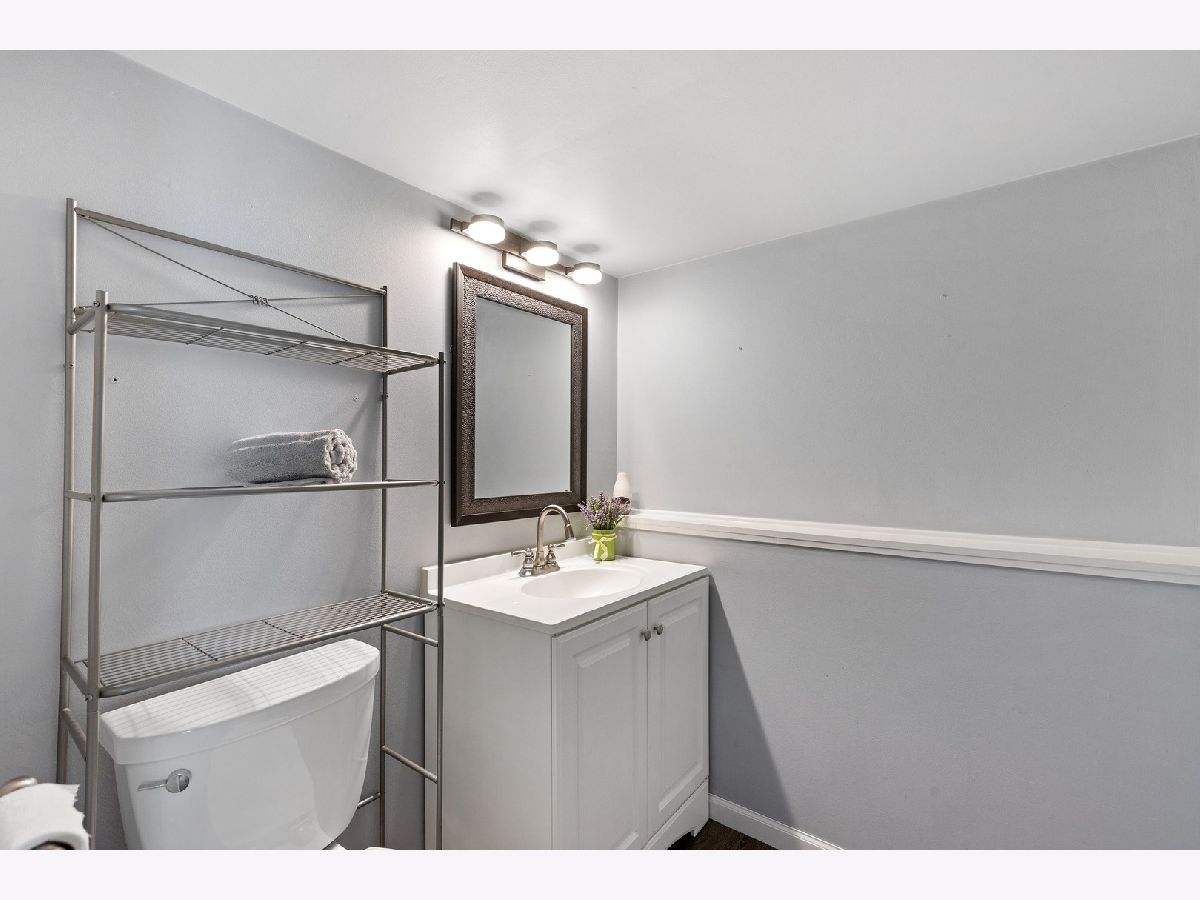
Bathroom in Basement: 1
Dimensions: —
Floor Type: Wood Laminate
Dimensions: —
Floor Type: Vinyl
Features: Eating Area-Breakfast Bar
Dimensions: —
Floor Type: Other
Dimensions: —
Floor Type: Wood Laminate
Dimensions: —
Floor Type: Wood Laminate
Rooms: Screened Porch, Bonus Room
Other Specifics
| 1 | |
| Concrete Perimeter | |
| Garage | |
| — | |
| — | |
| — | |
| Deck | |
| Fenced Yard, Mature Trees | |
| 65 X 128 | |
| — | |
| None | |
| Hardwood Floors | |
| Range, Microwave, Dishwasher, Refrigerator, Washer, Dryer | |
| Not in DB | |
| Park, Sidewalks | |
| — | |
| — |
Tax History
| Year | Property Taxes |
|---|---|
| 2020 | $4,164 |
Contact Agent
Nearby Similar Homes

Nearby Sold Comparables

Contact Agent
Listing Provided By
Coldwell Banker Realty
