

2745 Summit, Glenview, Illinois 60025
Subdivision > Haverford
Sorry, we are updating photos, please update this page in 15 minutes
$850,000
|
Sold
|
|
| Status: | Closed |
| Sqft: | 4,031 |
| Cost/Sqft: | $217 |
| Beds: | 3 |
| Baths: | 5 |
| Year Built: | 2005 |
| Property Taxes: | $14,884 |
| Days On Market: | 4267 |
| Lot Size: | 0,00 |
Description
Amazing home decorated with elegance and grace. Professionally decorated with every attention to detail. Huge gourmet kitchen, large eating area, spacious rooms on every floor, 2 master suites, luxurious master bath w/heated floor, walk-in closet w/built-in office adjacent to MBR, basement with play room, exercise room, media room, wet bar, closets and storage galore.
Property Specifics
| Single Family | |
| — | |
| Colonial | |
| 2005 | |
| Full | |
| — | |
| No | |
| — |
| Cook | |
| Haverford | |
| 247 / Monthly | |
| Lawn Care,Snow Removal | |
| Lake Michigan | |
| Public Sewer, Sewer-Storm | |
| 08838079 | |
| 04231040540000 |
Nearby Schools
| NAME: | DISTRICT: | DISTANCE: | |
|---|---|---|---|
|
Grade School
Lyon Elementary School |
34 | — | |
|
Middle School
Pleasant Ridge Elementary School |
34 | Not in DB | |
|
High School
Glenbrook South High School |
225 | Not in DB | |
Property History
| DATE: | EVENT: | PRICE: | SOURCE: |
|---|---|---|---|
| 7 May, 2015 | Sold | $850,000 | MRED MLS |
| 2 Apr, 2015 | Under contract | $875,000 | MRED MLS |
| — | Last price change | $899,500 | MRED MLS |
| 12 Feb, 2015 | Listed for sale | $899,500 | MRED MLS |
| 30 Aug, 2021 | Sold | $869,000 | MRED MLS |
| 9 Jul, 2021 | Under contract | $869,000 | MRED MLS |
| 6 Jul, 2021 | Listed for sale | $869,000 | MRED MLS |
Sorry, we are updating photos, please update this page in 15 minutes
Room Specifics
All Bedroom Info:
Total Bedrooms: 3
Bedrooms Above Ground: 3
Bedrooms Below Ground: 0
Total Bedrooms: 3
Bedrooms Above Ground: 3
Bedrooms Below Ground: 0
Second Bedroom Info:
Dimensions: —
Location: —Dimensions: —
Floor Type: Carpet
Third Bedroom Info:
Dimensions: —
Location: —Dimensions: —
Floor Type: Carpet
Bathroom Info:
Full Bathrooms: 5
Partial Bathrooms: 1Full Bathrooms: 5
Bathroom Amenities: Whirlpool,Separate Shower,Double Sink
Bathroom in Basement: 1
Additional Rooms Info:
Rooms: Eating Area,Exercise Room,Foyer,Game Room,Office,Play Room,Walk In Closet
Basement: FullRooms: Eating Area,Exercise Room,Foyer,Game Room,Office,Play Room,Walk In Closet
Basement Description: Finished
Other Specifics
| 2 | |
| Concrete Perimeter | |
| Asphalt | |
| Patio | |
| Landscaped | |
| 30X58X46X35X71X30X59X54 | |
| Unfinished | |
| Full | |
| Bar-Wet, Hardwood Floors, Second Floor Laundry | |
| Double Oven, Microwave, Dishwasher, Refrigerator, High End Refrigerator, Washer, Dryer, Disposal, Stainless Steel Appliance(s), Wine Refrigerator | |
| Not in DB | |
| — | |
| — | |
| — | |
| Gas Log, Gas Starter |
Tax History
| Year | Property Taxes |
|---|---|
| 2015 | $14,884 |
| 2021 | $17,551 |
Contact Agent
Nearby Similar Homes
2430 Dorina Drive, Northfield, Illinois 60093
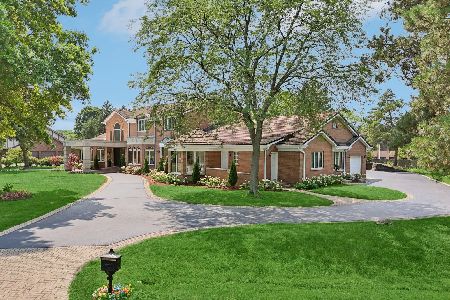
For Sale
$3,000,000
7 beds / 7.1 baths / 7,800 ft2
Single Family / Built: 1988
68
22 Regent Wood Road, Northfield, Illinois 60093
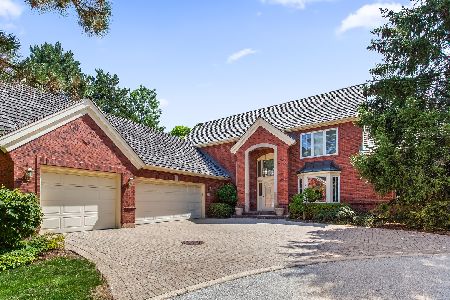
For Sale
$1,350,000
3 beds / 4.1 baths / 3,574 ft2
Single Family / Built: 1989
89
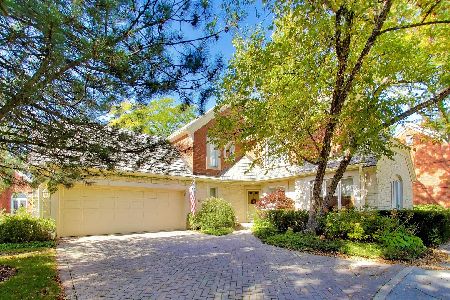
Nearby Sold Comparables


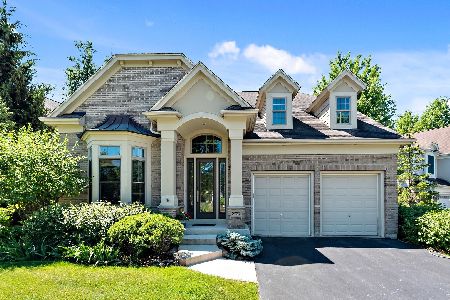


Contact Agent
Listing Provided By
Coldwell Banker Residential
