

2747 Rusty Drive, Des Plaines, Illinois 60018
Sorry, we are updating photos, please update this page in 15 minutes
$270,000
|
Sold
|
|
| Status: | Closed |
| Sqft: | 1,617 |
| Cost/Sqft: | $182 |
| Beds: | 3 |
| Baths: | 3 |
| Year Built: | 1967 |
| Property Taxes: | $5,517 |
| Days On Market: | 5573 |
| Lot Size: | 0,00 |
Description
Spacious 4-Bedroom Brick Ranch with 2-Car Attached Garage! Completely updated from top to bottom! New Rec Room with Fourth Bedroom! Kitchen has granite counter-tops! Refinished Hardwood Floors! First Floor Family Room with brick Fireplace, Skylights and Cathedral Ceiling! Open floor plan makes for great room! Remodeled baths have granite counters! Lot is 60 x 126! 18 x 14 Deck!
Property Specifics
| Single Family | |
| — | |
| Ranch | |
| 1967 | |
| Full | |
| Brick | |
| — | |
| — | |
| No | |
| — |
| Cook | |
| — | |
| 0 / Not Applicable | |
| None | |
| Lake Michigan | |
| Public Sewer | |
| Central Air | |
| Natural Gas, Forced Air | |
| 07875283 | |
| 09332030280000 |
Nearby Schools
| NAME: | DISTRICT: | DISTANCE: | |
|---|---|---|---|
|
Grade School
Orchard Place Elementary School |
62 | — | |
|
Middle School
Algonquin Middle School |
62 | Not in DB | |
|
High School
Maine West High School |
207 | Not in DB | |
Property History
| DATE: | EVENT: | PRICE: | SOURCE: |
|---|---|---|---|
| 7 Oct, 2011 | Sold | $270,000 | MRED MLS |
| 7 Sep, 2011 | Under contract | $294,900 | MRED MLS |
| 8 Aug, 2011 | Listed for sale | $294,900 | MRED MLS |
Sorry, we are updating photos, please update this page in 15 minutes
Room Specifics
All Bedroom Info:
Total Bedrooms: 4
Bedrooms Above Ground: 3
Bedrooms Below Ground: 1
Total Bedrooms: 4
Bedrooms Above Ground: 3
Bedrooms Below Ground: 1
Second Bedroom Info:
Dimensions: —
Location: —Dimensions: —
Floor Type: Hardwood
Third Bedroom Info:
Dimensions: —
Location: —Dimensions: —
Floor Type: Hardwood
Fourth Bedroom Info:
Dimensions: —
Location: —Dimensions: —
Floor Type: Carpet
Bathroom Info:
Full Bathrooms: 3
Partial Bathrooms: 1Full Bathrooms: 3
Bathroom Amenities: Whirlpool, Separate Shower
Bathroom in Basement: 0
Dining Room Info:
Dimensions: —
Location: —Dimensions: —
Floor Type: Hardwood
Kitchen Info:
Dimensions: —
Location: —Dimensions: —
Floor Type: Hardwood
Features: Eating Area-Breakfast Bar, Island
Laundry Room Info:
Dimensions: —
Location: —Dimensions: —
Floor Type: Vinyl
Living Room Info:
Dimensions: —
Location: —Dimensions: —
Floor Type: Hardwood
Family Room Info:
Dimensions: —
Location: —Dimensions: —
Floor Type: Hardwood
Additional Rooms Info:
Rooms: No additional rooms
Basement: FullRooms: No additional rooms
Other Specifics
| 2 | |
| — | |
| Garage | |
| — | |
| — | |
| — | |
| Deck | |
| Fenced Yard | |
| 60 X 126 | |
| — | |
| Full | |
| Vaulted/Cathedral Ceilings, Skylight(s), Hardwood Floors, First Floor Bedroom, First Floor Full Bath | |
| Range, Microwave, Dishwasher, Refrigerator, Washer, Dryer, Disposal | |
| Not in DB | |
| Sidewalks, Street Lights, Street Paved | |
| — | |
| Gas Log, Gas Starter |
Tax History
| Year | Property Taxes |
|---|---|
| 2011 | $5,517 |
Contact Agent
Nearby Similar Homes
2086 Nimitz Drive, Des Plaines, Illinois 60018
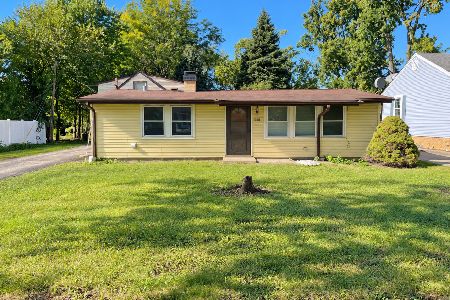
For Sale
$299,000
2 beds / 1.0 baths / 845 ft2
Single Family / Built: 1956
25
2115 Halsey Drive, Des Plaines, Illinois 60018
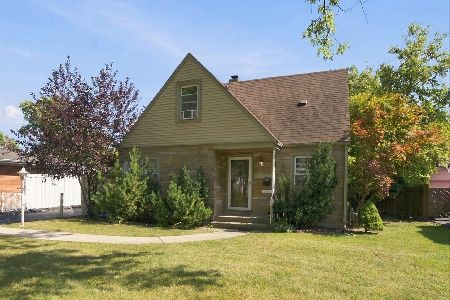
For Sale
$365,000
3 beds / 1.1 baths / 1,500 ft2
Single Family / Built: 1954
28
Nearby Sold Comparables
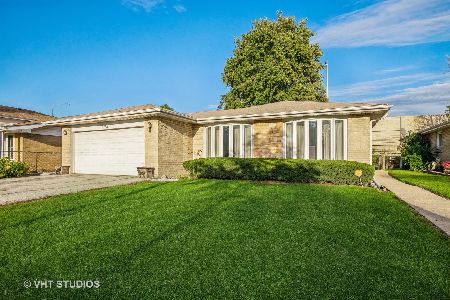
2729 Rusty Drive, Des Plaines, Illinois 60018

Sold
$239,500
3 beds / 2.0 baths / 1,310 ft2
Single Family / Built: 1968
4904
Des Plaines, Illinois 60018

Sold
$335,000
3 beds / 2.0 baths / 1,310 ft2
Single Family / Built: 1968
1659
2721 Rusty Drive, Des Plaines, Illinois 60018
Sold
$196,000
3 beds / 2.1 baths / 1,197 ft2
Single Family / Built: 1966
4540
2766 Rusty Drive, Des Plaines, Illinois 60018
Sold
$249,900
3 beds / 1.1 baths / 0 ft2
Single Family / Built: 1968
4439
2715 Rusty Drive, Des Plaines, Illinois 60018
Sold
$175,000
4 beds / 3.0 baths / 1,197 ft2
Single Family / Built: 1968
5188
Contact Agent
Listing Provided By
Century 21 McMullen Real Estate Inc
