

275 Butternut Lane, Streamwood, Illinois 60107
Subdivision > Southgate Manor


$159,000
|
Sold
|
|
| Status: | Closed |
| Sqft: | 1,133 |
| Cost/Sqft: | $143 |
| Beds: | 2 |
| Baths: | 2 |
| Year Built: | 1987 |
| Property Taxes: | $4,429 |
| Days On Market: | 2299 |
| Lot Size: | 0,00 |
Description
Come check out this hidden gem! This updated 2 Bedroom, 1.5 Bathroom, 2 story Townhome with attached garage is the End Unit you have been looking for! This home features NEW floors, NEW refrigerator, UPDATED bathrooms, NEW hot water heater, and NEW paint. You will love the bright open floor plan with vaulted ceilings and fireplace. Enjoy lots of natural light while you look out onto your own private cul-de-sac. Close to shopping, parks, pool/clubhouse, pond, and walking path.
Property Specifics
| Condos/Townhomes | |
| 2 | |
| — | |
| 1987 | |
| None | |
| Vinyl Siding | |
| Asphalt | |
| — | |
| No | |
| — |
| Cook | |
| Southgate Manor | |
| 230 / Monthly | |
| Water, Insurance, Clubhouse, Pool, Exterior Maintenance, Lawn Care, Scavenger, Snow Removal | |
| Lake Michigan | |
| Public Sewer | |
| Central Air | |
| Natural Gas, Forced Air | |
| 10780915 | |
| 06244090530000 |
Nearby Schools
| NAME: | DISTRICT: | DISTANCE: | |
|---|---|---|---|
|
Grade School
Ridge Circle Elementary School |
46 | — | |
|
Middle School
Canton Middle School |
46 | Not in DB | |
|
High School
Streamwood High School |
46 | Not in DB | |
Property History
| DATE: | EVENT: | PRICE: | SOURCE: |
|---|---|---|---|
| 26 Apr, 2010 | Sold | $99,100 | MRED MLS |
| 30 Mar, 2010 | Under contract | $96,900 | MRED MLS |
| — | Last price change | $100,900 | MRED MLS |
| 28 Jan, 2010 | Listed for sale | $104,900 | MRED MLS |
| 4 Sep, 2020 | Sold | $159,000 | MRED MLS |
| 20 Jul, 2020 | Under contract | $162,500 | MRED MLS |
| 14 Jul, 2020 | Listed for sale | $162,500 | MRED MLS |


Room Specifics
All Bedroom Info:
Total Bedrooms: 2
Bedrooms Above Ground: 2
Bedrooms Below Ground: 0
Total Bedrooms: 2
Bedrooms Above Ground: 2
Bedrooms Below Ground: 0
Second Bedroom Info:
Dimensions: —
Location: —Dimensions: —
Floor Type: Carpet
Bathroom Info:
Full Bathrooms: 2
Partial Bathrooms: 1Full Bathrooms: 2
Bathroom Amenities: Soaking Tub
Bathroom in Basement: 0
Dining Room Info:
Dimensions: —
Location: —Dimensions: —
Floor Type: Wood Laminate
Kitchen Info:
Dimensions: —
Location: —Dimensions: —
Floor Type: Wood Laminate
Features: Eating Area-Table Space, Galley
Living Room Info:
Dimensions: —
Location: —Dimensions: —
Floor Type: Wood Laminate
Additional Rooms Info:
Rooms: No additional rooms
Basement: NoneRooms: No additional rooms
Other Specifics
| 1 | |
| Concrete Perimeter | |
| Garage | |
| — | |
| — | |
| — | |
| Patio, Storms/Screens, End Unit | |
| Cul-De-Sac, Park Adjacent, Wooded | |
| 3779 | |
| — | |
| — | |
| Vaulted/Cathedral Ceilings, Wood Laminate Floors, First Floor Laundry, Storage, Built-in Features | |
| Range, Dishwasher, Refrigerator, Washer, Dryer, Disposal, Water Purifier | |
| Not in DB | |
| — | |
| Park | |
| Wood Burning, Attached Fireplace Doors/Screen |
Tax History
| Year | Property Taxes |
|---|---|
| 2010 | $4,197 |
| 2020 | $4,429 |
Contact Agent
Nearby Similar Homes
341 Wisteria Drive, Streamwood, Illinois 60107
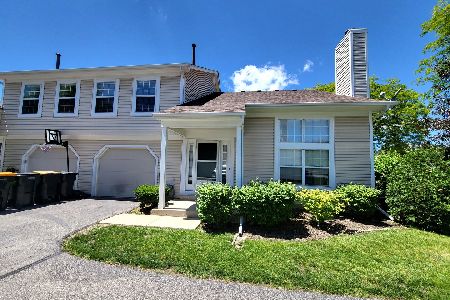
For Sale
$265,000
2 beds / 1.1 baths / 1,133 ft2
Condos/Townhomes / Built: 1991
74
173 Hazelnut Drive, Streamwood, Illinois 60107
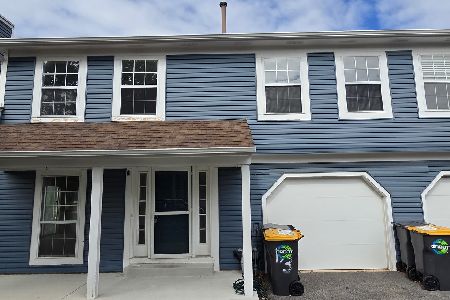
For Sale
$309,900
3 beds / 1.1 baths / 1,287 ft2
Condos/Townhomes / Built: 1988
37
168 Holmes Way, Schaumburg, Illinois 60193
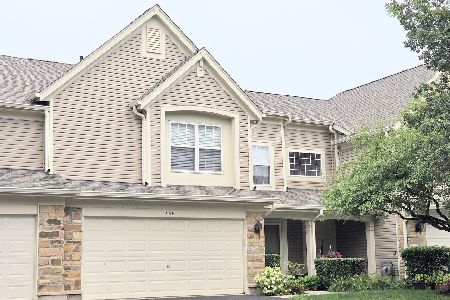
For Sale
$389,000
3 beds / 2.1 baths / 1,800 ft2
Condos/Townhomes / Built: 1994
76
2920 Oak Court, Schaumburg, Illinois 60193
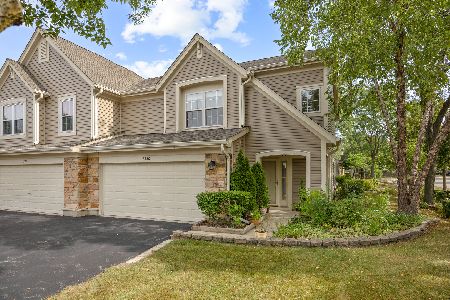
For Sale
$344,900
2 beds / 2.1 baths / 1,450 ft2
Condos/Townhomes / Built: 1995
44
2802 Gilcrest Court, Schaumburg, Illinois 60193
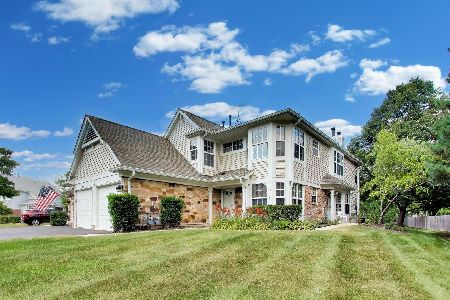
For Sale
$318,000
2 beds / 2.0 baths / 1,621 ft2
Condos/Townhomes / Built: 1991
21
1224 Clematis Drive, Streamwood, Illinois 60107
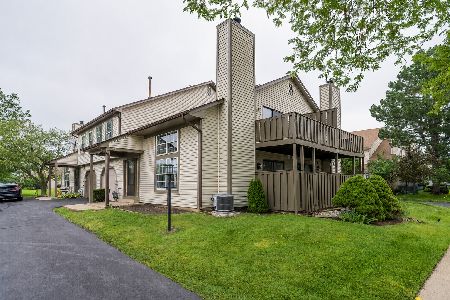
For Sale
$249,900
2 beds / 1.1 baths / 1,021 ft2
Condos/Townhomes / Built: 1986
120
Nearby Sold Comparables
275 Butternut Lane, Streamwood, Illinois 60107

Sold
$96,900
2 beds / 1.1 baths / 0 ft2
Condos/Townhomes / Built: 1990
6119
281 Butternut Lane, Streamwood, Illinois 60107
Sold
$119,900
2 beds / 1.1 baths / 1,133 ft2
Condos/Townhomes / Built: 1988
4216
281 Butternut Lane, Streamwood, Illinois 60107
Sold
$119,000
2 beds / 1.1 baths / 0 ft2
Condos/Townhomes / Built: 1988
6224
273 Butternut Lane, Streamwood, Illinois 60107
Sold
$74,000
2 beds / 1.1 baths / 1,100 ft2
Condos/Townhomes / Built: 1990
5093
Contact Agent
Listing Provided By
Berkshire Hathaway HomeServices Starck Real Estate
