

275 Gladiolus Drive, Romeoville, Illinois 60446


$500,000
|
Sold
|
|
| Status: | Closed |
| Sqft: | 3,272 |
| Cost/Sqft: | $154 |
| Beds: | 4 |
| Baths: | 4 |
| Year Built: | 2002 |
| Property Taxes: | $13,178 |
| Days On Market: | 42 |
| Lot Size: | 0,00 |
Description
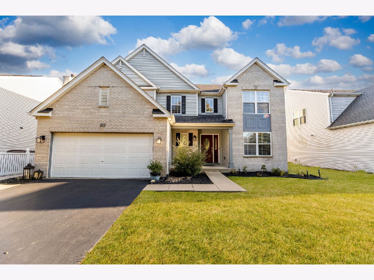
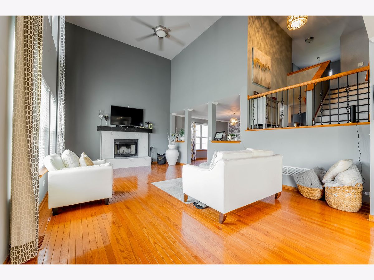
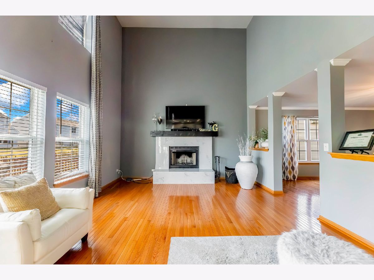
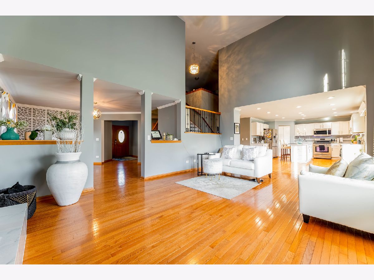
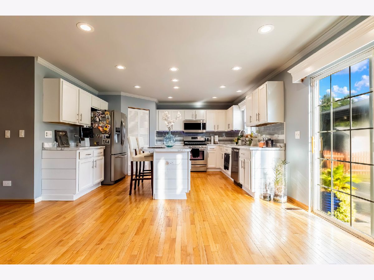
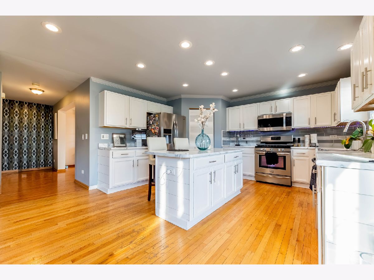
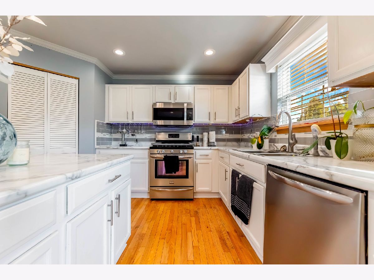
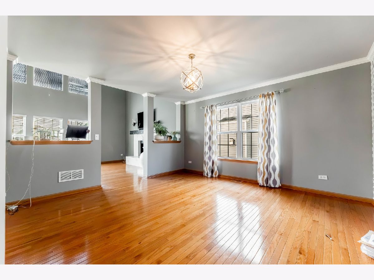
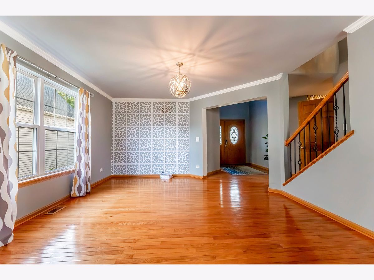
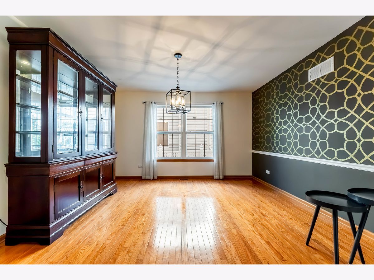
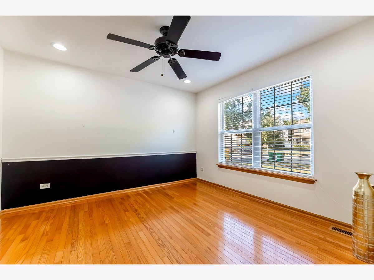
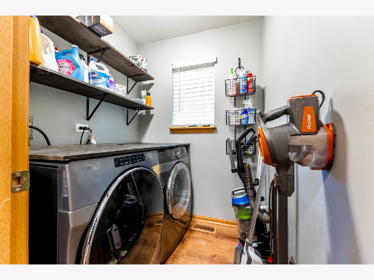
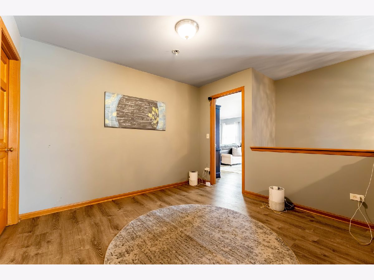
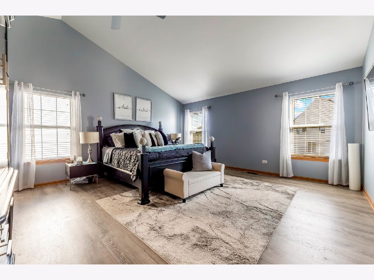
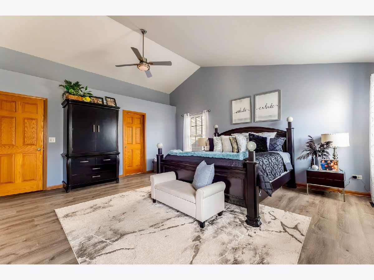
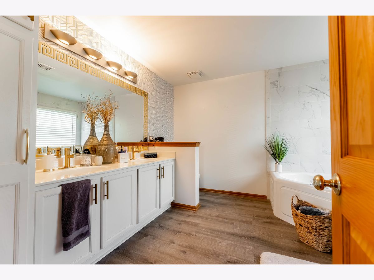
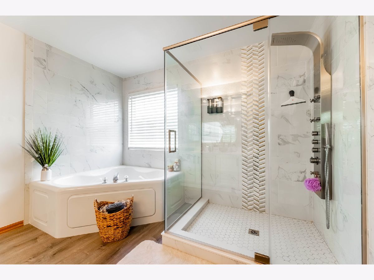
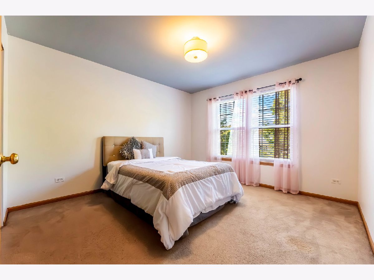
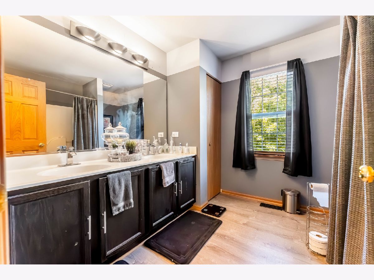
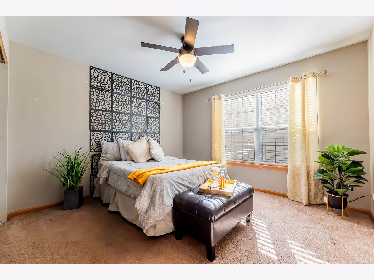
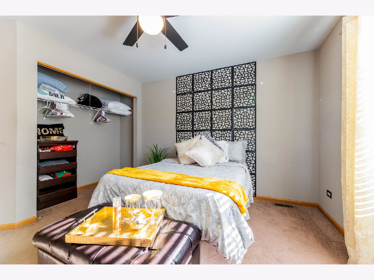
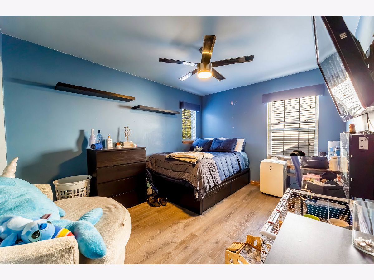
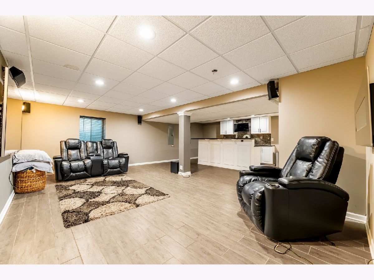
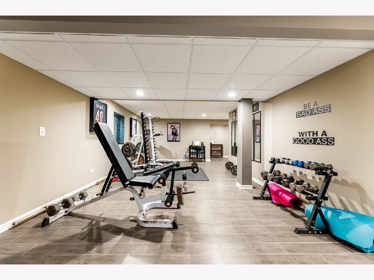
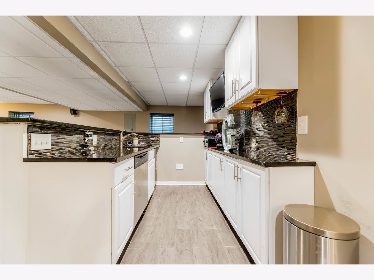
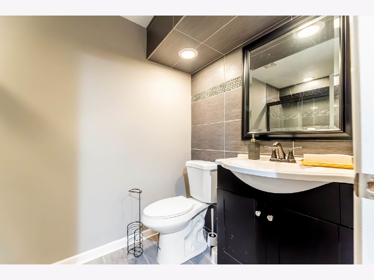
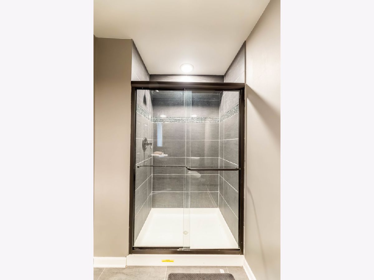
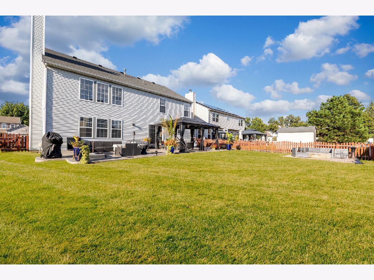
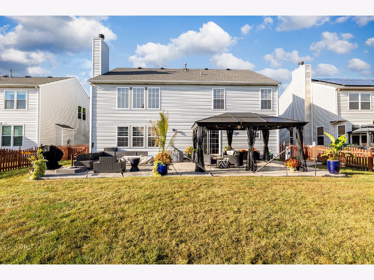
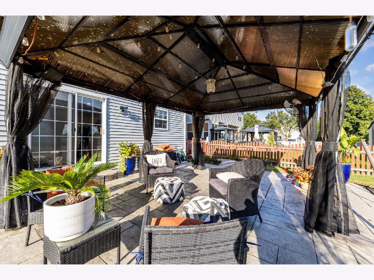
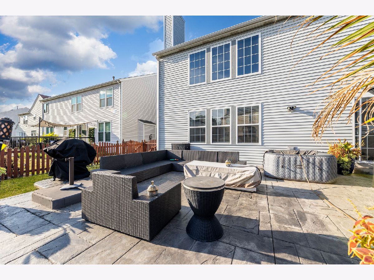
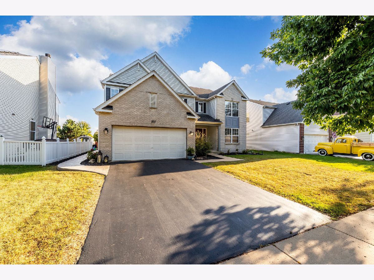
Welcome to 275 Gladiolus Drive in Romeoville! This spacious and beautifully appointed 4-bedroom, 31/2-bath home offers plenty of room for comfortable everyday living and entertaining. From the moment you enter, you'll appreciate the inviting layout and generous living spaces designed to accommodate today's lifestyle. The main level features a spacious living room, elegant dining room, and a separate sitting room-perfect for relaxing or entertaining guests. An office conveniently located just off the main entrance provides an ideal space for working from home, studying, or managing your day-to-day activities. With four generously sized bedrooms and 3 1/2 bathrooms, there is plenty of space for family and guests. The finished basement takes the entertainment possibilities even further, offering a recreation area, wet bar, and additional space for movie nights, game days, gatherings, or simply unwinding. Additional highlights include a 2-car garage, ample storage, and much more. The home is conveniently located near shopping, dining, everyday amenities, and public transportation, making commuting and running errands easy and convenient. 275 Gladiolus Drive offers the space, versatility, and location you've been looking for. Come see everything this Romeoville home has to offer!
Property Specifics
| Single Family | |
| — | |
| — | |
| 2002 | |
| Finished, Full | |
| Aluminum Siding, Brick | |
| — | |
| — | |
| No | |
| — |
| Will | |
| — | |
| 66 / Monthly | |
| None | |
| Lake Michigan | |
| Public Sewer | |
| Central Air | |
| Gas | |
| 12762108 | |
| 1104073110210000 |
Property History
| DATE: | EVENT: | PRICE: | SOURCE: |
|---|---|---|---|
| 26 Oct, 2026 | Sold | $500,000 | MRED MLS |
| 28 Sep, 2026 | Under contract | $503,000 | MRED MLS |
| 15 Sep, 2026 | Listed for sale | $503,000 | MRED MLS |
Room Specifics
Total Bedrooms: 4
Bedrooms Above Ground: 4
Bedrooms Below Ground: 0
Dimensions: 16X17
Floor Type: —
Dimensions: 15X10
Floor Type: —
Dimensions: 11X12
Floor Type: —
Dimensions: 13X11
Floor Type: —
Full Bathrooms: 4
Bathroom Amenities: —
Bathroom in Basement: 1
Dimensions: 11X12
Floor Type: Hardwood
Dimensions: 12X14
Floor Type: —
Features: Eating Area-Table Space
Dimensions: 5X5
Floor Type: —
Dimensions: 20X14
Floor Type: Hardwood
Dimensions: 13X14
Floor Type: Hardwood
Rooms: Office
Name: Office
Dimensions: 11X12
Floor Type: Hardwood
Other Specifics
| 2 | |
| — | |
| Asphalt, Attached, Garage | |
| Main Level, Gas Dryer Hookup | |
| Hardwood | |
| — | |
| — | |
| — | |
| 59X126 | |
| — | |
| Full | |
| Vaulted Ceiling(s), Wet Bar, Walk-In Closet(s), Separate Dining Room | |
| Range, Portable Dishwasher, Refrigerator, Washer, Dryer | |
| Not in DB | |
| — | |
| — | |
| — |
Tax History
| Year | Property Taxes |
|---|---|
| 2026 | $13,178 |
Contact Agent
Nearby Similar Homes
Nearby Sold Comparables



Contact Agent
Listing Provided By
eXp Realty
