

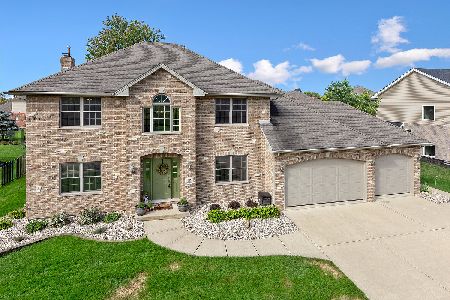
275 Sonoma Road, New Lenox, Illinois 60451
$434,500
|
Sold
|
|
| Status: | Closed |
| Sqft: | 3,000 |
| Cost/Sqft: | $150 |
| Beds: | 4 |
| Baths: | 4 |
| Year Built: | 2018 |
| Property Taxes: | $2,569 |
| Days On Market: | 2963 |
| Lot Size: | 0,30 |
Description
NEW CONSTRUCTION - IMMEDIATE OCCUPANCY!! If you are looking for the perfect forever home in a great kid friendly neighborhood...then get ready to fall in love. This home is complete with a first floor open floor plan designed with carefully selected finishes & great attention to detail finished in a pleasing color palette throughout. The modern elegance of the kitchen features abundant Quartz counter space, Glass Backsplash, Designer Cabinets with Crown, a Large Island, Double Door Pantry, & Stainless Steel Appliances. The family room fireplace & light fixtures throughout compliment the true design of the home. The 2nd floor offers an inviting Master Suite with Spa Like Walk In Shower, 3 additional bedrooms & 3 full baths. Beautiful Landscaped Yard ....all ready to accommodate your immediate move in.
Property Specifics
| Single Family | |
| — | |
| Traditional | |
| 2018 | |
| Full | |
| Brick | |
| Asphalt | |
| — | |
| No | |
| 0.3 |
| Will | |
| Wildflower Estates | |
| 200 / Annual | |
| Other | |
| Public | |
| Public Sewer | |
| Central Air | |
| Natural Gas, Forced Air | |
| 10091475 | |
| 1508181140150000 |
Property History
| DATE: | EVENT: | PRICE: | SOURCE: |
|---|---|---|---|
| 26 Oct, 2018 | Sold | $434,500 | MRED MLS |
| 5 Oct, 2018 | Under contract | $449,000 | MRED MLS |
| 22 Sep, 2018 | Listed for sale | $449,000 | MRED MLS |
Room Specifics
Total Bedrooms: 4
Bedrooms Above Ground: 4
Bedrooms Below Ground: 0
Dimensions: —
Floor Type: Carpet
Dimensions: —
Floor Type: Carpet
Dimensions: —
Floor Type: Carpet
Full Bathrooms: 4
Bathroom Amenities: Separate Shower, Double Sink
Bathroom in Basement: 0
Dimensions: —
Floor Type: Hardwood
Dimensions: —
Floor Type: Hardwood
Features: Island, Pantry-Closet
Dimensions: —
Floor Type: Ceramic Tile
Dimensions: —
Floor Type: Hardwood
Dimensions: —
Floor Type: Hardwood
Rooms: No additional rooms
Other Specifics
| 3 | |
| Concrete Perimeter | |
| Garage | |
| — | |
| — | |
| — | |
| Patio, Porch | |
| — | |
| 96X135 | |
| — | |
| Full | |
| Vaulted/Cathedral Ceilings, Hardwood Floors, First Floor Laundry | |
| Range, Microwave, Dishwasher, Refrigerator, Disposal, Stainless Steel Appliance(s) | |
| Not in DB | |
| Sidewalks, Street Lights, Street Paved | |
| — | |
| Heatilator |
Tax History
| Year | Property Taxes |
|---|---|
| 2018 | $2,569 |
Contact Agent
Nearby Similar Homes
Nearby Sold Comparables

Contact Agent
Listing Provided By
Keller Williams Infinity
