

315 Sonoma Road, New Lenox, Illinois 60451
Subdivision > Wildflower Estates
Sorry, we are updating photos, please update this page in 15 minutes
$375,900
|
Sold
|
|
| Status: | Closed |
| Sqft: | 0 |
| Cost/Sqft: | — |
| Beds: | 4 |
| Baths: | 3 |
| Year Built: | 2006 |
| Property Taxes: | $8,796 |
| Days On Market: | 4813 |
| Lot Size: | 0,30 |
Description
Outstanding home in Wildflower Estates. 7 years young w/many bells & whistles-granite counters, cherry cabs, SS apps, insta-hot water tap, walk-in pantry, white trim thru-out, HW floors, tiled baths, central vac, brick fireplace, MBR suite w/whirlpool & walk-in closet, 1st floor laundry, fin BSMT w/storage room, self-draining sprinkler system, patio pergola, fenced-in yard & prof landscaping. Flawlessly maintained.
Property Specifics
| Single Family | |
| — | |
| — | |
| 2006 | |
| Full | |
| Vinyl Siding, Brick | |
| Asphalt | |
| — | |
| No | |
| 0.3 |
| Will | |
| Wildflower Estates | |
| 230 / Annual | |
| Other | |
| Lake Michigan | |
| Public Sewer | |
| Central Air | |
| Natural Gas | |
| 08432924 | |
| 1508181140170000 |
Nearby Schools
| NAME: | DISTRICT: | DISTANCE: | |
|---|---|---|---|
|
Grade School
Nelson Ridge/nelson Prairie Elem |
122 | — | |
|
Middle School
Liberty Junior High School |
122 | Not in DB | |
|
High School
Lincoln-way West High School |
210 | Not in DB | |
Property History
| DATE: | EVENT: | PRICE: | SOURCE: |
|---|---|---|---|
| 27 Feb, 2014 | Sold | $375,900 | MRED MLS |
| 10 Dec, 2013 | Under contract | $395,900 | MRED MLS |
| 29 Aug, 2013 | Listed for sale | $395,900 | MRED MLS |
| 23 Nov, 2021 | Sold | $473,000 | MRED MLS |
| 11 Oct, 2021 | Under contract | $469,000 | MRED MLS |
| 9 Oct, 2021 | Listed for sale | $469,000 | MRED MLS |
Sorry, we are updating photos, please update this page in 15 minutes
Room Specifics
All Bedroom Info:
Total Bedrooms: 4
Bedrooms Above Ground: 4
Bedrooms Below Ground: 0
Total Bedrooms: 4
Bedrooms Above Ground: 4
Bedrooms Below Ground: 0
Second Bedroom Info:
Dimensions: —
Location: —Dimensions: —
Floor Type: Carpet
Third Bedroom Info:
Dimensions: —
Location: —Dimensions: —
Floor Type: Carpet
Fourth Bedroom Info:
Dimensions: —
Location: —Dimensions: —
Floor Type: Carpet
Bathroom Info:
Full Bathrooms: 3
Partial Bathrooms: 1Full Bathrooms: 3
Bathroom Amenities: Whirlpool, Separate Shower, Double Sink
Bathroom in Basement: 0
Dining Room Info:
Dimensions: —
Location: —Dimensions: —
Floor Type: Hardwood
Kitchen Info:
Dimensions: —
Location: —Dimensions: —
Floor Type: Hardwood
Features: Eating Area-Table Space, Island, Pantry-Walk-in
Laundry Room Info:
Dimensions: —
Location: —Dimensions: —
Floor Type: Ceramic Tile
Living Room Info:
Dimensions: —
Location: —Dimensions: —
Floor Type: Hardwood
Family Room Info:
Dimensions: —
Location: —Dimensions: —
Floor Type: Hardwood
Additional Rooms Info:
Rooms: Den, Loft, Recreation Room, Storage, Other Room
Basement: FullRooms: Den, Loft, Recreation Room, Storage, Other Room
Other Specifics
| 3 | |
| Concrete Perimeter | |
| Garage | |
| — | |
| — | |
| — | |
| Patio, Storms/Screens | |
| Fenced Yard, Landscaped | |
| 101X129 | |
| — | |
| Full | |
| Vaulted/Cathedral Ceilings, Skylight(s), Hardwood Floors, First Floor Bedroom, First Floor Laundry | |
| Range, Microwave, Dishwasher, Refrigerator, Disposal, Stainless Steel Appliance(s) | |
| Not in DB | |
| Sidewalks, Street Lights, Street Paved | |
| — | |
| Wood Burning, Gas Starter, Ventless |
Tax History
| Year | Property Taxes |
|---|---|
| 2014 | $8,796 |
| 2021 | $10,315 |
Contact Agent
Nearby Similar Homes
New Lenox, Illinois 60451
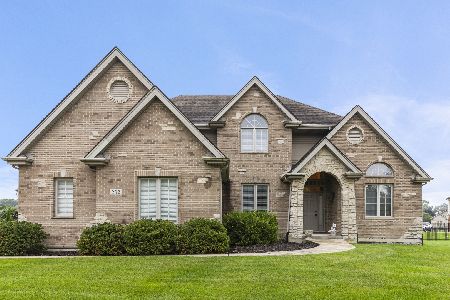
For Sale
$625,000
4 beds / 3.1 baths / 3,200 ft2
Single Family / Built: 2006
79
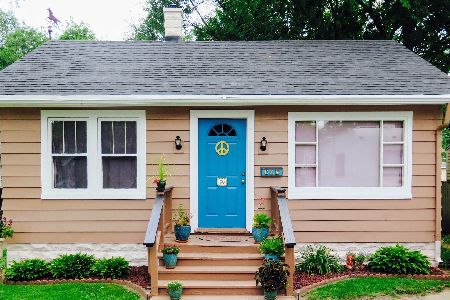
2539 Dougall Road, Joliet, Illinois 60433
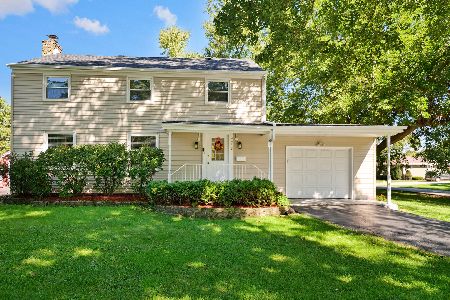
For Sale
$399,000
3 beds / 1.1 baths / 1,650 ft2
Single Family / Built: 1967
28
Nearby Sold Comparables

295 Sonoma Road, New Lenox, Illinois 60451

Sold
$454,900
4 beds / 3.1 baths / 2,850 ft2
Single Family / Built: 2019
2741
275 Sonoma Road, New Lenox, Illinois 60451
Sold
$449,000
4 beds / 3.1 baths / 3,000 ft2
Single Family / Built: 2018
2963
330 Monterey Drive, New Lenox, Illinois 60451
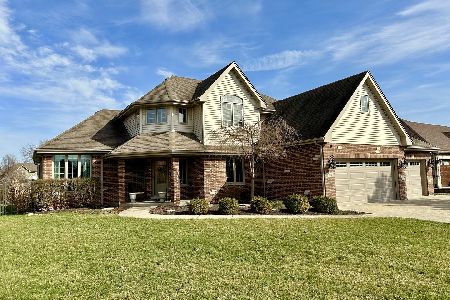
Sold
$549,808
4 beds / 3.1 baths / 2,800 ft2
Single Family / Built: 2007
963
365 Sonoma Road, New Lenox, Illinois 60451
Sold
$419,808
4 beds / 2.1 baths / 3,000 ft2
Single Family / Built: —
7230
Contact Agent
Listing Provided By
Coldwell Banker Residential
