

275 Traverse Court, Romeoville, Illinois 60446
Sorry, we are updating photos, please update this page in 15 minutes
$218,000
|
Sold
|
|
| Status: | Closed |
| Sqft: | 2,180 |
| Cost/Sqft: | $105 |
| Beds: | 4 |
| Baths: | 3 |
| Year Built: | 2000 |
| Property Taxes: | $6,303 |
| Days On Market: | 4229 |
| Lot Size: | 0,00 |
Description
ENJOY THESE PREMIUM FEATURES. COLONIAL TRIM THROUOUT,HW FRS 1ST FLR, NEW PLUSH CARPET 2ND FLR, BR FPLC IN FAM RM, MBR W/VOLUME CEIL , MST BATH NEW CERAMIC TILE & DBL SINK, 4 BRS W3/WALK-IN CLOSETS, EAT-IN KITCHEN W/UPGR NEW SS. APPL, SEE THRU TO FAM RM & SLIDING DRS TO PATIO, BEAUTIFUL FINISHED BASEMENT, OVERSZD CORNER LOT IN QUIET CUL DE SAC W/ METICULOUS LANDSCAPING.SPRINKLER SYSTEM, OVERSIZED LOT, HOT TUB OPTIONAL
Property Specifics
| Single Family | |
| — | |
| Traditional | |
| 2000 | |
| Partial | |
| Brick, Frame | |
| Asphalt | |
| — | |
| No | |
| — |
| Will | |
| — | |
| 37 / Monthly | |
| Clubhouse, Pool, Snow Removal | |
| Public | |
| Public Sewer | |
| Central Air | |
| Natural Gas, Forced Air | |
| 08875362 | |
| 0603123060250000 |
Property History
| DATE: | EVENT: | PRICE: | SOURCE: |
|---|---|---|---|
| 5 Jun, 2015 | Sold | $218,000 | MRED MLS |
| 22 Apr, 2015 | Under contract | $229,900 | MRED MLS |
| — | Last price change | $235,000 | MRED MLS |
| 30 Mar, 2015 | Listed for sale | $235,000 | MRED MLS |
| 7 Jan, 2018 | Listed for sale | $0 | MRED MLS |
| 7 Feb, 2019 | Listed for sale | $0 | MRED MLS |
| 14 Nov, 2023 | Sold | $365,000 | MRED MLS |
| 3 Oct, 2023 | Under contract | $360,000 | MRED MLS |
| 22 Sep, 2023 | Listed for sale | $360,000 | MRED MLS |
Sorry, we are updating photos, please update this page in 15 minutes
Room Specifics
All Bedroom Info:
Total Bedrooms: 4
Bedrooms Above Ground: 4
Bedrooms Below Ground: 0
Total Bedrooms: 4
Bedrooms Above Ground: 4
Bedrooms Below Ground: 0
Second Bedroom Info:
Dimensions: —
Location: —Dimensions: —
Floor Type: Carpet
Third Bedroom Info:
Dimensions: —
Location: —Dimensions: —
Floor Type: Carpet
Fourth Bedroom Info:
Dimensions: —
Location: —Dimensions: —
Floor Type: Carpet
Bathroom Info:
Full Bathrooms: 3
Partial Bathrooms: 1Full Bathrooms: 3
Bathroom Amenities: —
Bathroom in Basement: 0
Dining Room Info:
Dimensions: —
Location: —Dimensions: —
Floor Type: Hardwood
Kitchen Info:
Dimensions: —
Location: —Dimensions: —
Floor Type: Hardwood
Features: Eating Area-Table Space, Pantry-Closet
Living Room Info:
Dimensions: —
Location: —Dimensions: —
Floor Type: Hardwood
Family Room Info:
Dimensions: —
Location: —Dimensions: —
Floor Type: Hardwood
Additional Rooms Info:
Rooms: No additional rooms
Basement: PartialRooms: No additional rooms
Other Specifics
| 2 | |
| — | |
| Garage | |
| — | |
| — | |
| — | |
| — | |
| Corner Lot, Cul-De-Sac, Fenced Yard, Irregular Lot, Landscaped | |
| 90X150 | |
| — | |
| Full | |
| — | |
| Range, Microwave, Dishwasher, Refrigerator | |
| Not in DB | |
| Sidewalks, Street Lights, Street Paved | |
| — | |
| — |
Tax History
| Year | Property Taxes |
|---|---|
| 2015 | $6,303 |
| 2023 | $7,656 |
Contact Agent
Nearby Similar Homes
1917 Tuscany Lane, Romeoville, Illinois 60446
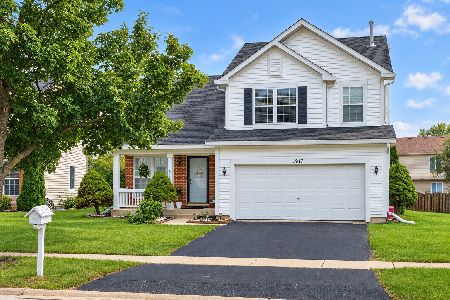
For Sale
$419,900
3 beds / 2.1 baths / 2,031 ft2
Single Family / Built: 2000
35
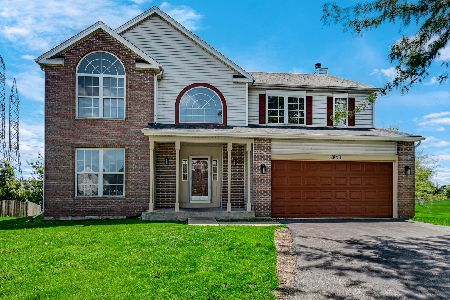
1986 Wedgewood Circle, Romeoville, Illinois 60446
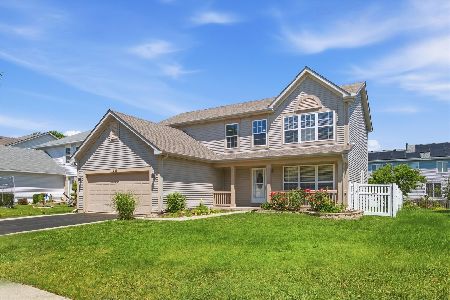
For Sale
$399,900
4 beds / 2.1 baths / 2,112 ft2
Single Family / Built: 2001
85
2032 Wedgewood Circle, Romeoville, Illinois 60446
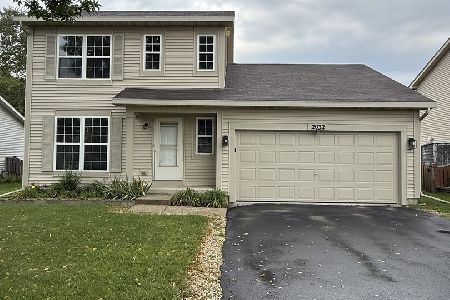
For Sale
$350,000
3 beds / 1.1 baths / 1,452 ft2
Single Family / Built: 2001
56
Nearby Sold Comparables

281 Traverse Court, Romeoville, Illinois 60446

Sold
$159,900
4 beds / 2.1 baths / 2,077 ft2
Single Family / Built: 2000
5835
281 Traverse Court, Romeoville, Illinois 60446

Sold
$275,000
4 beds / 2.1 baths / 2,031 ft2
Single Family / Built: 2000
1919
1904 Tuscany Lane, Romeoville, Illinois 60446
Sold
$232,900
4 beds / 2.1 baths / 2,000 ft2
Single Family / Built: 2000
4221

Contact Agent
Listing Provided By
Sky High Real Estate Inc.
