

2751 Melrose Avenue, Leyden Township, Illinois 60164


$298,000
|
Sold
|
|
| Status: | Closed |
| Sqft: | 1,323 |
| Cost/Sqft: | $219 |
| Beds: | 3 |
| Baths: | 2 |
| Year Built: | 1999 |
| Property Taxes: | $6,192 |
| Days On Market: | 2105 |
| Lot Size: | 0,19 |
Description
Gorgeous like new brick front split level in excellent condition and constructed with top of the line materials including oak trim and 6 panel doors. Shows like a model and decorated in neutral colors. Roof, kitchen and water heater all new in late 2019. Hardwood floors in living room and dining room, ceramic tile in spacious eat in kitchen, warm and beautiful family room with fireplace. Large fenced in yard. A true must see. Short notice ok
Property Specifics
| Single Family | |
| — | |
| — | |
| 1999 | |
| Full | |
| Brick | |
| Asphalt | |
| — | |
| No | |
| 0.19 |
| Cook | |
| — | |
| — / Not Applicable | |
| None | |
| Lake Michigan | |
| Public Sewer | |
| Central Air | |
| Natural Gas, Forced Air | |
| 10976616 | |
| 12294010240000 |
Property History
| DATE: | EVENT: | PRICE: | SOURCE: |
|---|---|---|---|
| 25 Mar, 2021 | Sold | $298,000 | MRED MLS |
| 27 Jan, 2021 | Under contract | $289,900 | MRED MLS |
| 21 Jan, 2021 | Listed for sale | $289,900 | MRED MLS |
Some photos of this home have been virtually staged.


Room Specifics
All Bedroom Info:
Total Bedrooms: 3
Bedrooms Above Ground: 3
Bedrooms Below Ground: 0
Total Bedrooms: 3
Bedrooms Above Ground: 3
Bedrooms Below Ground: 0
Second Bedroom Info:
Dimensions: —
Location: —Dimensions: —
Floor Type: Hardwood
Third Bedroom Info:
Dimensions: —
Location: —Dimensions: —
Floor Type: Hardwood
Bathroom Info:
Full Bathrooms: 2
Partial Bathrooms: 0Full Bathrooms: 2
Bathroom Amenities: —
Bathroom in Basement: 1
Dining Room Info:
Dimensions: —
Location: —Dimensions: —
Floor Type: Hardwood
Kitchen Info:
Dimensions: —
Location: —Dimensions: —
Floor Type: Ceramic Tile
Laundry Room Info:
Dimensions: —
Location: —Dimensions: —
Floor Type: Ceramic Tile
Living Room Info:
Dimensions: —
Location: —Dimensions: —
Floor Type: Hardwood
Family Room Info:
Dimensions: —
Location: —Dimensions: —
Floor Type: Carpet
Additional Rooms Info:
Rooms: No additional rooms
Basement: FullRooms: No additional rooms
Other Specifics
| 2 | |
| Concrete Perimeter | |
| Garage | |
| — | |
| — | |
| — | |
| — | |
| — | |
| 50X123.35 | |
| — | |
| None | |
| — | |
| — | |
| Not in DB | |
| — | |
| — | |
| — |
Tax History
| Year | Property Taxes |
|---|---|
| 2021 | $6,192 |
Contact Agent
Nearby Similar Homes
2713 Landen Drive, Melrose Park, Illinois 60164
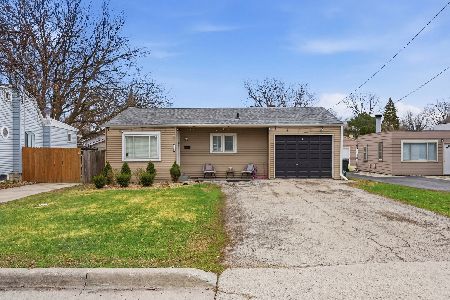
Short Sale
$255,000
2 beds / 1.0 baths / 785 ft2
Single Family / Built: 1954
208
10615 Schubert Avenue, Melrose Park, Illinois 60164
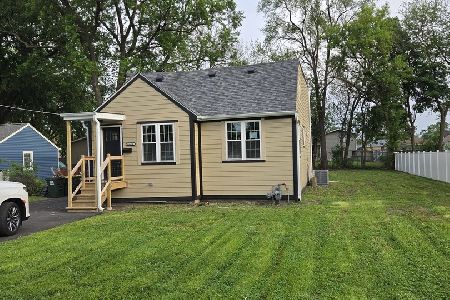
For Sale
$412,999
4 beds / 2.0 baths / 1,747 ft2
Single Family / Built: 1940
162
10609 Schubert Avenue, Melrose Park, Illinois 60164
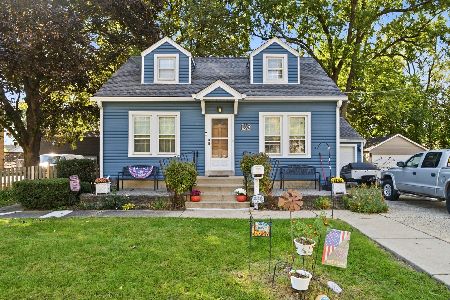
For Sale
$317,800
3 beds / 1.1 baths / 1,149 ft2
Single Family / Built: 1940
13
10811 Wrightwood Avenue, Melrose Park, Illinois 60164
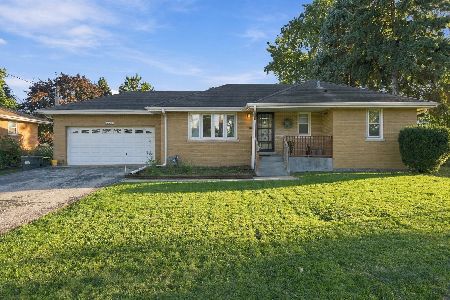
For Sale
$349,900
3 beds / 2.0 baths / 1,007 ft2
Single Family / Built: 1955
18
Melrose Park, Illinois 60164
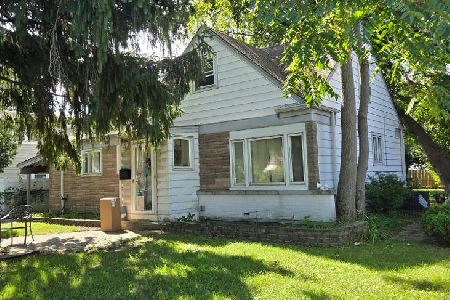
For Sale
$340,000
4 beds / 2.0 baths / 1,358 ft2
Single Family / Built: 1954
33
3005 Lincoln Street, Franklin Park, Illinois 60131
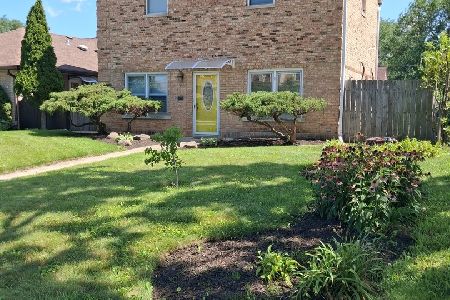
For Sale
$393,000
4 beds / 2.0 baths / 1,300 ft2
Single Family / Built: 1946
68
Nearby Sold Comparables
2747 Melrose Avenue, Melrose Park, Illinois 60164

Sold
$259,900
4 beds / 2.0 baths / 1,848 ft2
Single Family / Built: 1962
1991
2752 Bellwood Avenue, Melrose Park, Illinois 60164

Sold
$96,900
3 beds / 2.0 baths / 792 ft2
Single Family / Built: 1949
3003
10715 Diversey Avenue, Melrose Park, Illinois 60164

Sold
$279,000
4 beds / 1.0 baths / 9,116 ft2
Single Family / Built: 1955
1926
2756 Bellwood Avenue, Melrose Park, Illinois 60164
Sold
$119,000
3 beds / 1.0 baths / 0 ft2
Single Family / Built: 1939
4039
10715 Diversey Avenue, Melrose Park, Illinois 60164
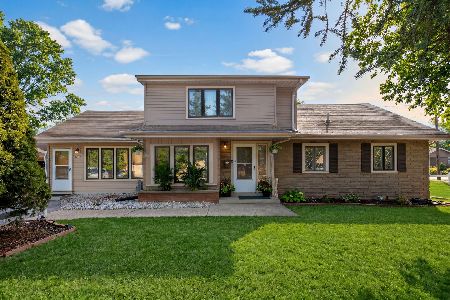
Sold
$369,999
4 beds / 1.0 baths / 0 ft2
Single Family / Built: 1955
103
2731 Melrose Avenue, Melrose Park, Illinois 60164
Sold
$229,500
3 beds / 2.0 baths / 901 ft2
Single Family / Built: 1963
2812
Contact Agent
Listing Provided By
Gil & Gil Group Corp.
